

11 Clarendon Street, Prospect Heights, Illinois 60070
Sorry, we are updating photos, please update this page in 15 minutes
$370,000
|
Sold
|
|
| Status: | Closed |
| Sqft: | 0 |
| Cost/Sqft: | — |
| Beds: | 4 |
| Baths: | 3 |
| Year Built: | — |
| Property Taxes: | $5,547 |
| Days On Market: | 6468 |
| Lot Size: | 0,00 |
Description
Looking for a one of a kind home?Do not look further. Custom ranch has it all.Location,schools,finishes.Home sits on a 3/4 acre lot,nothing to do but move in.Everything has been redone in the last 5 yrs.Home features hrdw flrs,cathedral ceilings w/skylights,2 fireplaces,huge kit./custom euro style cabinetry.SS appls,granite tops......
Property Specifics
| Single Family | |
| — | |
| Ranch | |
| — | |
| None | |
| Stucco, Stone | |
| Asphalt | |
| RANCH | |
| No | |
| 0 |
| Cook | |
| — | |
| 0 / Not Applicable | |
| None | |
| Private Well | |
| Public Sewer | |
| Central Air | |
| Natural Gas, Forced Air | |
| 07131950 | |
| 03224080050000 |
Nearby Schools
| NAME: | DISTRICT: | DISTANCE: | |
|---|---|---|---|
|
Grade School
Dwight D Eisenhower Elementary S |
23 | — | |
|
Middle School
Macarthur Middle School |
23 | Not in DB | |
|
High School
John Hersey High School |
214 | Not in DB | |
Property History
| DATE: | EVENT: | PRICE: | SOURCE: |
|---|---|---|---|
| 24 Aug, 2009 | Sold | $370,000 | MRED MLS |
| 17 Jul, 2009 | Under contract | $399,900 | MRED MLS |
| — | Last price change | $429,900 | MRED MLS |
| 10 Feb, 2009 | Listed for sale | $474,900 | MRED MLS |
| 15 Jul, 2015 | Sold | $380,000 | MRED MLS |
| 27 May, 2015 | Under contract | $399,900 | MRED MLS |
| 4 May, 2015 | Listed for sale | $399,900 | MRED MLS |
Sorry, we are updating photos, please update this page in 15 minutes
Room Specifics
All Bedroom Info:
Total Bedrooms: 4
Bedrooms Above Ground: 4
Bedrooms Below Ground: 0
Total Bedrooms: 4
Bedrooms Above Ground: 4
Bedrooms Below Ground: 0
Second Bedroom Info:
Dimensions: —
Location: —Dimensions: —
Floor Type: Hardwood
Third Bedroom Info:
Dimensions: —
Location: —Dimensions: —
Floor Type: Hardwood
Fourth Bedroom Info:
Dimensions: —
Location: —Dimensions: —
Floor Type: Hardwood
Bathroom Info:
Full Bathrooms: 3
Partial Bathrooms: —Full Bathrooms: 3
Bathroom Amenities: Whirlpool, Separate Shower, Double Sink
Bathroom in Basement: 0
Dining Room Info:
Dimensions: —
Location: —Dimensions: —
Floor Type: Hardwood
Kitchen Info:
Dimensions: —
Location: —Dimensions: —
Floor Type: Ceramic Tile
Features: Eating Area-Table Space, Island, Pantry-Closet
Living Room Info:
Dimensions: —
Location: —Dimensions: —
Floor Type: Hardwood
Family Room Info:
Dimensions: —
Location: —Dimensions: —
Floor Type: Hardwood
Additional Rooms Info:
Rooms: —
Basement: NoneRooms: —
Other Specifics
| 3 | |
| Concrete Perimeter | |
| Garage | |
| — | |
| — | |
| — | |
| Patio | |
| — | |
| 100X300 | |
| — | |
| Full | |
| Vaulted/Cathedral Ceilings, Skylight(s) | |
| Range, Microwave, Dishwasher, Refrigerator, Washer, Dryer | |
| Not in DB | |
| — | |
| — | |
| — |
Tax History
| Year | Property Taxes |
|---|---|
| 2009 | $5,547 |
| 2015 | $8,300 |
Contact Agent
Nearby Similar Homes
300 Camp Mcdonald Road, Prospect Heights, Illinois 60070
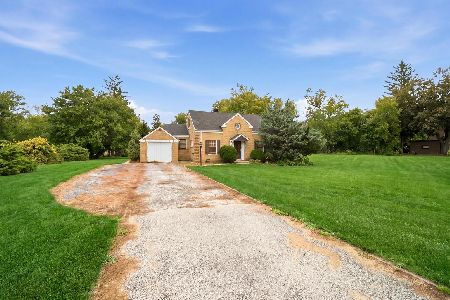
For Sale
$399,900
3 beds / 1.1 baths / 1,197 ft2
Single Family / Built: 1939
7
302 Clarendon Street, Prospect Heights, Illinois 60070
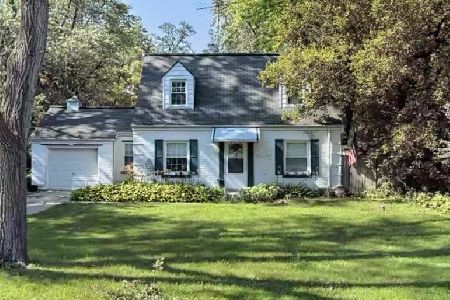
For Sale
$399,500
3 beds / 1.0 baths / 1,181 ft2
Single Family / Built: 1938
54
105 Willow Road, Prospect Heights, Illinois 60070
Foreclosure
$343,300
2 beds / 2.0 baths / 2,010 ft2
Single Family / Built: 1938
81
207 Tully Place, Prospect Heights, Illinois 60070
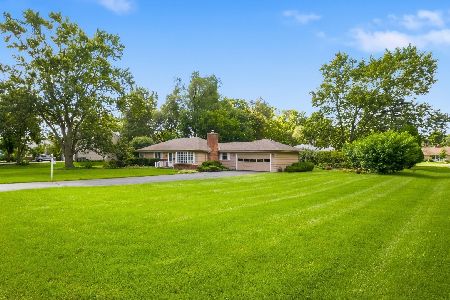
For Sale
$449,900
3 beds / 1.1 baths / 1,702 ft2
Single Family / Built: 1954
32
108 South Parkway, Prospect Heights, Illinois 60070
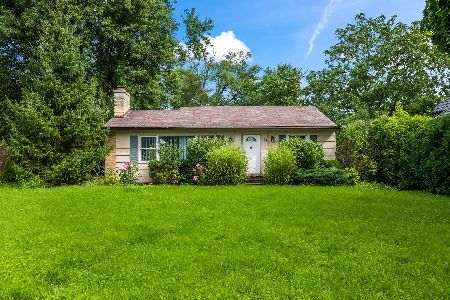
For Sale
$399,000
2 beds / 1.0 baths / 997 ft2
Single Family / Built: 1950
67
Nearby Sold Comparables
11 Clarendon Street, Prospect Heights, Illinois 60070

Sold
$399,900
4 beds / 3.0 baths / 0 ft2
Single Family / Built: 1940
4194
13 Clarendon Street, Prospect Heights, Illinois 60070
Sold
$210,000
3 beds / 1.0 baths / 1,800 ft2
Single Family / Built: 1936
4638
10 Clarendon Street, Prospect Heights, Illinois 60070
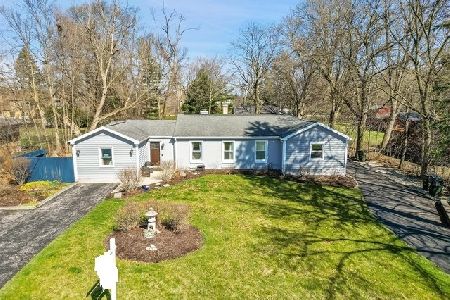
Sold
$535,000
4 beds / 2.0 baths / 2,000 ft2
Single Family / Built: 1949
946
8 Camp Mcdonald Road, Prospect Heights, Illinois 60070
Sold
$391,500
3 beds / 2.1 baths / 2,275 ft2
Single Family / Built: 1939
3033
Prospect Heights, Illinois 60070
Sold
$152,000
3 beds / 2.1 baths / 1,310 ft2
Single Family / Built: 1940
5476
Contact Agent
Listing Provided By
Century 21 Affiliated
