

11 Edward Cul De Sac Street, Prospect Heights, Illinois 60070
Sorry, we are updating photos, please update this page in 15 minutes
$185,000
|
Sold
|
|
| Status: | Closed |
| Sqft: | 1,368 |
| Cost/Sqft: | $135 |
| Beds: | 3 |
| Baths: | 1 |
| Year Built: | 1952 |
| Property Taxes: | $1,878 |
| Days On Market: | 4741 |
| Lot Size: | 0,00 |
Description
Perfect for first time buyers or rehabbers or start from scratch and create your dream home. Great location, huge lot on private cul de sac street. Original owner of this 3 bed 1 bath home is downsizing and that means a fantastic opportunity for you. Separate DR, WBfireplace, central a/c, new furnace, new water heater and recent exterior paint. Central vac. Close to all including METRA station.
Property Specifics
| Single Family | |
| — | |
| Ranch | |
| 1952 | |
| None | |
| Aluminum Siding, Brick | |
| Asphalt | |
| — | |
| No | |
| — |
| Cook | |
| — | |
| 0 / Not Applicable | |
| None | |
| Private Well | |
| Public Sewer | |
| Central Air | |
| Natural Gas, Forced Air | |
| 08483409 | |
| 03262010410000 |
Nearby Schools
| NAME: | DISTRICT: | DISTANCE: | |
|---|---|---|---|
|
Grade School
Euclid Elementary School |
26 | — | |
|
Middle School
River Trails Middle School |
26 | Not in DB | |
|
High School
John Hersey High School |
214 | Not in DB | |
Property History
| DATE: | EVENT: | PRICE: | SOURCE: |
|---|---|---|---|
| 13 Dec, 2013 | Sold | $185,000 | MRED MLS |
| 10 Nov, 2013 | Under contract | $185,000 | MRED MLS |
| 7 Nov, 2013 | Listed for sale | $185,000 | MRED MLS |
| 27 Dec, 2019 | Sold | $290,000 | MRED MLS |
| 23 Nov, 2019 | Under contract | $310,000 | MRED MLS |
| — | Last price change | $325,000 | MRED MLS |
| 12 Sep, 2019 | Listed for sale | $325,000 | MRED MLS |
Sorry, we are updating photos, please update this page in 15 minutes
Room Specifics
All Bedroom Info:
Total Bedrooms: 3
Bedrooms Above Ground: 3
Bedrooms Below Ground: 0
Total Bedrooms: 3
Bedrooms Above Ground: 3
Bedrooms Below Ground: 0
Second Bedroom Info:
Dimensions: —
Location: —Dimensions: —
Floor Type: Vinyl
Third Bedroom Info:
Dimensions: —
Location: —Dimensions: —
Floor Type: Carpet
Bathroom Info:
Full Bathrooms: 1
Partial Bathrooms: 0Full Bathrooms: 1
Bathroom Amenities: —
Bathroom in Basement: —
Dining Room Info:
Dimensions: —
Location: —Dimensions: —
Floor Type: Vinyl
Kitchen Info:
Dimensions: —
Location: —Dimensions: —
Floor Type: Vinyl
Laundry Room Info:
Dimensions: —
Location: —Dimensions: —
Floor Type: Vinyl
Living Room Info:
Dimensions: —
Location: —Dimensions: —
Floor Type: Carpet
Family Room Info:
Dimensions: —
Location: —Dimensions: —
Floor Type: Carpet
Additional Rooms Info:
Rooms: Utility Room-1st Floor
Basement: NoneRooms: Utility Room-1st Floor
Other Specifics
| 2 | |
| — | |
| Garage | |
| — | |
| — | |
| — | |
| — | |
| Cul-De-Sac, Irregular Lot | |
| 68X233X128X158 | |
| — | |
| None | |
| First Floor Laundry, First Floor Full Bath | |
| Range, Dishwasher, Refrigerator | |
| Not in DB | |
| — | |
| — | |
| Wood Burning |
Tax History
| Year | Property Taxes |
|---|---|
| 2013 | $1,878 |
| 2019 | $6,325 |
Contact Agent
Nearby Similar Homes
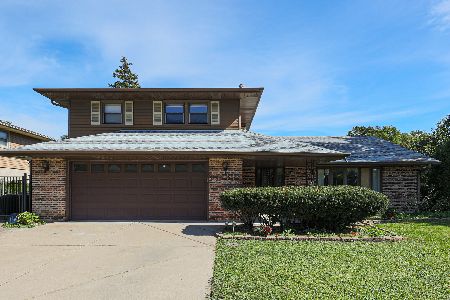
1601 Rosetree Lane, Mount Prospect, Illinois 60056
For Sale
$578,998
3 beds / 2.1 baths / 1,757 ft2
Single Family / Built: 1967
17
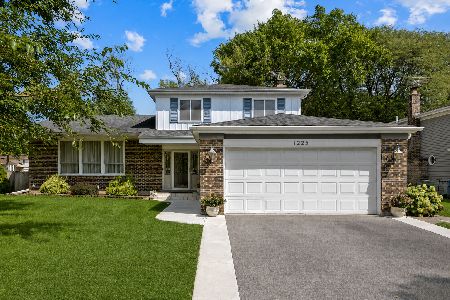
1225 Basswood Lane, Mount Prospect, Illinois 60056
For Sale
$624,900
4 beds / 2.1 baths / 1,966 ft2
Single Family / Built: 1971
68
1302 Greenwood Drive, Mount Prospect, Illinois 60056

For Sale
$735,000
4 beds / 2.1 baths / 2,313 ft2
Single Family / Built: 1963
10
Nearby Sold Comparables
11 Edward Cul De Sac Street, Prospect Heights, Illinois 60070

Sold
$310,000
4 beds / 2.0 baths / 2,050 ft2
Single Family / Built: 1953
2606
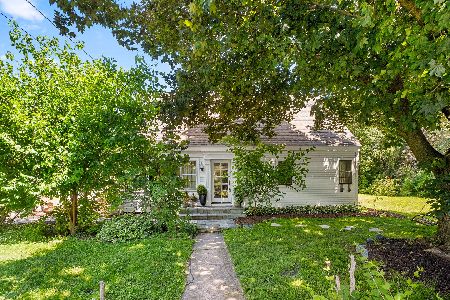
1008 Edward Road, Prospect Heights, Illinois 60070
Sold
$585,000
3 beds / 2.0 baths / 2,700 ft2
Single Family / Built: 1950
103
1008 Edward Road, Prospect Heights, Illinois 60070
Sold
$214,900
2 beds / 1.0 baths / 0 ft2
Single Family / Built: —
6387
14 Edward Cul De Sac Street, Prospect Heights, Illinois 60070
Sold
$199,900
2 beds / 1.0 baths / 1,086 ft2
Single Family / Built: 1949
3957
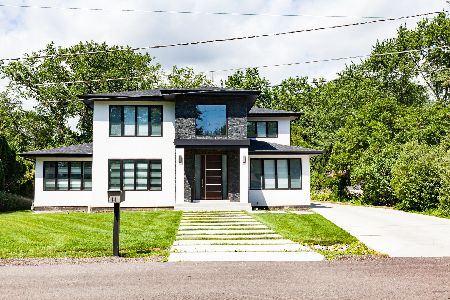
14 Edward Cul De Sac Street, Prospect Heights, Illinois 60070
Sold
$1,050,000
5 beds / 4.1 baths / 4,238 ft2
Single Family / Built: 2018
1760
16 Edward Cul De Sac Street, Prospect Heights, Illinois 60070
Sold
$339,900
4 beds / 3.0 baths / 0 ft2
Single Family / Built: 1955
6033
Contact Agent
Listing Provided By
Baird & Warner, Inc.
