

11 Lake Drive, Lake In The Hills, Illinois 60156
Subdivision > Lake In The Hills Estates
Sorry, we are updating photos, please update this page in 15 minutes
$178,000
|
Sold
|
|
| Status: | Closed |
| Sqft: | 1,204 |
| Cost/Sqft: | $148 |
| Beds: | 3 |
| Baths: | 1 |
| Year Built: | 1950 |
| Property Taxes: | $3,339 |
| Days On Market: | 2718 |
| Lot Size: | 0,19 |
Description
LOCATION! LOCATION! LOCATION! MINUTES TO RANDALL ROAD CORRIDOR OFFERING SHOPPING, RESTAURANTS AND MUCH MORE! PLUS, ENJOY A BEAUTIFUL PARK ACROSS THE STREET. HOME OFFERS GREAT CURB APPEAL WITH NEW FOUNDATION PLANTINGS, LOW-MAINTENANCE VINYL SIDING AND NEW FRONT WALKWAY. STEP INSIDE TO FIND REFINISHED HARDWOOD FLOOR IN ENTRY AND HALLWAY, FRESHLY PAINTED T/O, NEW CARPET IN LIVING ROOM AND ALL BEDROOMS, REMODELED HALL BATH, NEW FRIGIDAIRE SS APPLIANCES, COUNTERS AND FLOORING IN UPDATED KITCHEN WITH SPACIOUS EATING AREA. ROOF REPLACED APPROXIMATELY 3 YEARS AGO. NEWER PATIO DOOR, AND BAY BAY WINDOW, NEWER WINDOWS IN SECONDARY BEDROOMS AND KITCHEN. READY FOR NEW OWNERS!
Property Specifics
| Single Family | |
| — | |
| Ranch | |
| 1950 | |
| None | |
| Vinyl Siding | |
| Asphalt | |
| RANCH | |
| No | |
| 0.19 |
| Mc Henry | |
| Lake In The Hills Estates | |
| 0 / Not Applicable | |
| None | |
| Public | |
| Public Sewer | |
| Central Air | |
| Natural Gas, Forced Air | |
| 10407897 | |
| 1929260016 |
Nearby Schools
| NAME: | DISTRICT: | DISTANCE: | |
|---|---|---|---|
|
Grade School
Lake In The Hills Elementary Sch |
300 | — | |
|
High School
H D Jacobs High School |
300 | Not in DB | |
|
Alternate Elementary School
Westfield Community School |
— | Not in DB | |
Property History
| DATE: | EVENT: | PRICE: | SOURCE: |
|---|---|---|---|
| 25 Jul, 2019 | Sold | $178,000 | MRED MLS |
| 8 Jun, 2019 | Under contract | $178,000 | MRED MLS |
| 7 Jun, 2019 | Listed for sale | $175,000 | MRED MLS |
Sorry, we are updating photos, please update this page in 15 minutes
Room Specifics
All Bedroom Info:
Total Bedrooms: 3
Bedrooms Above Ground: 3
Bedrooms Below Ground: 0
Total Bedrooms: 3
Bedrooms Above Ground: 3
Bedrooms Below Ground: 0
Second Bedroom Info:
Dimensions: —
Location: —Dimensions: —
Floor Type: Carpet
Third Bedroom Info:
Dimensions: —
Location: —Dimensions: —
Floor Type: Carpet
Bathroom Info:
Full Bathrooms: 1
Partial Bathrooms: 0Full Bathrooms: 1
Bathroom Amenities: —
Bathroom in Basement: 0
Kitchen Info:
Dimensions: —
Location: —Dimensions: —
Floor Type: Vinyl
Features: Eating Area-Table Space
Living Room Info:
Dimensions: —
Location: —Dimensions: —
Floor Type: Carpet
Additional Rooms Info:
Rooms: No additional rooms
Basement: NoneRooms: No additional rooms
Other Specifics
| 1.5 | |
| Concrete Perimeter | |
| Garage | |
| — | |
| — | |
| — | |
| — | |
| — | |
| 60X137 | |
| Pull Down Stair | |
| None | |
| Hardwood Floors, First Floor Bedroom, First Floor Laundry, First Floor Full Bath | |
| Range, Microwave, Dishwasher, Refrigerator, Washer, Dryer, Disposal, Stainless Steel Appliance(s) | |
| Not in DB | |
| Street Paved | |
| — | |
| — |
Tax History
| Year | Property Taxes |
|---|---|
| 2019 | $3,339 |
Contact Agent
Nearby Similar Homes
1600 Farmhill Drive, Algonquin, Illinois 60102

For Sale
$540,000
4 beds / 3.1 baths / 3,938 ft2
Single Family / Built: 1994
12
275 Farmhill Drive, Algonquin, Illinois 60102

For Sale
$649,900
4 beds / 2.1 baths / 3,912 ft2
Single Family / Built: 1993
12
135 Hickory Road, Lake In The Hills, Illinois 60156
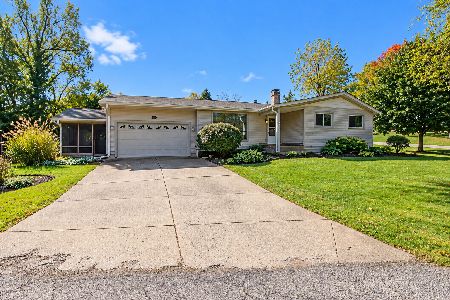
For Sale
$340,000
3 beds / 2.0 baths / 1,280 ft2
Single Family / Built: 1967
27
355 Hiawatha Drive, Lake In The Hills, Illinois 60156
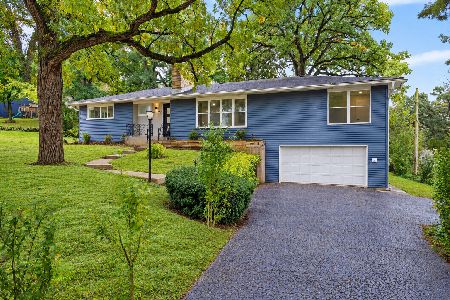
For Sale
$484,900
4 beds / 3.0 baths / 3,192 ft2
Single Family / Built: 1956
10
Nearby Sold Comparables
7 Lake Drive, Lake In The Hills, Illinois 60156

Sold
$184,900
3 beds / 2.0 baths / 1,542 ft2
Single Family / Built: 1970
2699
24 Lake Drive, Lake In The Hills, Illinois 60156
Sold
$183,500
3 beds / 1.1 baths / 1,600 ft2
Single Family / Built: 1949
2739
Contact Agent
Listing Provided By
All Exclusive Realty
