

11 Park Place Circle, Hawthorn Woods, Illinois 60047
Subdivision > Park Place Estates
Sorry, we are updating photos, please update this page in 15 minutes
$380,000
|
Sold
|
|
| Status: | Closed |
| Sqft: | 2,850 |
| Cost/Sqft: | $140 |
| Beds: | 4 |
| Baths: | 4 |
| Year Built: | 2001 |
| Property Taxes: | $9,774 |
| Days On Market: | 5250 |
| Lot Size: | 0,15 |
Description
GORGEOUS & IMPECCABLY MAINTAINED*SUNKEN GR W/LIMESTONE FIREPLACE & 10FT CLGS*GOURMET KITCHEN W/42" MAPLE CABS, GRANITE CNTRS & SLATE BKSPLSH* HARDWOOD FLOORS*TRAY CEILINGS*LARGE MASTER W/13' WALK-IN CLOSET & LUXURY BA W/ JACUZZI TUB, NEW NATURAL STONE SHOWER, NEW FAUCETS, FIXTURES & HDWARE* 2-STORY FOYER*FINISHED BSMT W/BATH & TONS OF STORAGE*GREAT BRICK PATIO W/FIREPLACE*WALK TO PARK, CONCERTS & FARMERS MARKET!
Property Specifics
| Single Family | |
| — | |
| Contemporary | |
| 2001 | |
| Full | |
| Brick, Other | |
| Asphalt | |
| — | |
| No | |
| 0.15 |
| Lake | |
| Park Place Estates | |
| 200 / Quarterly | |
| Parking, Other | |
| Private Well | |
| Public Sewer | |
| Central Air | |
| Natural Gas, Forced Air | |
| 08092260 | |
| 14101060160000 |
Nearby Schools
| NAME: | DISTRICT: | DISTANCE: | |
|---|---|---|---|
|
Grade School
Spencer Loomis Elementary School |
95 | — | |
|
Middle School
Lake Zurich Middle - N Campus |
95 | Not in DB | |
|
High School
Lake Zurich High School |
95 | Not in DB | |
Property History
| DATE: | EVENT: | PRICE: | SOURCE: |
|---|---|---|---|
| 2 Nov, 2012 | Sold | $380,000 | MRED MLS |
| 10 Sep, 2012 | Under contract | $399,900 | MRED MLS |
| — | Last price change | $419,900 | MRED MLS |
| 11 Jun, 2012 | Listed for sale | $419,900 | MRED MLS |
Sorry, we are updating photos, please update this page in 15 minutes
Room Specifics
All Bedroom Info:
Total Bedrooms: 4
Bedrooms Above Ground: 4
Bedrooms Below Ground: 0
Total Bedrooms: 4
Bedrooms Above Ground: 4
Bedrooms Below Ground: 0
Second Bedroom Info:
Dimensions: —
Location: —Dimensions: —
Floor Type: Carpet
Third Bedroom Info:
Dimensions: —
Location: —Dimensions: —
Floor Type: Carpet
Fourth Bedroom Info:
Dimensions: —
Location: —Dimensions: —
Floor Type: Carpet
Bathroom Info:
Full Bathrooms: 4
Partial Bathrooms: 2Full Bathrooms: 4
Bathroom Amenities: Whirlpool, Separate Shower, Double Sink
Bathroom in Basement: 1
Dining Room Info:
Dimensions: —
Location: —Dimensions: —
Floor Type: Hardwood
Kitchen Info:
Dimensions: —
Location: —Dimensions: —
Floor Type: Hardwood
Features: Eating Area-Table Space, Island
Laundry Room Info:
Dimensions: —
Location: —Dimensions: —
Floor Type: Hardwood
Family Room Info:
Dimensions: —
Location: —Dimensions: —
Floor Type: Hardwood
Additional Rooms Info:
Rooms: Eating Area, Loft, Recreation Room
Basement: FullRooms: Eating Area, Loft, Recreation Room
Other Specifics
| 2 | |
| Concrete Perimeter | |
| Garage | |
| — | |
| — | |
| — | |
| Deck, Storms/Screens, Outdoor Fireplace | |
| Cul-De-Sac, Landscaped | |
| 64X117X60X101 | |
| Unfinished | |
| Full | |
| Vaulted/Cathedral Ceilings, Hardwood Floors, First Floor Laundry | |
| Range, Microwave, Dishwasher, Refrigerator, Disposal | |
| Not in DB | |
| Street Paved | |
| — | |
| Gas Log |
Tax History
| Year | Property Taxes |
|---|---|
| 2012 | $9,774 |
Contact Agent
Nearby Similar Homes
5 Park Place Circle, Hawthorn Woods, Illinois 60047
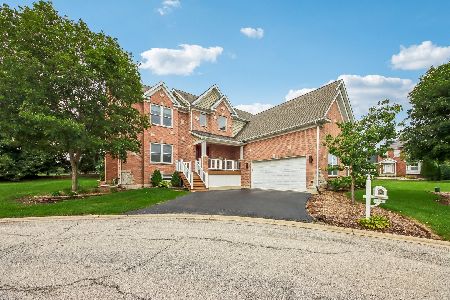
For Sale
$695,000
4 beds / 2.1 baths / 2,634 ft2
Single Family / Built: 2004
69
6 Heather Lane, Hawthorn Woods, Illinois 60047
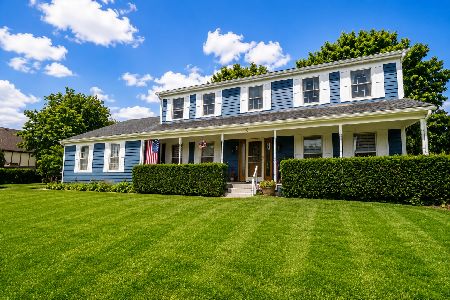
For Sale
$689,000
4 beds / 3.1 baths / 2,788 ft2
Single Family / Built: 1987
3
6 Lagoon Drive, Hawthorn Woods, Illinois 60047
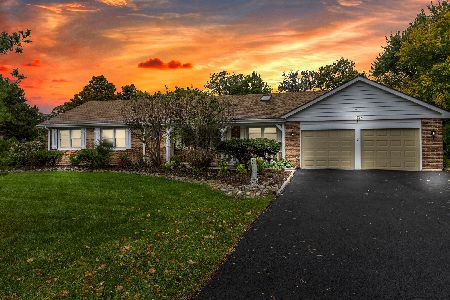
For Sale
$670,000
4 beds / 4.0 baths / 2,046 ft2
Single Family / Built: 1972
11
21317 Shady Lane, Lake Zurich, Illinois 60047
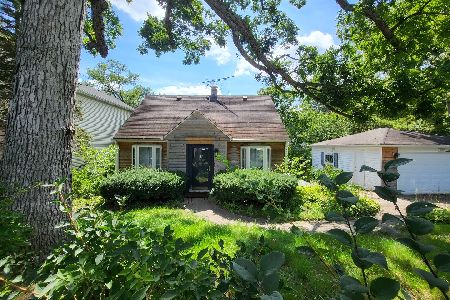
For Sale
$344,000
2 beds / 1.1 baths / 1,631 ft2
Single Family / Built: 1938
62
21279 Shady Lane, Lake Zurich, Illinois 60047
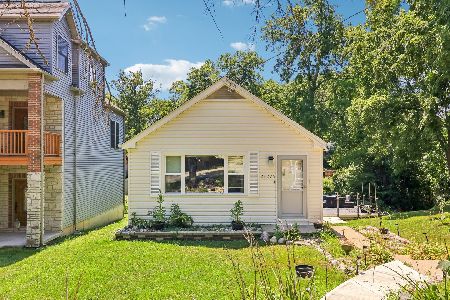
For Sale
$379,000
2 beds / 2.0 baths / 1,024 ft2
Single Family / Built: 1948
72
Nearby Sold Comparables
13 Park Place Circle, Hawthorn Woods, Illinois 60047

Sold
$475,000
4 beds / 3.1 baths / 3,000 ft2
Single Family / Built: 2001
3708
15 Park Place Circle, Hawthorn Woods, Illinois 60047
Sold
$409,000
4 beds / 3.1 baths / 2,492 ft2
Single Family / Built: 2001
4841
17 Park Place Circle, Hawthorn Woods, Illinois 60047
Sold
$409,900
4 beds / 3.1 baths / 2,624 ft2
Single Family / Built: 1998
2870
5 Park Place Circle, Hawthorn Woods, Illinois 60047
Sold
$419,900
4 beds / 2.1 baths / 2,634 ft2
Single Family / Built: 2004
4956
5 Park Place Circle, Hawthorn Woods, Illinois 60047

Sold
$449,900
4 beds / 2.1 baths / 2,615 ft2
Single Family / Built: 2004
2184
Contact Agent
Listing Provided By
RE/MAX Suburban
