

11 Sequoia Road, Hawthorn Woods, Illinois 60047
Subdivision > Indian Creek
Sorry, we are updating photos, please update this page in 15 minutes
$420,000
|
Sold
|
|
| Status: | Closed |
| Sqft: | 2,656 |
| Cost/Sqft: | $172 |
| Beds: | 4 |
| Baths: | 3 |
| Year Built: | 1988 |
| Property Taxes: | $9,766 |
| Days On Market: | 6294 |
| Lot Size: | 1,50 |
Description
Just Installed Granite countertops,stainless appliances,new sink with Grohe faucet,kitchen with island breakfast bar opens to family rm, hardwood flrs, vaulted ceiling living rm&master bedrm, baths have updates, most mechanicals have been redone, 1+acre site, lots of trees, big deck, cul de sac location, 1yr home warranty included, Stevenson HS!Move right in!
Property Specifics
| Single Family | |
| — | |
| Contemporary | |
| 1988 | |
| Partial | |
| Cedar | |
| Asphalt | |
| CUSTOM | |
| No | |
| 1.5 |
| Lake | |
| Indian Creek | |
| 0 / Not Applicable | |
| None | |
| Private Well | |
| Septic-Private | |
| Central Air | |
| Natural Gas, Forced Air | |
| 07287407 | |
| 14023020110000 |
Nearby Schools
| NAME: | DISTRICT: | DISTANCE: | |
|---|---|---|---|
|
Grade School
Fremont Elementary School |
79 | — | |
|
Middle School
Fremont Middle School |
79 | Not in DB | |
|
High School
Adlai E Stevenson High School |
125 | Not in DB | |
Property History
| DATE: | EVENT: | PRICE: | SOURCE: |
|---|---|---|---|
| 2 Nov, 2009 | Sold | $420,000 | MRED MLS |
| 28 Aug, 2009 | Under contract | $457,900 | MRED MLS |
| 31 Jul, 2009 | Listed for sale | $457,900 | MRED MLS |
| 7 Nov, 2014 | Sold | $450,000 | MRED MLS |
| 13 Oct, 2014 | Under contract | $465,000 | MRED MLS |
| — | Last price change | $474,900 | MRED MLS |
| 1 Apr, 2014 | Listed for sale | $489,000 | MRED MLS |
Sorry, we are updating photos, please update this page in 15 minutes
Room Specifics
All Bedroom Info:
Total Bedrooms: 4
Bedrooms Above Ground: 4
Bedrooms Below Ground: 0
Total Bedrooms: 4
Bedrooms Above Ground: 4
Bedrooms Below Ground: 0
Second Bedroom Info:
Dimensions: —
Location: —Dimensions: —
Floor Type: Carpet
Third Bedroom Info:
Dimensions: —
Location: —Dimensions: —
Floor Type: Carpet
Fourth Bedroom Info:
Dimensions: —
Location: —Dimensions: —
Floor Type: Carpet
Bathroom Info:
Full Bathrooms: 3
Partial Bathrooms: 1Full Bathrooms: 3
Bathroom Amenities: Separate Shower, Double Sink
Bathroom in Basement: 0
Dining Room Info:
Dimensions: —
Location: —Dimensions: —
Floor Type: Hardwood
Kitchen Info:
Dimensions: —
Location: —Dimensions: —
Floor Type: Hardwood
Features: Eating Area-Breakfast Bar, Eating Area-Table Space, Pantry-Closet
Living Room Info:
Dimensions: —
Location: —Dimensions: —
Floor Type: Carpet
Family Room Info:
Dimensions: —
Location: —Dimensions: —
Floor Type: Carpet
Additional Rooms Info:
Rooms: Eating Area, Foyer, Gallery, Utility Room-1st Floor
Basement: PartialRooms: Eating Area, Foyer, Gallery, Utility Room-1st Floor
Other Specifics
| 2 | |
| — | |
| Garage | |
| — | |
| — | |
| — | |
| Deck | |
| Cul-De-Sac, Landscaped, Wooded | |
| 200X300 | |
| — | |
| Full | |
| Vaulted/Cathedral Ceilings, Skylight(s) | |
| Range, Microwave, Dishwasher, Refrigerator, Washer, Dryer, Disposal | |
| Not in DB | |
| Street Paved | |
| — | |
| — |
Tax History
| Year | Property Taxes |
|---|---|
| 2009 | $9,766 |
| 2014 | $12,307 |
Contact Agent
Nearby Similar Homes
21 Sequoia Road, Hawthorn Woods, Illinois 60047

Short Sale
$475,000
4 beds / 3.0 baths / 1,386 ft2
Single Family / Built: 1985
117
8024 Connor Drive, Long Grove, Illinois 60047
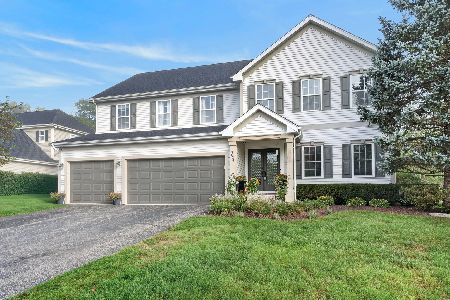
For Sale
$875,000
5 beds / 3.1 baths / 3,220 ft2
Single Family / Built: 1999
30
8032 Connor Court, Long Grove, Illinois 60047

For Sale
$779,000
4 beds / 3.1 baths / 3,154 ft2
Single Family / Built: 1998
26
8000 Cripple Creek Drive, Long Grove, Illinois 60047
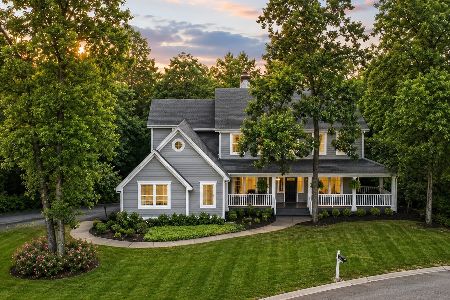
For Sale
$925,000
4 beds / 4.1 baths / 3,853 ft2
Single Family / Built: 1999
37
Nearby Sold Comparables
9 Sequoia Road, Hawthorn Woods, Illinois 60047

Sold
$500,000
4 beds / 3.1 baths / 4,194 ft2
Single Family / Built: 1992
3274
11 Rutgers Court, Hawthorn Woods, Illinois 60047
Sold
$415,000
4 beds / 3.1 baths / 2,550 ft2
Single Family / Built: 1989
3855
7 Sequoia Road, Hawthorn Woods, Illinois 60047
Sold
$429,900
4 beds / 3.0 baths / 3,138 ft2
Single Family / Built: 1985
2672
15 Sequoia Road, Hawthorn Woods, Illinois 60047
Sold
$445,000
4 beds / 3.1 baths / 2,712 ft2
Single Family / Built: 1985
2950
Contact Agent
Listing Provided By
Keller Williams Premier Realty
