

11 Wille Street, Mount Prospect, Illinois 60056
Subdivision > Village Centre
Sorry, we are updating photos, please update this page in 15 minutes
$169,500
|
Sold
|
|
| Status: | Closed |
| Sqft: | 1,751 |
| Cost/Sqft: | $107 |
| Beds: | 2 |
| Baths: | 2 |
| Year Built: | 2002 |
| Property Taxes: | $4,952 |
| Days On Market: | 5369 |
| Lot Size: | 0,00 |
Description
Largest Village Centre condo currently available.2 parking spaces and storage units on the first flr heated garage. Amazing 6 rooms of living space plus the convenience of Downtown Mt.Prospect. Eat in kitchen open to the dining and living rooms with balcony view. Private master bedroom with WIC,bath with 2 vanities,whirlpool tub and separate shower. In unit full size laundry. Well maintained secure elevator building.
Property Specifics
| Condos/Townhomes | |
| 7 | |
| — | |
| 2002 | |
| None | |
| Brick | |
| Asphalt | |
| FAIRMONT | |
| No | |
| — |
| Cook | |
| Village Centre | |
| 500 / Monthly | |
| Heat, Water, Gas, Insurance, Security, TV/Cable, Exterior Maintenance, Lawn Care, Scavenger, Snow Removal | |
| Lake Michigan | |
| Public Sewer | |
| Central Air | |
| Radiant | |
| 08005306 | |
| 08121020631042 |
Nearby Schools
| NAME: | DISTRICT: | DISTANCE: | |
|---|---|---|---|
|
Grade School
Fairview Elementary School |
57 | — | |
|
Middle School
Lincoln Junior High School |
57 | Not in DB | |
|
High School
Prospect High School |
214 | Not in DB | |
Property History
| DATE: | EVENT: | PRICE: | SOURCE: |
|---|---|---|---|
| 30 Apr, 2012 | Sold | $169,500 | MRED MLS |
| 19 Mar, 2012 | Under contract | $188,000 | MRED MLS |
| 28 Feb, 2012 | Listed for sale | $188,000 | MRED MLS |
Sorry, we are updating photos, please update this page in 15 minutes
Room Specifics
All Bedroom Info:
Total Bedrooms: 2
Bedrooms Above Ground: 2
Bedrooms Below Ground: 0
Total Bedrooms: 2
Bedrooms Above Ground: 2
Bedrooms Below Ground: 0
Second Bedroom Info:
Dimensions: —
Location: —Dimensions: —
Floor Type: Carpet
Bathroom Info:
Full Bathrooms: 2
Partial Bathrooms: 0Full Bathrooms: 2
Bathroom Amenities: Whirlpool, Separate Shower, Double Sink
Bathroom in Basement: 0
Dining Room Info:
Dimensions: —
Location: —Dimensions: —
Floor Type: Carpet
Kitchen Info:
Dimensions: —
Location: —Dimensions: —
Floor Type: Ceramic Tile
Features: Eating Area-Table Space
Living Room Info:
Dimensions: —
Location: —Dimensions: —
Floor Type: Carpet
Additional Rooms Info:
Rooms: Balcony/Porch/Lanai, Den, Walk In Closet
Basement: NoneRooms: Balcony/Porch/Lanai, Den, Walk In Closet
Other Specifics
| 2 | |
| Concrete Perimeter | |
| Garage | |
| — | |
| — | |
| — | |
| Balcony, Storms/Screens | |
| — | |
| INTEGRAL | |
| — | |
| Full | |
| Elevator, Storage | |
| Range, Microwave, Dishwasher, Refrigerator, Washer, Dryer, Disposal | |
| Not in DB | |
| — | |
| Elevator(s), Storage, Security Door Lock(s) | |
| — |
Tax History
| Year | Property Taxes |
|---|---|
| 2012 | $4,952 |
Contact Agent
Nearby Similar Homes
10 Wille Street, Mount Prospect, Illinois 60056
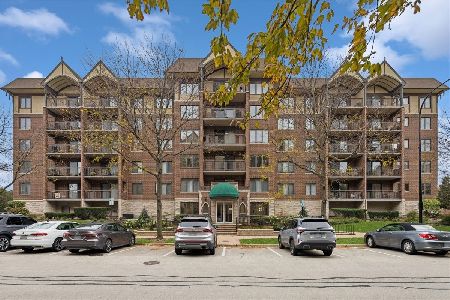
For Sale
$359,000
2 beds / 2.0 baths / 1,370 ft2
Condos/Townhomes / Built: 2000
21
5 Pine Street, Mount Prospect, Illinois 60056
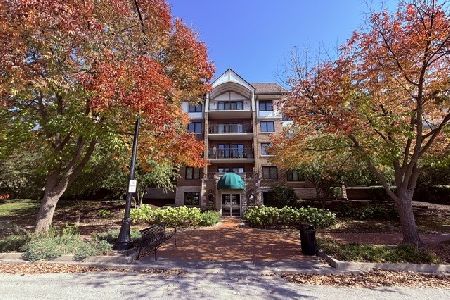
For Sale
$339,900
2 beds / 1.0 baths / 1,209 ft2
Condos/Townhomes / Built: 1996
21
10 Wille Street, Mount Prospect, Illinois 60056
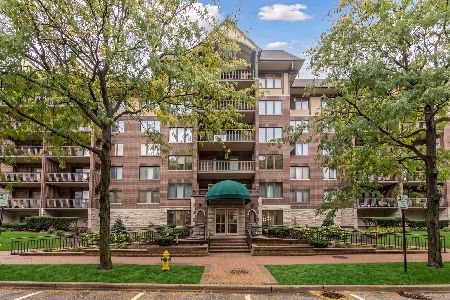
For Sale
$369,000
2 beds / 1.0 baths / 1,220 ft2
Condos/Townhomes / Built: 2000
36
10 S Wille Street, Mount Prospect, Illinois 60056
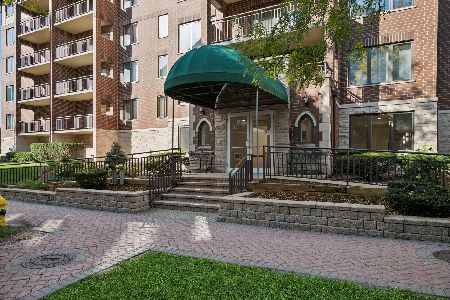
For Sale
$326,500
1 beds / 1.0 baths / 936 ft2
Condos/Townhomes / Built: 1999
25
318 Elm Street, Mount Prospect, Illinois 60056
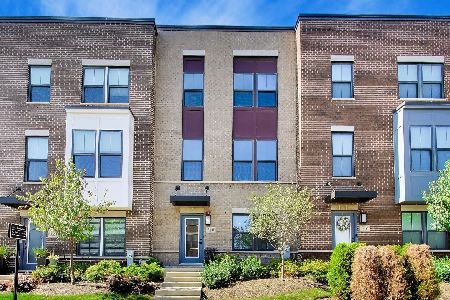
For Sale
$575,000
3 beds / 2.1 baths / 1,838 ft2
Condos/Townhomes / Built: 2021
39
Nearby Sold Comparables
11 Wille Street, Mount Prospect, Illinois 60056

Sold
$230,000
3 beds / 2.0 baths / 1,905 ft2
Condos/Townhomes / Built: 2001
5871
11 Wille Street, Mount Prospect, Illinois 60056
Sold
$249,900
3 beds / 2.0 baths / 2,000 ft2
Condos/Townhomes / Built: 2003
5748
11 Wille Street, Mount Prospect, Illinois 60056
Sold
$169,900
2 beds / 2.0 baths / 1,287 ft2
Condos/Townhomes / Built: 2002
5410
11 Wille, Mount Prospect, Illinois 60056
Sold
$185,000
2 beds / 2.0 baths / 1,500 ft2
Condos/Townhomes / Built: 2000
5383
11 Wille Street, Mount Prospect, Illinois 60056
Sold
$129,900
2 beds / 2.0 baths / 1,598 ft2
Condos/Townhomes / Built: 2002
5293
Contact Agent
Listing Provided By
Berkshire Hathaway HomeServices Starck Real Estate
