

318 Elm Street, Mount Prospect, Illinois 60056


$575,000
|
For Sale
|
|
| Status: | Contingent |
| Sqft: | 1,838 |
| Cost/Sqft: | $313 |
| Beds: | 3 |
| Baths: | 3 |
| Year Built: | 2021 |
| Property Taxes: | $12,695 |
| Lot Size: | 0,00 |
Description
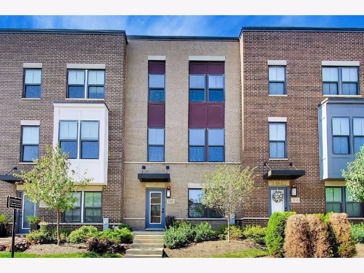
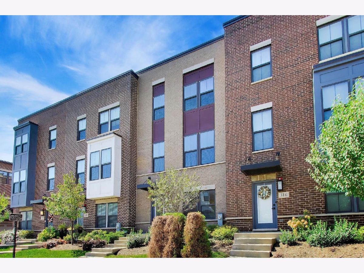
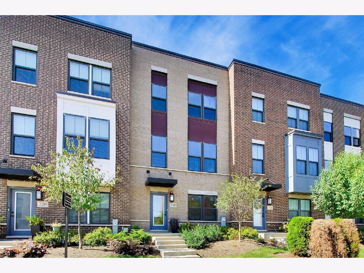
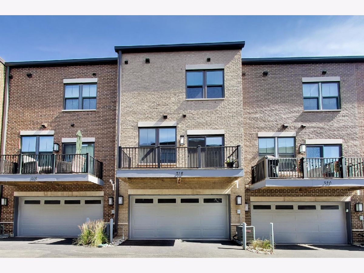
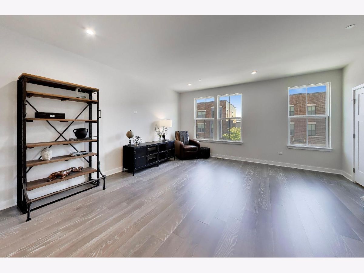
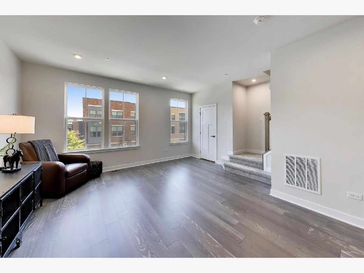
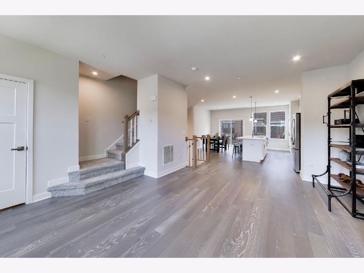
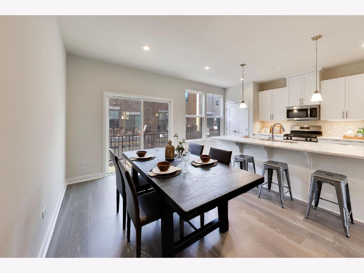
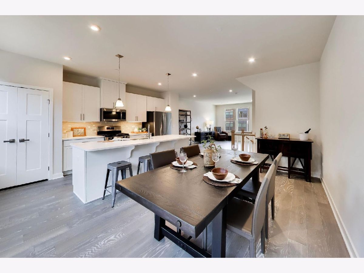
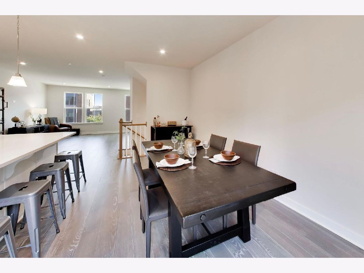
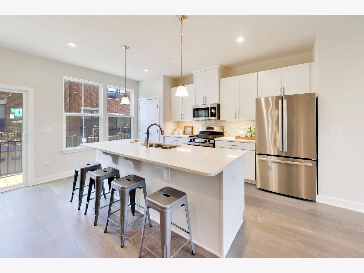
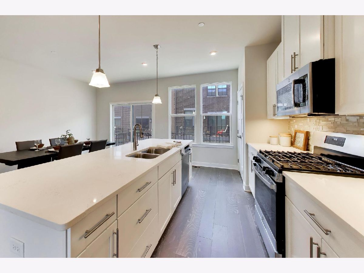
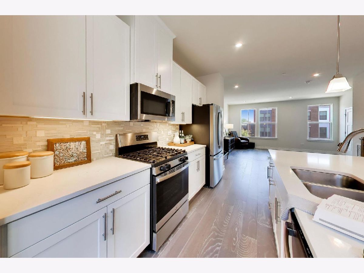
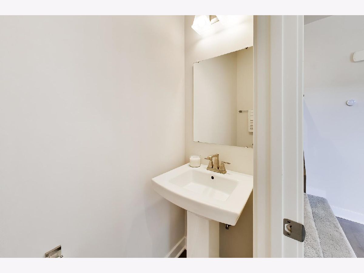
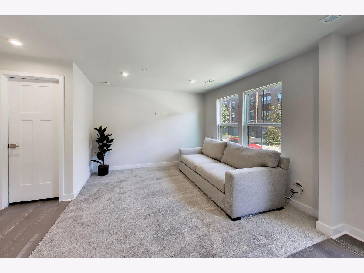
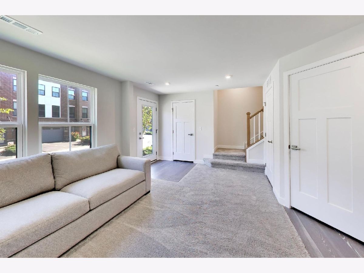
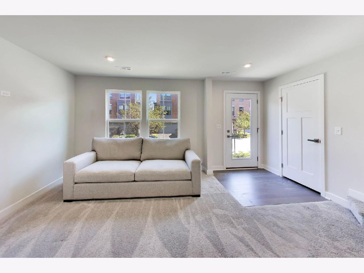
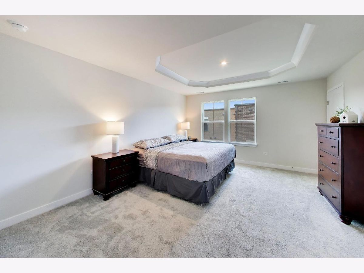
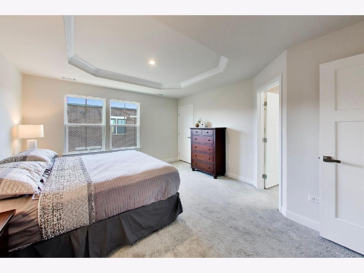
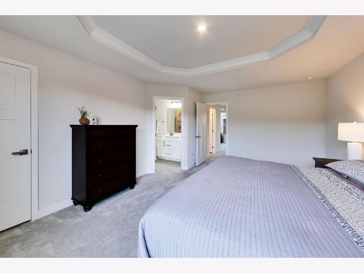
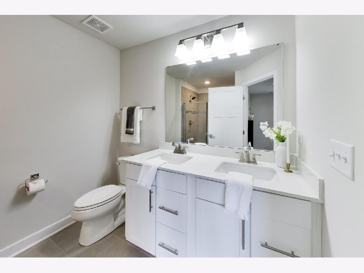
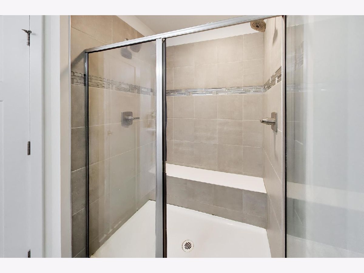
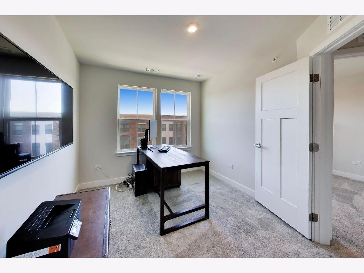
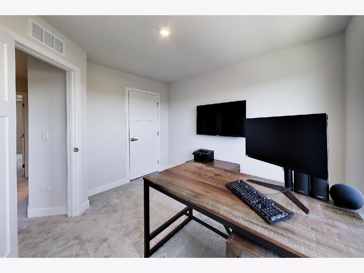
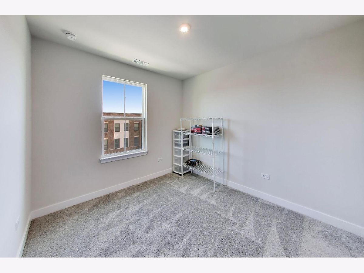
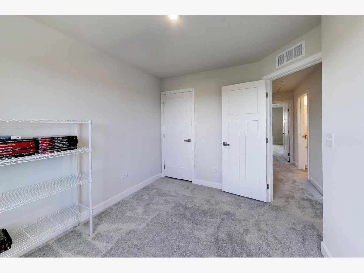
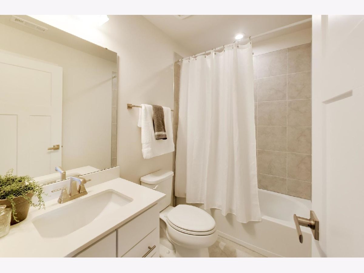
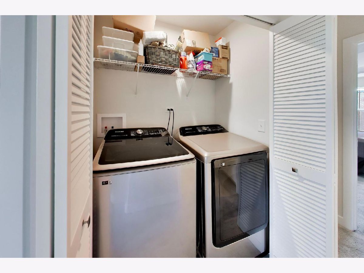
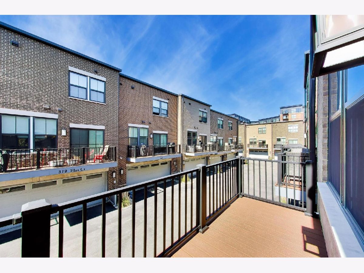
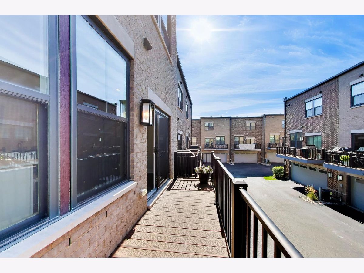
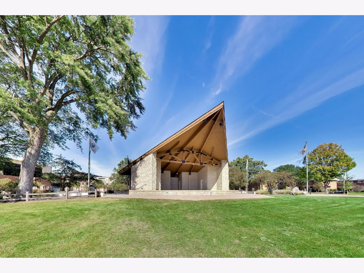
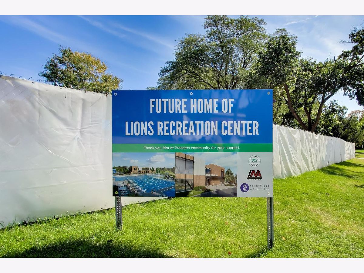
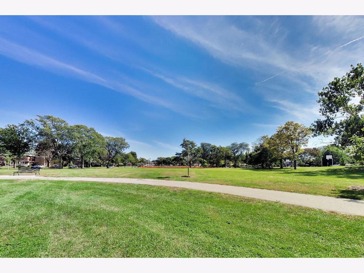
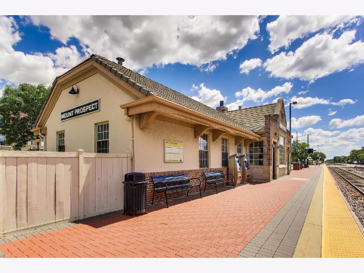
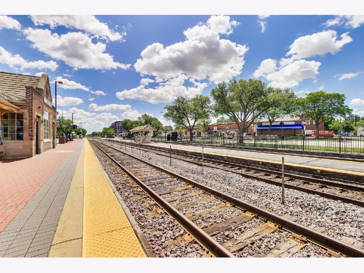
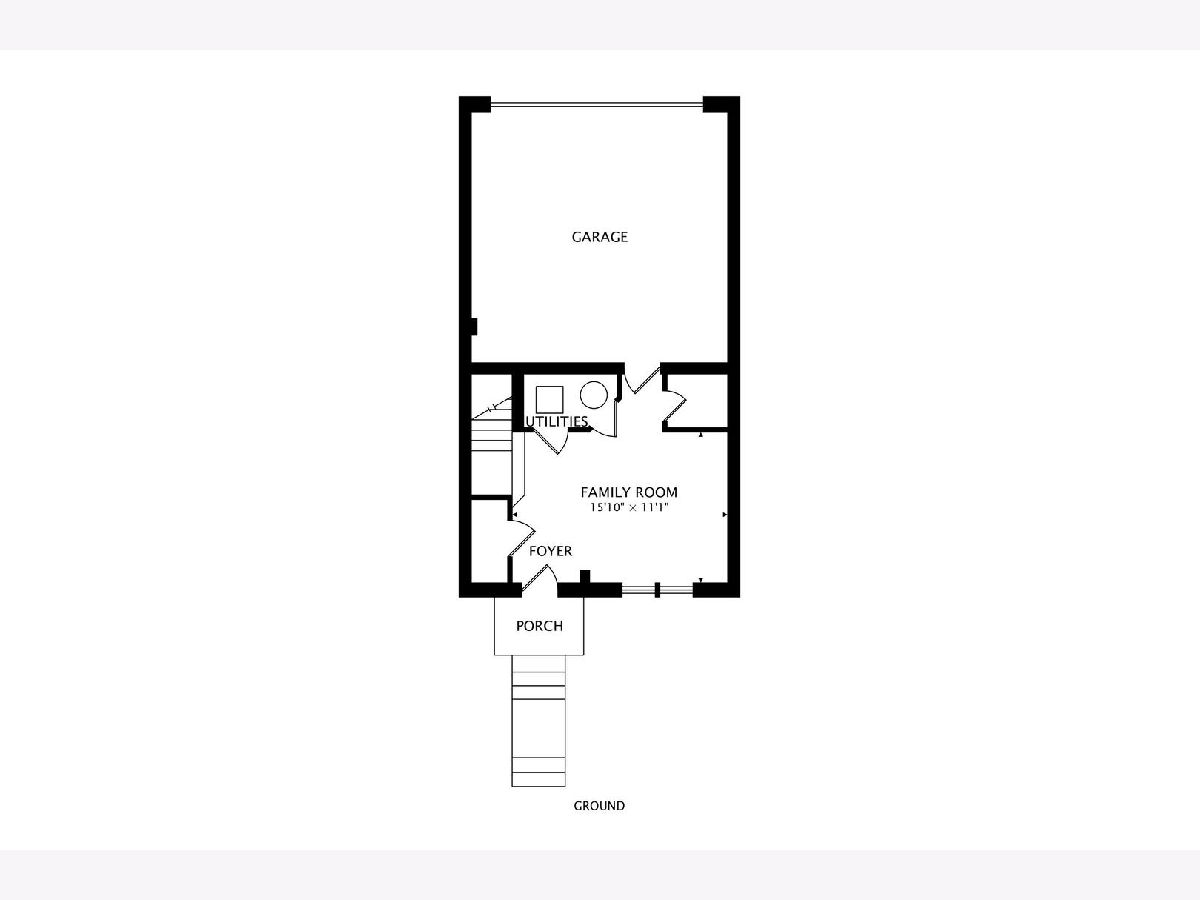
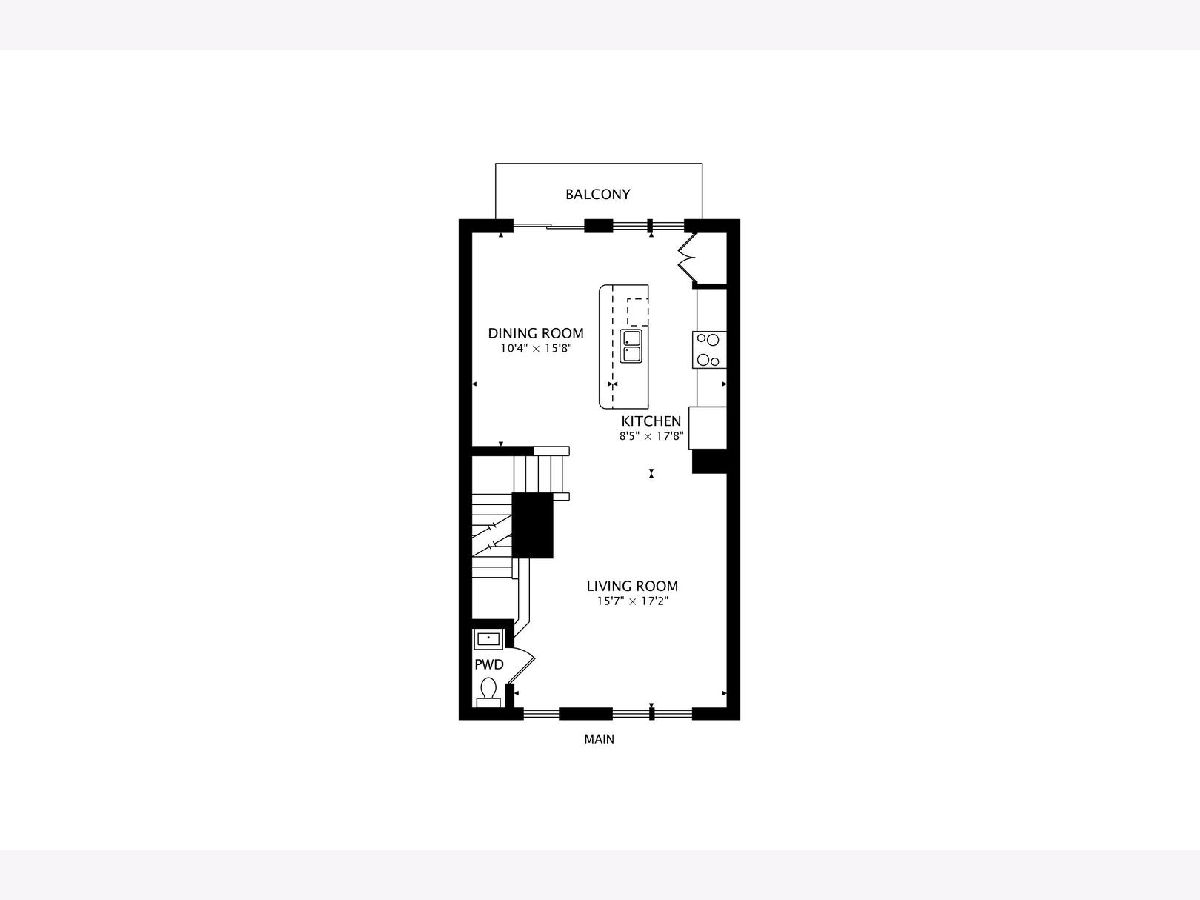
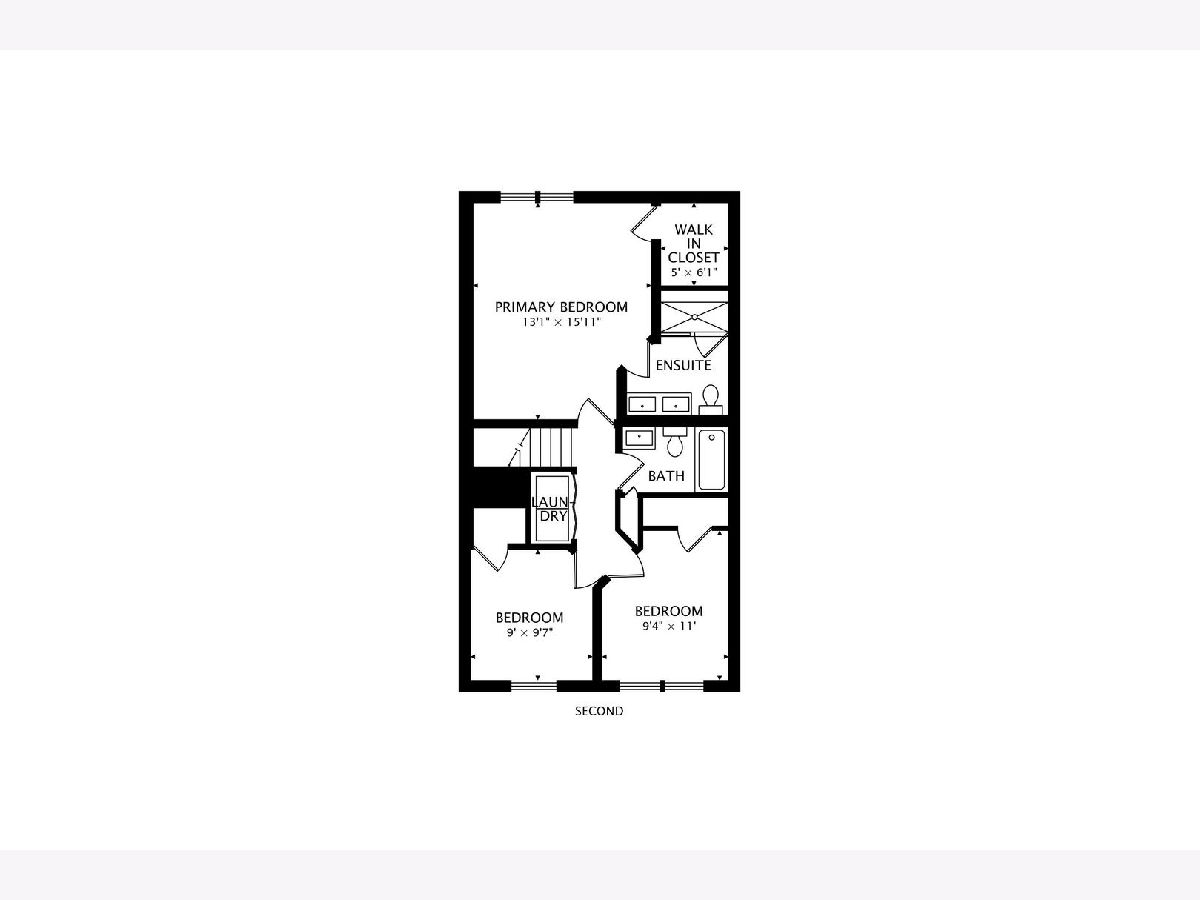
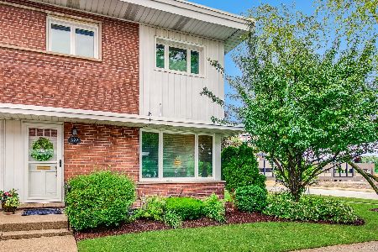
RARELY available in the heart of Downtown Mount Prospect! Built in 2021, this stylish 3-bedroom, 2.5-bath, three-story rowhome offers modern finishes, flexible living space and an incredible location near Mount Prospect's growing mix of restaurants, shops, recreation, Metra Train Station (2 blocks) and community amenities. Step inside to a versatile first-floor Family Room offering endless possibilities as a home office, exercise or yoga space, game room, or additional hangout area. Just off the Family Room is the attached two-car garage. The main living level is filled with natural light and designed for easy everyday living and entertaining. The open-concept layout seamlessly connects the kitchen, dining, and living areas, while direct access to the private balcony with durable Trex decking creates the perfect spot for morning coffee or relaxing at the end of the day. The beautiful kitchen features quartz countertops, stainless steel appliances, an abundance of cabinetry, a generous pantry closet, and a large island with seating. The spacious dining area easily accommodates a large table and more. Upstairs, the primary suite offers a walk-in closet and private bath with dual-sink vanity and spacious walk-in shower. Two additional bedrooms, a modern full bath, and conveniently located laundry complete the third floor, providing nice separation between the living and sleeping spaces. Additional highlights include energy-efficient systems, exceptional natural light throughout, premium finishes, and green space right outside your door. Lions Park is also just a short walk away and is currently undergoing an exciting transformation, with a brand-new recreation center and aquatic complex scheduled for completion in Spring 2027. Plans include a new community pool with water slides, zero-depth entry and splash features, lap lanes, plus a new recreation center with an indoor walking track, basketball courts and more. Modern, barely lived in, and perfectly positioned to take advantage of both the energy of downtown and all the exciting improvements coming to the neighborhood!
Property Specifics
| Condos/Townhomes | |
| 3 | |
| — | |
| 2021 | |
| None | |
| Brick | |
| — | |
| — | |
| No | |
| — |
| Cook | |
| — | |
| 273 / Monthly | |
| Insurance, Exterior Maintenance, Lawn Care, Snow Removal | |
| Public | |
| Public Sewer | |
| Central Air | |
| Natural Gas, Forced Air | |
| 12768191 | |
| 08121220470000 |
Nearby Schools
| NAME: | DISTRICT: | DISTANCE: | |
|---|---|---|---|
|
Grade School
Lions Park Elementary School |
57 | — | |
|
Middle School
Lincoln Junior High School |
57 | Not in DB | |
|
High School
Prospect High School |
214 | Not in DB | |
Room Specifics
Total Bedrooms: 3
Bedrooms Above Ground: 3
Bedrooms Below Ground: 0
Dimensions: 16X13
Floor Type: Carpet
Dimensions: 11X9
Floor Type: Carpet
Dimensions: 10X9
Floor Type: Carpet
Full Bathrooms: 3
Bathroom Amenities: Double Sink
Bathroom in Basement: —
Dimensions: 16X10
Floor Type: Hardwood
Dimensions: 18X8
Floor Type: Hardwood
Features: Island, Pantry-Closet
Dimensions: 1X1
Floor Type: Ceramic Tile
Dimensions: 17X16
Floor Type: Hardwood
Dimensions: 16X11
Floor Type: Carpet
Rooms: Walk In Closet
Name: Walk In Closet
Dimensions: 6X5
Floor Type: Carpet
Other Specifics
| 2 | |
| — | |
| Garage Door Opener, Garage Owned, Attached, Garage | |
| — | |
| — | |
| — | |
| Balcony | |
| — | |
| 20X43.5 | |
| — | |
| Full | |
| Walk-In Closet(s) | |
| Range, Microwave, Dishwasher, Refrigerator, Washer, Dryer, Disposal, Humidifier | |
| Not in DB | |
| — | |
| — | |
| — |
Contact Agent
Nearby Similar Homes
Nearby Sold Comparables


Contact Agent
Listing Provided By
@properties Christie's International Real Estate
