

110 Grey Fox Court, Streamwood, Illinois 60107
Subdivision > Jacobs Farm
Sorry, we are updating photos, please update this page in 15 minutes
$354,000
|
Sold
|
|
| Status: | Closed |
| Sqft: | 2,600 |
| Cost/Sqft: | $138 |
| Beds: | 4 |
| Baths: | 4 |
| Year Built: | 1996 |
| Property Taxes: | $7,834 |
| Days On Market: | 5189 |
| Lot Size: | 0,00 |
Description
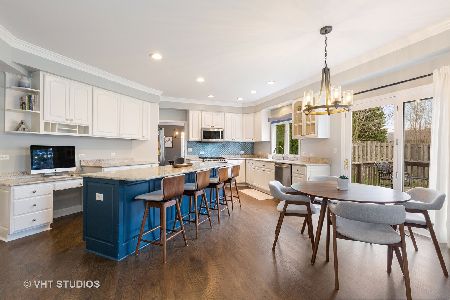
ARCHITECTURAL DIGEST QUALITY AND ATTENTION TO DETAIL IN THIS HOME!! BACKS TO QUIET PARK FOR YEAR ROUND PRIVACY!! 4 BDRMS, 3.5 BTHS, 9 FT CEILINGS ON 1ST FLR. TOP OF THE LINE LIGHTING, WD FLRS, CROWN MOLDING AND FULL FINISHED BSMT W/THEATRE RM, KIT W/GRANITE COUNTERS AND CUSTOM CABINETS, LIGHTED DOME CEILING IN EXTENDED DINING AREA! MBR W/LUXURY MBR BTH AND TRAY CEILING. WRAP AROUND DECK AND PATIO!
Property Specifics
| Single Family | |
| — | |
| Georgian | |
| 1996 | |
| Full | |
| Brick, Cedar | |
| Asphalt | |
| CUSTOM | |
| No | |
| 0 |
| Cook | |
| Jacobs Farm | |
| 100 / Annual | |
| Insurance | |
| Public | |
| Public Sewer | |
| Central Air | |
| Natural Gas, Forced Air | |
| 08134346 | |
| 06214120080000 |
Nearby Schools
| NAME: | DISTRICT: | DISTANCE: | |
|---|---|---|---|
|
Grade School
Hilltop Elementary School |
46 | — | |
|
Middle School
Canton Middle School |
46 | Not in DB | |
|
High School
Streamwood High School |
46 | Not in DB | |
Property History
| DATE: | EVENT: | PRICE: | SOURCE: |
|---|---|---|---|
| 19 Oct, 2012 | Sold | $354,000 | MRED MLS |
| 19 Aug, 2012 | Under contract | $359,900 | MRED MLS |
| 9 Aug, 2012 | Listed for sale | $359,900 | MRED MLS |
Sorry, we are updating photos, please update this page in 15 minutes
Room Specifics
All Bedroom Info:
Total Bedrooms: 4
Bedrooms Above Ground: 4
Bedrooms Below Ground: 0
Total Bedrooms: 4
Bedrooms Above Ground: 4
Bedrooms Below Ground: 0
Second Bedroom Info:
Dimensions: —
Location: —Dimensions: —
Floor Type: Hardwood
Third Bedroom Info:
Dimensions: —
Location: —Dimensions: —
Floor Type: Hardwood
Fourth Bedroom Info:
Dimensions: —
Location: —Dimensions: —
Floor Type: Hardwood
Bathroom Info:
Full Bathrooms: 4
Partial Bathrooms: 1Full Bathrooms: 4
Bathroom Amenities: Whirlpool, Separate Shower, Double Sink
Bathroom in Basement: 1
Dining Room Info:
Dimensions: —
Location: —Dimensions: —
Floor Type: Hardwood
Kitchen Info:
Dimensions: —
Location: —Dimensions: —
Floor Type: Hardwood
Features: Eating Area-Breakfast Bar, Island, Pantry-Closet
Living Room Info:
Dimensions: —
Location: —Dimensions: —
Floor Type: Hardwood
Family Room Info:
Dimensions: —
Location: —Dimensions: —
Floor Type: Hardwood
Additional Rooms Info:
Rooms: Breakfast Room, Foyer, Game Room, Recreation Room, Theatre Room
Basement: FullRooms: Breakfast Room, Foyer, Game Room, Recreation Room, Theatre Room
Other Specifics
| 2 | |
| Concrete Perimeter | |
| Garage | |
| — | |
| — | |
| — | |
| Deck, Patio | |
| Cul-De-Sac, Fenced Yard, Park Adjacent | |
| 132X76X165X93 | |
| Unfinished | |
| Full | |
| Vaulted/Cathedral Ceilings | |
| Double Oven, Microwave, Dishwasher, Refrigerator, Bar Fridge, Washer, Dryer, Disposal, Trash Compactor | |
| Not in DB | |
| — | |
| — | |
| Wood Burning, Gas Log, Gas Starter |
Tax History
| Year | Property Taxes |
|---|---|
| 2012 | $7,834 |
Contact Agent
Nearby Similar Homes
3 White Fence Trail, Streamwood, Illinois 60107
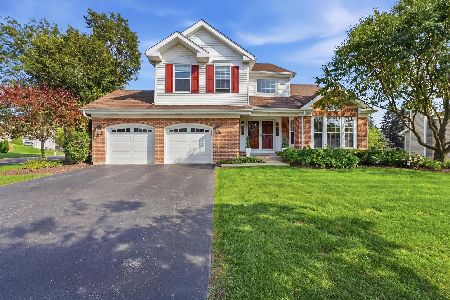
For Sale
$599,000
3 beds / 3.1 baths / 2,799 ft2
Single Family / Built: 1992
22
105 Rosewood Drive, Streamwood, Illinois 60107
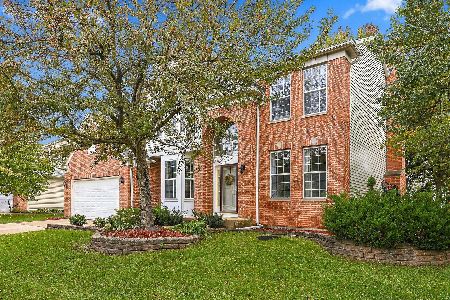
For Sale
$605,000
4 beds / 3.1 baths / 2,629 ft2
Single Family / Built: 2001
6
905 Blue Ridge Drive, Streamwood, Illinois 60107

For Sale
$715,000
5 beds / 4.0 baths / 3,211 ft2
Single Family / Built: 2005
17
29 Magnolia Drive, Streamwood, Illinois 60107
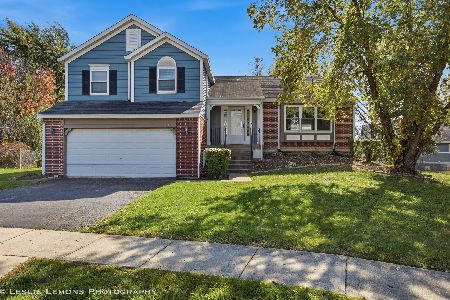
For Sale
$419,900
3 beds / 2.1 baths / 2,420 ft2
Single Family / Built: 1987
9
25 Magnolia Drive, Streamwood, Illinois 60107
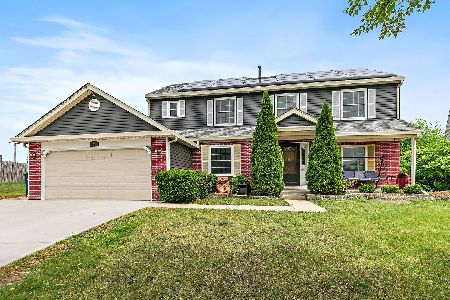
For Sale
$515,000
4 beds / 2.1 baths / 2,386 ft2
Single Family / Built: 1990
132
518 Wildflower Way, Streamwood, Illinois 60107

For Sale
$729,900
4 beds / 3.1 baths / 4,853 ft2
Single Family / Built: 2004
107
Nearby Sold Comparables
117 Grey Fox Court, Streamwood, Illinois 60107

Sold
$409,900
4 beds / 3.1 baths / 3,319 ft2
Single Family / Built: 2000
3309
Contact Agent
Listing Provided By
RE/MAX Central Inc.
