

110 Hickory Avenue, Bartlett, Illinois 60103
Sorry, we are updating photos, please update this page in 15 minutes
$283,000
|
Sold
|
|
| Status: | Closed |
| Sqft: | 1,617 |
| Cost/Sqft: | $185 |
| Beds: | 3 |
| Baths: | 2 |
| Year Built: | 1937 |
| Property Taxes: | $6,140 |
| Days On Market: | 4873 |
| Lot Size: | 0,24 |
Description
Storybook home featuring beautiful windows, high ceilings, arched doorways, & original millwork has been lovingly updated to combine charm of the past w/modern amenities. Private 2nd floor master suite provides a perfect escape. Entertainment size deck overlooks the enchanting yard & gardens. Oversized garage has 21x19 workshop. Ideal location-close to train, shops, restaurants, & local park for concerts & events.
Property Specifics
| Single Family | |
| — | |
| Tudor | |
| 1937 | |
| Full | |
| Brick | |
| — | |
| — | |
| No | |
| 0.24 |
| Cook | |
| — | |
| 0 / Not Applicable | |
| None | |
| Lake Michigan | |
| Public Sewer | |
| Central Air | |
| Natural Gas | |
| 08375887 | |
| 06344030080000 |
Nearby Schools
| NAME: | DISTRICT: | DISTANCE: | |
|---|---|---|---|
|
Grade School
Bartlett Elementary School |
46 | — | |
|
Middle School
Eastview Middle School |
46 | Not in DB | |
|
High School
South Elgin High School |
46 | Not in DB | |
Property History
| DATE: | EVENT: | PRICE: | SOURCE: |
|---|---|---|---|
| 30 Oct, 2013 | Sold | $283,000 | MRED MLS |
| 10 Sep, 2013 | Under contract | $299,900 | MRED MLS |
| — | Last price change | $325,000 | MRED MLS |
| 21 Jun, 2013 | Listed for sale | $325,000 | MRED MLS |
| 9 Aug, 2022 | Sold | $432,000 | MRED MLS |
| 11 Jul, 2022 | Under contract | $389,108 | MRED MLS |
| 7 Jul, 2022 | Listed for sale | $389,108 | MRED MLS |
| 13 May, 2024 | Sold | $450,000 | MRED MLS |
| 27 Mar, 2024 | Under contract | $449,900 | MRED MLS |
| 22 Mar, 2024 | Listed for sale | $449,900 | MRED MLS |
Sorry, we are updating photos, please update this page in 15 minutes
Room Specifics
All Bedroom Info:
Total Bedrooms: 4
Bedrooms Above Ground: 3
Bedrooms Below Ground: 1
Total Bedrooms: 4
Bedrooms Above Ground: 3
Bedrooms Below Ground: 1
Second Bedroom Info:
Dimensions: —
Location: —Dimensions: —
Floor Type: Hardwood
Third Bedroom Info:
Dimensions: —
Location: —Dimensions: —
Floor Type: Hardwood
Fourth Bedroom Info:
Dimensions: —
Location: —Dimensions: —
Floor Type: Carpet
Bathroom Info:
Full Bathrooms: 2
Partial Bathrooms: 0Full Bathrooms: 2
Bathroom Amenities: —
Bathroom in Basement: 0
Dining Room Info:
Dimensions: —
Location: —Dimensions: —
Floor Type: Hardwood
Kitchen Info:
Dimensions: —
Location: —Dimensions: —
Floor Type: Ceramic Tile
Features: Galley
Laundry Room Info:
Dimensions: —
Location: —Dimensions: —
Floor Type: Other
Living Room Info:
Dimensions: —
Location: —Dimensions: —
Floor Type: Hardwood
Family Room Info:
Dimensions: —
Location: —Dimensions: —
Floor Type: Carpet
Additional Rooms Info:
Rooms: Pantry, Recreation Room
Basement: FullRooms: Pantry, Recreation Room
Other Specifics
| 2.5 | |
| — | |
| Garage | |
| — | |
| — | |
| — | |
| Deck | |
| — | |
| 75X137 | |
| Pull Down Stair | |
| Full | |
| Vaulted/Cathedral Ceilings, Hardwood Floors, First Floor Bedroom, First Floor Full Bath | |
| Microwave, Dishwasher, Refrigerator, Washer, Dryer, Disposal, Wine Refrigerator | |
| Not in DB | |
| — | |
| — | |
| Wood Burning, Gas Log |
Tax History
| Year | Property Taxes |
|---|---|
| 2013 | $6,140 |
| 2022 | $7,051 |
| 2024 | $8,210 |
Contact Agent
Nearby Similar Homes
300 North Avenue, Bartlett, Illinois 60103
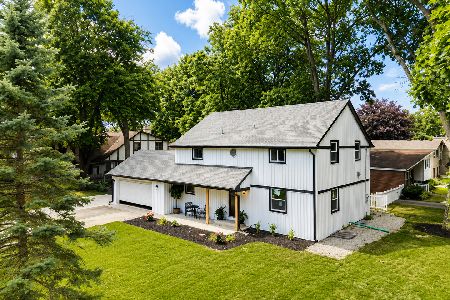
For Sale
$610,000
3 beds / 3.0 baths / 3,000 ft2
Single Family / Built: 1961
5
450 Ford Lane, Bartlett, Illinois 60103

For Sale
$635,000
4 beds / 2.1 baths / 3,520 ft2
Single Family / Built: 1989
28
150 Shady Lane, Bartlett, Illinois 60103

For Sale
$584,900
5 beds / 3.1 baths / 3,815 ft2
Single Family / Built: 1977
137
Nearby Sold Comparables
110 Hickory Avenue, Bartlett, Illinois 60103
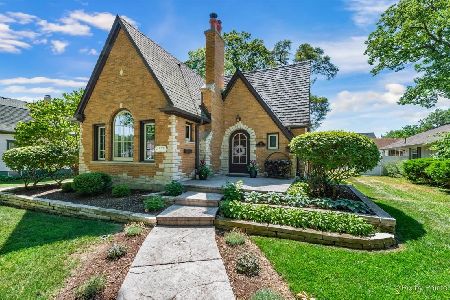
Sold
$389,108
4 beds / 2.2 baths / 1,617 ft2
Single Family / Built: 1937
1570
110 Hickory Avenue, Bartlett, Illinois 60103
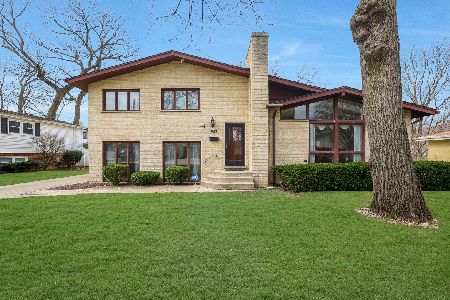
Sold
$449,900
4 beds / 2.0 baths / 2,075 ft2
Single Family / Built: 1966
946
307 North Avenue, Bartlett, Illinois 60103

Sold
$185,000
3 beds / 2.0 baths / 1,542 ft2
Single Family / Built: 1967
5434
307 North Avenue, Bartlett, Illinois 60103
Sold
$255,000
3 beds / 2.0 baths / 1,542 ft2
Single Family / Built: 1967
2515
112 Hickory Avenue, Bartlett, Illinois 60103
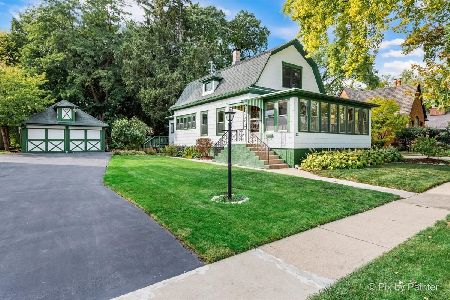
Sold
$299,000
2 beds / 2.0 baths / 1,605 ft2
Single Family / Built: 1904
1108
311 North Avenue, Bartlett, Illinois 60103
Sold
$239,900
2 beds / 2.0 baths / 1,200 ft2
Single Family / Built: —
4246
Contact Agent
Listing Provided By
Baird & Warner
