

311 North Avenue, Bartlett, Illinois 60103
Sorry, we are updating photos, please update this page in 15 minutes
$225,000
|
Sold
|
|
| Status: | Closed |
| Sqft: | 1,200 |
| Cost/Sqft: | $200 |
| Beds: | 2 |
| Baths: | 2 |
| Year Built: | — |
| Property Taxes: | $3,927 |
| Days On Market: | 4252 |
| Lot Size: | 0,17 |
Description
Please continue to show. Totally rebuilt since 2010. From the all new concrete walks, drive, patio and new slab for the 2 1/2 car garage 32x24 heated 220 power erected in '11. siding'08, roof '08, windows '10. Floors wood, baths incredibly done in travertine, ceramic, soaking tub. never run out of hot h20 we have a tankless H2O system. Kit maple cabs, granite counters ceramic back splash, can lights with track accent
Property Specifics
| Single Family | |
| — | |
| Bungalow | |
| — | |
| Full | |
| Vinyl Siding | |
| Asphalt | |
| — | |
| No | |
| 0.17 |
| Cook | |
| — | |
| 0 / Not Applicable | |
| None | |
| Lake Michigan | |
| Public Sewer, Sewer-Storm | |
| Central Air | |
| Natural Gas, Forced Air | |
| 08857161 | |
| 06344030210000 |
Nearby Schools
| NAME: | DISTRICT: | DISTANCE: | |
|---|---|---|---|
|
Grade School
Bartlett Elementary School |
46 | — | |
|
Middle School
Eastview Middle School |
46 | Not in DB | |
|
High School
South Elgin High School |
46 | Not in DB | |
Property History
| DATE: | EVENT: | PRICE: | SOURCE: |
|---|---|---|---|
| 11 Jun, 2015 | Sold | $225,000 | MRED MLS |
| 10 Apr, 2015 | Under contract | $239,900 | MRED MLS |
| 10 Mar, 2015 | Listed for sale | $239,900 | MRED MLS |
| 15 Jun, 2026 | Sold | $376,500 | MRED MLS |
| 18 May, 2026 | Under contract | $329,108 | MRED MLS |
| 13 May, 2026 | Listed for sale | $329,108 | MRED MLS |
Sorry, we are updating photos, please update this page in 15 minutes
Room Specifics
All Bedroom Info:
Total Bedrooms: 2
Bedrooms Above Ground: 2
Bedrooms Below Ground: 0
Total Bedrooms: 2
Bedrooms Above Ground: 2
Bedrooms Below Ground: 0
Second Bedroom Info:
Dimensions: —
Location: —Dimensions: —
Floor Type: Hardwood
Bathroom Info:
Full Bathrooms: 2
Partial Bathrooms: 0Full Bathrooms: 2
Bathroom Amenities: Soaking Tub
Bathroom in Basement: 1
Dining Room Info:
Dimensions: —
Location: —Dimensions: —
Floor Type: Hardwood
Kitchen Info:
Dimensions: —
Location: —Dimensions: —
Floor Type: Hardwood
Features: Eating Area-Table Space, Galley
Living Room Info:
Dimensions: —
Location: —Dimensions: —
Floor Type: Hardwood
Family Room Info:
Dimensions: —
Location: —Dimensions: —
Floor Type: Carpet
Additional Rooms Info:
Rooms: Eating Area, Foyer
Basement: FullRooms: Eating Area, Foyer
Other Specifics
| 2 | |
| Concrete Perimeter | |
| Garage | |
| — | |
| — | |
| — | |
| Patio, Storms/Screens | |
| — | |
| 61X158X59X158 | |
| Full | |
| None | |
| Hardwood Floors, First Floor Bedroom, First Floor Full Bath | |
| Range, Microwave, Dishwasher, Refrigerator, High End Refrigerator, Washer, Dryer, Disposal, Stainless Steel Appliance(s) | |
| Not in DB | |
| — | |
| — | |
| — |
Tax History
| Year | Property Taxes |
|---|---|
| 2015 | $3,927 |
| 2026 | $6,547 |
Contact Agent
Nearby Similar Homes
450 Ford Lane, Bartlett, Illinois 60103

For Sale
$635,000
4 beds / 2.1 baths / 3,520 ft2
Single Family / Built: 1989
34
150 Shady Lane, Bartlett, Illinois 60103
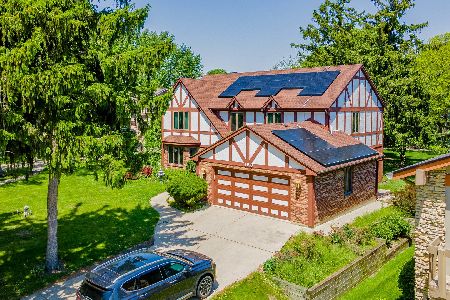
For Sale
$584,900
5 beds / 3.1 baths / 3,262 ft2
Single Family / Built: 1977
4
Nearby Sold Comparables
311 North Avenue, Bartlett, Illinois 60103
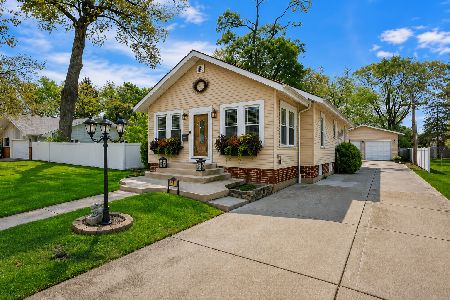
Sold
$329,108
2 beds / 2.0 baths / 1,200 ft2
Single Family / Built: 1928
170
110 Hickory Avenue, Bartlett, Illinois 60103

Sold
$299,900
3 beds / 2.0 baths / 1,617 ft2
Single Family / Built: 1937
4879
110 Hickory Avenue, Bartlett, Illinois 60103
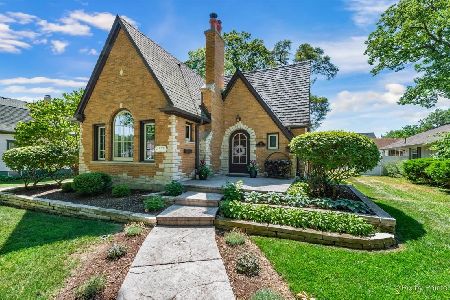
Sold
$389,108
4 beds / 2.2 baths / 1,617 ft2
Single Family / Built: 1937
1576
110 Hickory Avenue, Bartlett, Illinois 60103
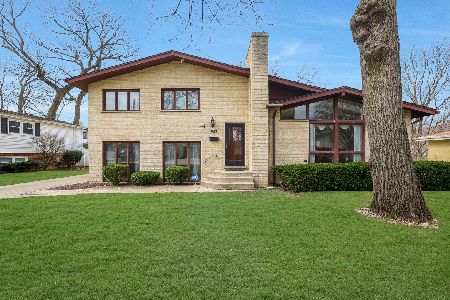
Sold
$449,900
4 beds / 2.0 baths / 2,075 ft2
Single Family / Built: 1966
952
307 North Avenue, Bartlett, Illinois 60103
Sold
$185,000
3 beds / 2.0 baths / 1,542 ft2
Single Family / Built: 1967
5440
307 North Avenue, Bartlett, Illinois 60103
Sold
$255,000
3 beds / 2.0 baths / 1,542 ft2
Single Family / Built: 1967
2521
Contact Agent
Listing Provided By
Berkshire Hathaway HomeServices Starck Real Estate
