

110 Julianne Drive, Manhattan, Illinois 60442


$285,000
|
Sold
|
|
| Status: | Closed |
| Sqft: | 2,980 |
| Cost/Sqft: | $94 |
| Beds: | 4 |
| Baths: | 3 |
| Year Built: | 1989 |
| Property Taxes: | $7,899 |
| Days On Market: | 2191 |
| Lot Size: | 0,24 |
Description
Great 4 bedroom 2 story in Century East. Home features large formal living room and dining room and flows into large eat in kitchen with hardwood flooring. Sliding door leads to huge deck overlooking large back yard with mature trees. Family room features gas fireplace. 2nd floor has large 18x12 master suite with full bath. 3 additional large bedrooms and bath. Full finished basement features new vinyl plank flooring and gives you loads of additional family space. Great Family home!! Upgrades include new furnace and AC 2009, Water Heater 2019, Roof 2008, windows 2011 Whole house generator 2011.
Property Specifics
| Single Family | |
| — | |
| — | |
| 1989 | |
| Full | |
| Vinyl Siding, Brick | |
| Asphalt | |
| — | |
| No | |
| 0.24 |
| Will | |
| — | |
| 0 / Not Applicable | |
| None | |
| Public | |
| Public Sewer | |
| Central Air | |
| Natural Gas, Forced Air | |
| 10924456 | |
| 1412211200060000 |
Nearby Schools
| NAME: | DISTRICT: | DISTANCE: | |
|---|---|---|---|
|
Grade School
Wilson Creek School |
114 | — | |
|
Middle School
Manhattan Junior High School |
114 | Not in DB | |
|
High School
Manhattan Junior High School |
114 | Not in DB | |
Property History
| DATE: | EVENT: | PRICE: | SOURCE: |
|---|---|---|---|
| 15 Dec, 2020 | Sold | $285,000 | MRED MLS |
| 8 Nov, 2020 | Under contract | $279,900 | MRED MLS |
| 3 Nov, 2020 | Listed for sale | $279,900 | MRED MLS |


Room Specifics
All Bedroom Info:
Total Bedrooms: 4
Bedrooms Above Ground: 4
Bedrooms Below Ground: 0
Total Bedrooms: 4
Bedrooms Above Ground: 4
Bedrooms Below Ground: 0
Second Bedroom Info:
Dimensions: —
Location: —Dimensions: —
Floor Type: Wood Laminate
Third Bedroom Info:
Dimensions: —
Location: —Dimensions: —
Floor Type: Wood Laminate
Fourth Bedroom Info:
Dimensions: —
Location: —Dimensions: —
Floor Type: Wood Laminate
Bathroom Info:
Full Bathrooms: 3
Partial Bathrooms: 1Full Bathrooms: 3
Bathroom Amenities: —
Bathroom in Basement: 0
Dining Room Info:
Dimensions: —
Location: —Dimensions: —
Floor Type: Hardwood
Kitchen Info:
Dimensions: —
Location: —Dimensions: —
Floor Type: Hardwood
Features: Eating Area-Table Space, Pantry-Closet
Living Room Info:
Dimensions: —
Location: —Dimensions: —
Floor Type: Hardwood
Family Room Info:
Dimensions: —
Location: —Dimensions: —
Floor Type: Carpet
Additional Rooms Info:
Rooms: Recreation Room
Basement: FullRooms: Recreation Room
Other Specifics
| 2 | |
| Concrete Perimeter | |
| Garage | |
| — | |
| — | |
| — | |
| Deck | |
| — | |
| 85X120X75X129 | |
| Full | |
| Full | |
| Vaulted/Cathedral Ceilings, Skylight(s), Hardwood Floors | |
| Range, Microwave, Dishwasher, Refrigerator, Washer, Dryer, Disposal, Water Softener Owned | |
| Not in DB | |
| — | |
| — | |
| Gas Log, Gas Starter |
Tax History
| Year | Property Taxes |
|---|---|
| 2020 | $7,899 |
Contact Agent
Nearby Similar Homes
155 Kay Street, Manhattan, Illinois 60442
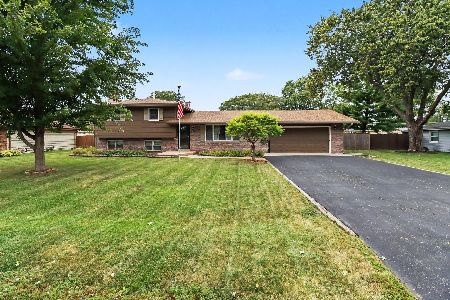
For Sale
$369,900
3 beds / 2.0 baths / 1,721 ft2
Single Family / Built: 1977
39
15000 Oxford Lane, Manhattan, Illinois 60442
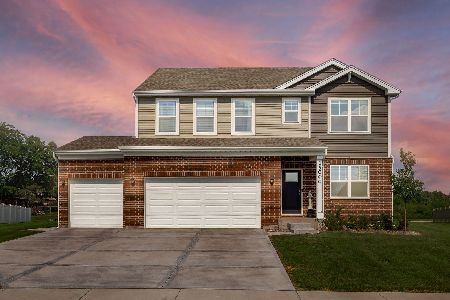
For Sale
$530,000
4 beds / 2.1 baths / 2,836 ft2
Single Family / Built: 2025
43
Nearby Sold Comparables
107 Brynn Drive, Manhattan, Illinois 60442

Sold
$339,900
3 beds / 2.1 baths / 2,833 ft2
Single Family / Built: 1991
1823
105 Brynn Drive, Manhattan, Illinois 60442

Sold
$258,900
4 beds / 2.1 baths / 2,288 ft2
Single Family / Built: 1990
4159
123 Julianne Drive, Manhattan, Illinois 60442

Sold
$269,900
4 beds / 3.1 baths / 2,383 ft2
Single Family / Built: 1990
2344
121 Julianne Drive, Manhattan, Illinois 60442
Sold
$199,900
2 beds / 2.0 baths / 1,850 ft2
Single Family / Built: 1991
3935
700 1st Street, Manhattan, Illinois 60442

Sold
$349,900
3 beds / 2.1 baths / 2,944 ft2
Single Family / Built: 1989
1642
Contact Agent
Listing Provided By
Coldwell Banker Real Estate Group
