

110 Samuel Court, Streamwood, Illinois 60107
Subdivision > Oaks At Hidden Glen
Sorry, we are updating photos, please update this page in 15 minutes
$181,000
|
Sold
|
|
| Status: | Closed |
| Sqft: | 0 |
| Cost/Sqft: | — |
| Beds: | 2 |
| Baths: | 3 |
| Year Built: | 2001 |
| Property Taxes: | $3,920 |
| Days On Market: | 3776 |
| Lot Size: | 0,00 |
Description
This absolutely stunning home is ready for you! Enjoy the open floor plan of this 2 story unit with attached 2 car garage. Main floor features fully appointed chef's kitchen with granite and stainless steel appliances graced with beautiful hardwood floors. Cozy living room opens to exterior deck for enjoyment. Master Suite has walk in closets and full bath. Lower level includes rec room and 2nd bedroom along with full bath. Superb location! Truly a gem!
Property Specifics
| Condos/Townhomes | |
| 2 | |
| — | |
| 2001 | |
| Full, Walkout | |
| Brick | |
| Asphalt | |
| BIRCHWOOD | |
| No | |
| — |
| Cook | |
| Oaks At Hidden Glen | |
| 221 / Monthly | |
| Insurance, Exterior Maintenance, Lawn Care, Scavenger, Snow Removal | |
| Lake Michigan | |
| Public Sewer | |
| Central Air | |
| Natural Gas, Forced Air | |
| 09270977 | |
| 06261180091091 |
Nearby Schools
| NAME: | DISTRICT: | DISTANCE: | |
|---|---|---|---|
|
Grade School
Heritage Elementary School |
46 | — | |
|
Middle School
Tefft Middle School |
46 | Not in DB | |
|
High School
Streamwood High School |
46 | Not in DB | |
Property History
| DATE: | EVENT: | PRICE: | SOURCE: |
|---|---|---|---|
| 15 Sep, 2016 | Sold | $181,000 | MRED MLS |
| 6 Aug, 2016 | Under contract | $194,900 | MRED MLS |
| 28 Jun, 2016 | Listed for sale | $194,900 | MRED MLS |
Sorry, we are updating photos, please update this page in 15 minutes
Room Specifics
All Bedroom Info:
Total Bedrooms: 2
Bedrooms Above Ground: 2
Bedrooms Below Ground: 0
Total Bedrooms: 2
Bedrooms Above Ground: 2
Bedrooms Below Ground: 0
Second Bedroom Info:
Dimensions: —
Location: —Dimensions: —
Floor Type: Carpet
Bathroom Info:
Full Bathrooms: 3
Partial Bathrooms: 1Full Bathrooms: 3
Bathroom Amenities: Separate Shower, Double Sink
Bathroom in Basement: 1
Dining Room Info:
Dimensions: —
Location: —Dimensions: —
Floor Type: Hardwood
Kitchen Info:
Dimensions: —
Location: —Dimensions: —
Floor Type: Hardwood
Features: Eating Area-Table Space, Pantry-Closet
Laundry Room Info:
Dimensions: —
Location: —Dimensions: —
Floor Type: Ceramic Tile
Living Room Info:
Dimensions: —
Location: —Dimensions: —
Floor Type: Carpet
Family Room Info:
Dimensions: —
Location: —Dimensions: —
Floor Type: Carpet
Additional Rooms Info:
Rooms: No additional rooms
Basement: Full, WalkoutRooms: No additional rooms
Other Specifics
| 2 | |
| Concrete Perimeter | |
| Garage | |
| — | |
| — | |
| — | |
| Deck, Storms/Screens | |
| — | |
| COMMON AREA | |
| — | |
| Full | |
| Vaulted/Cathedral Ceilings, Hardwood Floors, First Floor Full Bath, Laundry Hook-Up in Unit | |
| Range, Microwave, Dishwasher, Refrigerator, Washer, Dryer, Disposal | |
| Not in DB | |
| — | |
| — | |
| — |
Tax History
| Year | Property Taxes |
|---|---|
| 2016 | $3,920 |
Contact Agent
Nearby Similar Homes
5011 Valley Lane, Streamwood, Illinois 60107
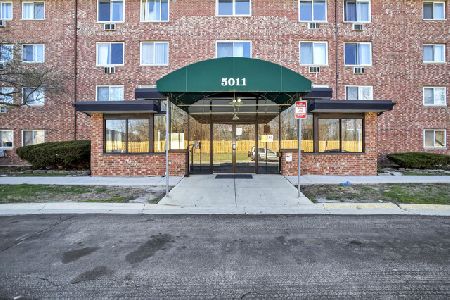
For Sale
$135,000
1 beds / 1.0 baths / 0 ft2
Condos/Townhomes / Built: 1975
21
5011 Valley Lane, Streamwood, Illinois 60107
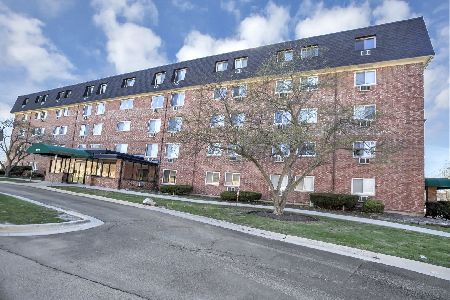
For Sale
$154,000
2 beds / 2.0 baths / 0 ft2
Condos/Townhomes / Built: 1974
66
5011 Valley Lane, Streamwood, Illinois 60107
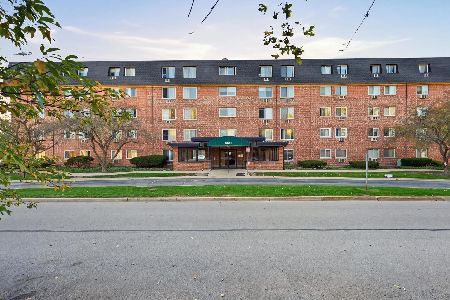
For Sale
$198,500
2 beds / 1.0 baths / 1,000 ft2
Condos/Townhomes / Built: 1978
23
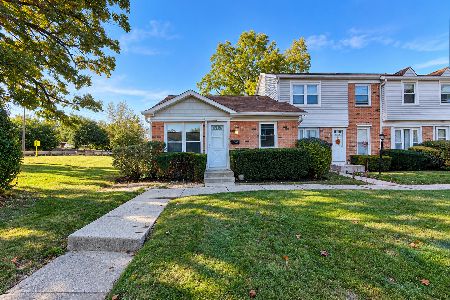
1316 Beverly Lane, Streamwood, Illinois 60107
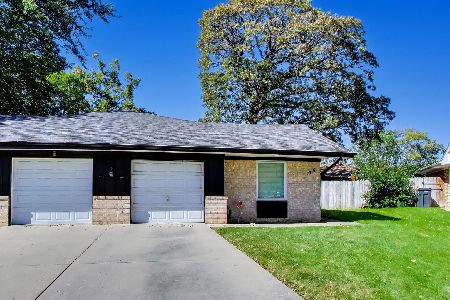
For Sale
$289,999
2 beds / 1.1 baths / 1,106 ft2
Condos/Townhomes / Built: 1973
21
41 Briarwood Drive, Streamwood, Illinois 60107
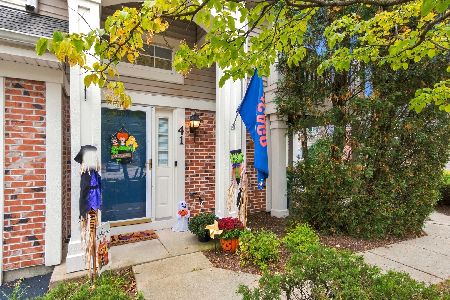
For Sale
$295,000
2 beds / 2.0 baths / 1,200 ft2
Condos/Townhomes / Built: 1998
11
Nearby Sold Comparables
106 Samuel Court, Streamwood, Illinois 60107

Sold
$159,000
2 beds / 2.1 baths / 1,963 ft2
Condos/Townhomes / Built: 2001
6329
104 Samuel Court, Streamwood, Illinois 60107

Sold
$225,000
2 beds / 2.1 baths / 1,850 ft2
Condos/Townhomes / Built: 2001
2122
104 Samuel Court, Streamwood, Illinois 60107
Sold
$274,999
2 beds / 2.1 baths / 1,850 ft2
Condos/Townhomes / Built: 2001
7112
107 Samuel Court, Streamwood, Illinois 60107
Sold
$225,000
3 beds / 2.0 baths / 0 ft2
Condos/Townhomes / Built: 2001
6704
115 Samuel Court, Streamwood, Illinois 60107
Sold
$179,950
3 beds / 2.0 baths / 0 ft2
Condos/Townhomes / Built: 2001
6244
102 Samuel Court, Streamwood, Illinois 60107

Sold
$264,900
3 beds / 2.1 baths / 1,976 ft2
Condos/Townhomes / Built: 2001
2030
Contact Agent
Listing Provided By
Coldwell Banker Residential Brokerage
