

110 Seneca Trail, Bloomingdale, Illinois 60108
Subdivision > Stratford Lakes
Sorry, we are updating photos, please update this page in 15 minutes
$250,000
|
Sold
|
|
| Status: | Closed |
| Sqft: | 2,093 |
| Cost/Sqft: | $131 |
| Beds: | 3 |
| Baths: | 3 |
| Year Built: | 1990 |
| Property Taxes: | $8,522 |
| Days On Market: | 5694 |
| Lot Size: | 0,00 |
Description
Just stunning! Vaulted ceilings, arched doorways, natural maple floors, cozy stone fireplace, 1st floor family room, plus full basement, open kitchen w/stainless steel appliances, vaulted master with luxury bath, plus tranquil view of the wetlands and ponds. Enjoy a maintenance free lifestyle while the association provides exterior maintenance, lawn care & snow removal. Truly a great place to come home to.
Property Specifics
| Single Family | |
| — | |
| — | |
| 1990 | |
| Full | |
| Cedar | |
| Asphalt | |
| — | |
| No | |
| — |
| Du Page | |
| Stratford Lakes | |
| 259 / Monthly | |
| Insurance, Exterior Maintenance, Lawn Care, Snow Removal | |
| Lake Michigan | |
| Public Sewer | |
| Central Air | |
| Natural Gas, Forced Air | |
| 07775756 | |
| 0217212026 |
Nearby Schools
| NAME: | DISTRICT: | DISTANCE: | |
|---|---|---|---|
|
Grade School
Cloverdale Elementary School |
93 | — | |
|
Middle School
Stratford Middle School |
93 | Not in DB | |
|
High School
Glenbard North High School |
87 | Not in DB | |
Property History
| DATE: | EVENT: | PRICE: | SOURCE: |
|---|---|---|---|
| 30 Sep, 2011 | Sold | $250,000 | MRED MLS |
| 1 Aug, 2011 | Under contract | $274,900 | MRED MLS |
| — | Last price change | $285,000 | MRED MLS |
| 8 Apr, 2011 | Listed for sale | $285,000 | MRED MLS |
Sorry, we are updating photos, please update this page in 15 minutes
Room Specifics
All Bedroom Info:
Total Bedrooms: 3
Bedrooms Above Ground: 3
Bedrooms Below Ground: 0
Total Bedrooms: 3
Bedrooms Above Ground: 3
Bedrooms Below Ground: 0
Second Bedroom Info:
Dimensions: —
Location: —Dimensions: —
Floor Type: Carpet
Third Bedroom Info:
Dimensions: —
Location: —Dimensions: —
Floor Type: Carpet
Bathroom Info:
Full Bathrooms: 3
Partial Bathrooms: 1Full Bathrooms: 3
Bathroom Amenities: Whirlpool, Separate Shower, Double Sink
Bathroom in Basement: 0
Dining Room Info:
Dimensions: —
Location: —Dimensions: —
Floor Type: Hardwood
Kitchen Info:
Dimensions: —
Location: —Dimensions: —
Floor Type: Ceramic Tile
Features: Eating Area-Table Space, Island, Pantry-Closet
Living Room Info:
Dimensions: —
Location: —Dimensions: —
Floor Type: Hardwood
Family Room Info:
Dimensions: —
Location: —Dimensions: —
Floor Type: Hardwood
Additional Rooms Info:
Rooms: Den
Basement: FullRooms: Den
Other Specifics
| 2 | |
| Concrete Perimeter | |
| Garage | |
| — | |
| — | |
| — | |
| Patio | |
| Fenced Yard, Wetlands adjacent | |
| 53X123X50X110 | |
| Unfinished | |
| Full | |
| Vaulted/Cathedral Ceilings, Hardwood Floors, Second Floor Laundry | |
| Range, Microwave, Dishwasher, Refrigerator, Washer, Dryer, Disposal | |
| Not in DB | |
| — | |
| — | |
| — |
Tax History
| Year | Property Taxes |
|---|---|
| 2011 | $8,522 |
Contact Agent
Nearby Similar Homes
25W146 Laramie Trail, Bloomingdale, Illinois 60108
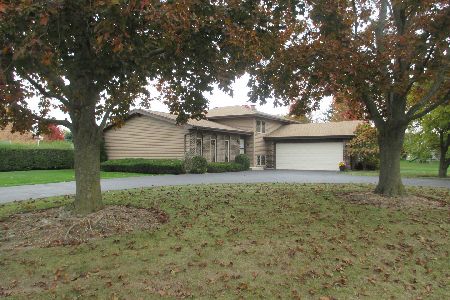
For Sale
$375,000
3 beds / 2.0 baths / 2,543 ft2
Single Family / Built: 1977
7
322 Chesapeake Lane, Bloomingdale, Illinois 60108
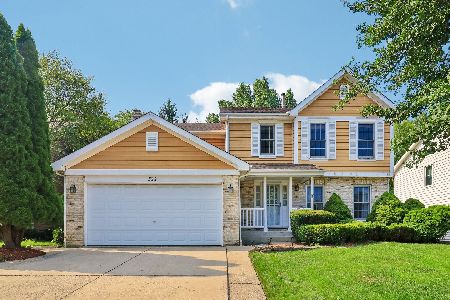
For Sale
$599,999
4 beds / 2.2 baths / 3,016 ft2
Single Family / Built: 1995
94
324 Chesapeake Lane, Bloomingdale, Illinois 60108
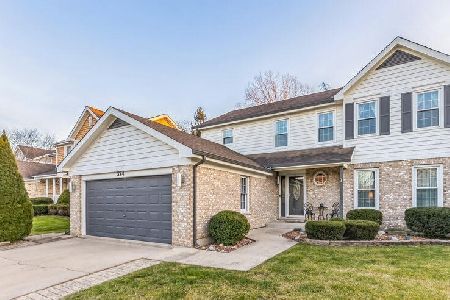
For Sale
$639,000
4 beds / 2.1 baths / 3,398 ft2
Single Family / Built: 1995
54
Nearby Sold Comparables
106 Seneca Trail, Bloomingdale, Illinois 60108

Sold
$264,900
3 beds / 2.0 baths / 2,446 ft2
Single Family / Built: 1990
4842
118 Seneca Trail, Bloomingdale, Illinois 60108
Sold
$229,900
2 beds / 1.0 baths / 1,463 ft2
Single Family / Built: 1990
5778
105 Seneca Trail, Bloomingdale, Illinois 60108
Sold
$296,900
3 beds / 2.1 baths / 1,589 ft2
Single Family / Built: 1990
2912
116 Cayuga Court, Bloomingdale, Illinois 60108
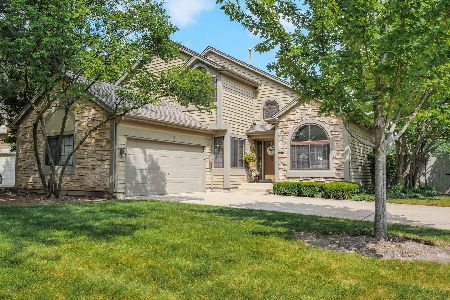
Sold
$489,900
2 beds / 2.2 baths / 2,093 ft2
Single Family / Built: 1990
109
Contact Agent
Listing Provided By
Coldwell Banker Residential
