

110 Walnut Lane, Schaumburg, Illinois 60193
Subdivision > Weathersfield West
Sorry, we are updating photos, please update this page in 15 minutes
$312,500
|
Sold
|
|
| Status: | Closed |
| Sqft: | 2,300 |
| Cost/Sqft: | $143 |
| Beds: | 4 |
| Baths: | 3 |
| Year Built: | 1987 |
| Property Taxes: | $8,464 |
| Days On Market: | 4764 |
| Lot Size: | 0,25 |
Description
The best deal in Schaumburg! Located on a large lot. Gut Rehab! Brand New Kit w/ granite countertops. Brand new bathrooms w/ marble. Brand new roof & siding. New hardwood floors on first floor & new carpet on second floor. Vaulted ceilings in foyer and formal living/dining rooms. Wood burning brick fireplace. Gorgeous backyard with a deck. Great schools, shopping and transportation. Hurry! Won't last!
Property Specifics
| Single Family | |
| — | |
| Colonial | |
| 1987 | |
| None | |
| Brick, Cedar | |
| — | |
| COLONIAL | |
| No | |
| 0.25 |
| Cook | |
| Weathersfield West | |
| 0 / Not Applicable | |
| None | |
| Lake Michigan | |
| Public Sewer | |
| Central Air | |
| Natural Gas | |
| 08474087 | |
| 07194010120000 |
Nearby Schools
| NAME: | DISTRICT: | DISTANCE: | |
|---|---|---|---|
|
Grade School
Campanelli Elementary School |
54 | — | |
|
Middle School
Jane Addams Junior High School |
54 | Not in DB | |
|
High School
Hoffman Estates High School |
211 | Not in DB | |
Property History
| DATE: | EVENT: | PRICE: | SOURCE: |
|---|---|---|---|
| 4 Apr, 2013 | Sold | $237,700 | MRED MLS |
| 20 Feb, 2013 | Under contract | $230,000 | MRED MLS |
| 18 Jan, 2013 | Listed for sale | $230,000 | MRED MLS |
| 23 Jan, 2014 | Sold | $312,500 | MRED MLS |
| 8 Nov, 2013 | Under contract | $329,777 | MRED MLS |
| 24 Oct, 2013 | Listed for sale | $329,777 | MRED MLS |
Some photos of this home have been virtually staged.
Sorry, we are updating photos, please update this page in 15 minutesRoom Specifics
All Bedroom Info:
Total Bedrooms: 4
Bedrooms Above Ground: 4
Bedrooms Below Ground: 0
Total Bedrooms: 4
Bedrooms Above Ground: 4
Bedrooms Below Ground: 0
Second Bedroom Info:
Dimensions: —
Location: —Dimensions: —
Floor Type: Carpet
Third Bedroom Info:
Dimensions: —
Location: —Dimensions: —
Floor Type: Carpet
Fourth Bedroom Info:
Dimensions: —
Location: —Dimensions: —
Floor Type: Carpet
Bathroom Info:
Full Bathrooms: 3
Partial Bathrooms: 1Full Bathrooms: 3
Bathroom Amenities: —
Bathroom in Basement: 0
Dining Room Info:
Dimensions: —
Location: —Dimensions: —
Floor Type: Hardwood
Kitchen Info:
Dimensions: —
Location: —Dimensions: —
Floor Type: Hardwood
Features: Eating Area-Table Space
Living Room Info:
Dimensions: —
Location: —Dimensions: —
Floor Type: Hardwood
Family Room Info:
Dimensions: —
Location: —Dimensions: —
Floor Type: Hardwood
Additional Rooms Info:
Rooms: No additional rooms
Basement: NoneRooms: No additional rooms
Other Specifics
| 2 | |
| Concrete Perimeter | |
| Garage | |
| — | |
| — | |
| — | |
| Deck | |
| — | |
| 82X125 | |
| Unfinished | |
| Full | |
| Vaulted/Cathedral Ceilings | |
| Range, Microwave, Dishwasher, Refrigerator, Disposal | |
| Not in DB | |
| — | |
| — | |
| Wood Burning, Gas Starter |
Tax History
| Year | Property Taxes |
|---|---|
| 2013 | $8,601 |
| 2014 | $8,464 |
Contact Agent
Nearby Similar Homes
2021 Tiffany Drive, Schaumburg, Illinois 60194
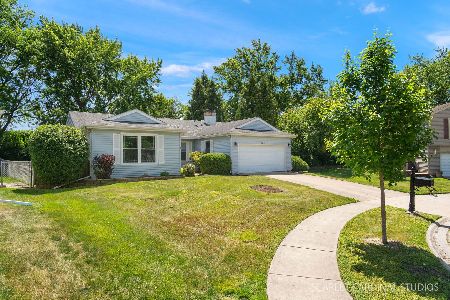
For Sale
$420,000
3 beds / 2.0 baths / 1,607 ft2
Single Family / Built: 1976
157
1919 Arklow Place, Schaumburg, Illinois 60194
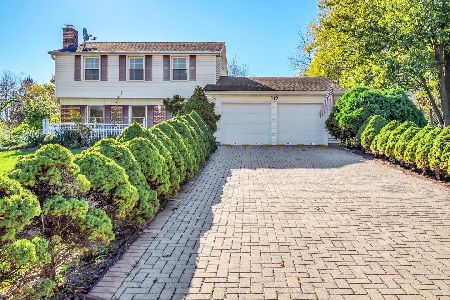
For Sale
$499,500
3 beds / 2.1 baths / 2,075 ft2
Single Family / Built: 1974
5
230 Waverley Lane, Schaumburg, Illinois 60193
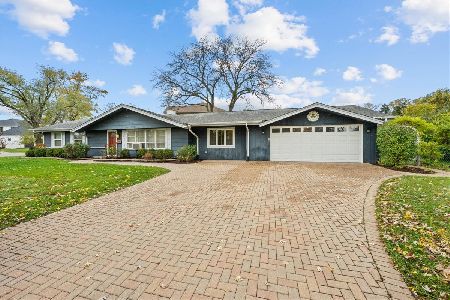
For Sale
$399,000
3 beds / 1.1 baths / 1,532 ft2
Single Family / Built: 1960
3
1831 Wedgewood Lane, Schaumburg, Illinois 60193
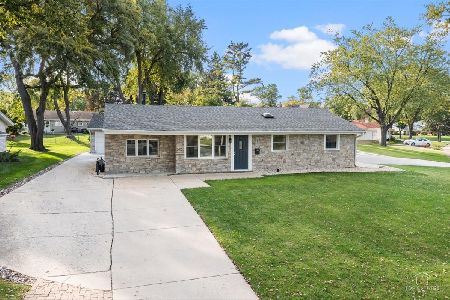
For Sale
$388,999
3 beds / 1.0 baths / 1,250 ft2
Single Family / Built: 1959
5
2122 Sherborn Lane, Schaumburg, Illinois 60193
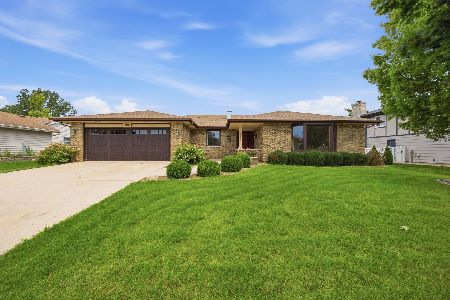
For Sale
$599,000
3 beds / 3.0 baths / 2,323 ft2
Single Family / Built: 1986
39
37 Yardley Lane, Schaumburg, Illinois 60194
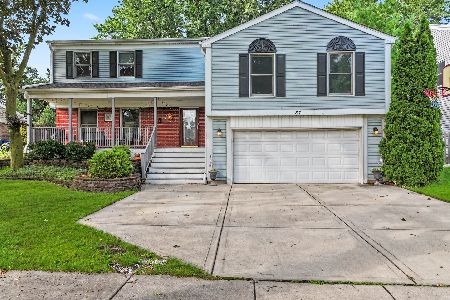
For Sale
$590,000
5 beds / 3.1 baths / 3,044 ft2
Single Family / Built: 1975
17
Nearby Sold Comparables
110 Walnut Lane, Schaumburg, Illinois 60193

Sold
$230,000
4 beds / 2.1 baths / 2,274 ft2
Single Family / Built: 1987
5043
104 Walnut Lane, Schaumburg, Illinois 60193

Sold
$420,000
3 beds / 1.1 baths / 1,617 ft2
Single Family / Built: 1983
521
109 Lynnfield Lane, Schaumburg, Illinois 60193
Sold
$384,900
3 beds / 2.0 baths / 2,300 ft2
Single Family / Built: 1985
4822
126 Walnut Lane, Schaumburg, Illinois 60193
Sold
$399,000
4 beds / 3.1 baths / 3,121 ft2
Single Family / Built: 1979
4254
Contact Agent
Listing Provided By
RE/MAX United
