

126 Walnut Lane, Schaumburg, Illinois 60193
Subdivision > Weathersfield West
Sorry, we are updating photos, please update this page in 15 minutes
$392,750
|
Sold
|
|
| Status: | Closed |
| Sqft: | 3,121 |
| Cost/Sqft: | $128 |
| Beds: | 4 |
| Baths: | 4 |
| Year Built: | 1979 |
| Property Taxes: | $10,253 |
| Days On Market: | 4254 |
| Lot Size: | 0,24 |
Description
SPACIOUS HOME OVER 3,100 SQ FEET PLUS A LARGE BASEMENT! VERY WELL MAINTAINED, CLEAN AS A WHISTLE. NEW TEAR OFF ROOF IN 2011. ALL ROOMS ARE LARGE. GREAT SCHOOLS. LARGE FENCED YARD. BRICK WOODBURNING FIREPLACE WITH GAS LOGS. BAMBOO HARDWOOD FLOORS & WET BAR IN FAMILY ROOM. 2 FULL BACK TO BACK BATHROOMS MAKE ONE HUGE BATH SUITE WITH SEPARATE WHIRLPOOL TUB AND SHOWER, 2 SINKS AND 2 TOILETS. 4 BEDRMS PLUS RM IN BSMT
Property Specifics
| Single Family | |
| — | |
| — | |
| 1979 | |
| Partial | |
| Brick, Frame | |
| — | |
| DOVER | |
| No | |
| 0.24 |
| Cook | |
| Weathersfield West | |
| 0 / Not Applicable | |
| None | |
| Public | |
| Public Sewer | |
| Central Air | |
| Natural Gas | |
| 08864883 | |
| 07194010070000 |
Nearby Schools
| NAME: | DISTRICT: | DISTANCE: | |
|---|---|---|---|
|
Grade School
Campanelli Elementary School |
54 | — | |
|
Middle School
Jane Addams Junior High School |
54 | Not in DB | |
|
High School
Schaumburg High School |
211 | Not in DB | |
Property History
| DATE: | EVENT: | PRICE: | SOURCE: |
|---|---|---|---|
| 21 May, 2015 | Sold | $392,750 | MRED MLS |
| 3 Apr, 2015 | Under contract | $399,000 | MRED MLS |
| 18 Mar, 2015 | Listed for sale | $399,000 | MRED MLS |
Sorry, we are updating photos, please update this page in 15 minutes
Room Specifics
All Bedroom Info:
Total Bedrooms: 4
Bedrooms Above Ground: 4
Bedrooms Below Ground: 0
Total Bedrooms: 4
Bedrooms Above Ground: 4
Bedrooms Below Ground: 0
Second Bedroom Info:
Dimensions: —
Location: —Dimensions: —
Floor Type: Wood Laminate
Third Bedroom Info:
Dimensions: —
Location: —Dimensions: —
Floor Type: Carpet
Fourth Bedroom Info:
Dimensions: —
Location: —Dimensions: —
Floor Type: Carpet
Bathroom Info:
Full Bathrooms: 4
Partial Bathrooms: 1Full Bathrooms: 4
Bathroom Amenities: Whirlpool, Separate Shower, Double Sink, Bidet
Bathroom in Basement: 0
Dining Room Info:
Dimensions: —
Location: —Dimensions: —
Floor Type: Carpet
Kitchen Info:
Dimensions: —
Location: —Dimensions: —
Floor Type: Ceramic Tile
Features: Eating Area-Table Space
Laundry Room Info:
Dimensions: —
Location: —Dimensions: —
Floor Type: Ceramic Tile
Living Room Info:
Dimensions: —
Location: —Dimensions: —
Floor Type: Carpet
Family Room Info:
Dimensions: —
Location: —Dimensions: —
Floor Type: Hardwood
Additional Rooms Info:
Rooms: Eating Area, Office, Recreation Room, Workshop
Basement: PartialRooms: Eating Area, Office, Recreation Room, Workshop
Other Specifics
| 2 | |
| — | |
| Garage | |
| — | |
| — | |
| — | |
| — | |
| Fenced Yard | |
| 83X124X84X123 | |
| — | |
| Full | |
| Bar-Wet, Wood Laminate Floors, First Floor Laundry | |
| Range, Microwave, Dishwasher, Refrigerator, Washer, Dryer, Disposal | |
| Not in DB | |
| — | |
| — | |
| Wood Burning, Gas Log |
Tax History
| Year | Property Taxes |
|---|---|
| 2015 | $10,253 |
Contact Agent
Nearby Similar Homes
230 Waverley Lane, Schaumburg, Illinois 60193
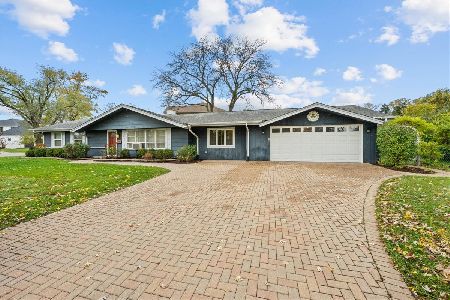
For Sale
$399,000
3 beds / 1.1 baths / 1,532 ft2
Single Family / Built: 1960
3
2021 Tiffany Drive, Schaumburg, Illinois 60194
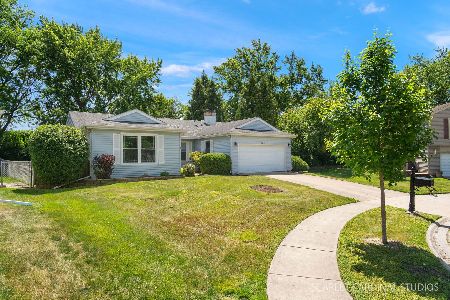
For Sale
$420,000
3 beds / 2.0 baths / 1,607 ft2
Single Family / Built: 1976
157
1831 Wedgewood Lane, Schaumburg, Illinois 60193
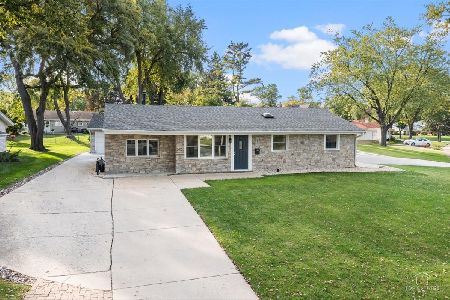
For Sale
$388,999
3 beds / 1.0 baths / 1,250 ft2
Single Family / Built: 1959
5
1919 Arklow Place, Schaumburg, Illinois 60194
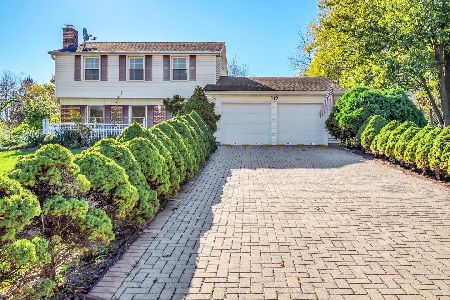
For Sale
$499,500
3 beds / 2.1 baths / 2,075 ft2
Single Family / Built: 1974
5
2122 Sherborn Lane, Schaumburg, Illinois 60193
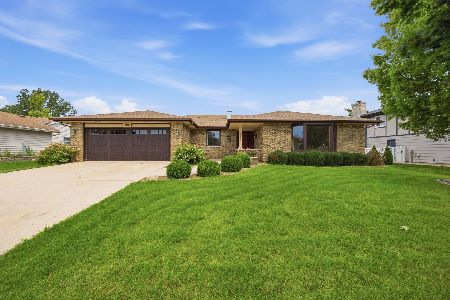
For Sale
$599,000
3 beds / 3.0 baths / 2,323 ft2
Single Family / Built: 1986
39
232 Wellesley Lane, Schaumburg, Illinois 60193
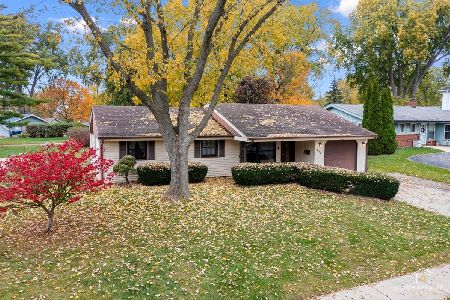
For Sale
$300,000
3 beds / 2.0 baths / 1,402 ft2
Single Family / Built: 1960
4
Nearby Sold Comparables
134 Walnut Lane, Schaumburg, Illinois 60193

Sold
$279,900
3 beds / 2.1 baths / 1,531 ft2
Single Family / Built: 1980
4466
117 Lynnfield Lane, Schaumburg, Illinois 60193
Sold
$465,000
4 beds / 2.1 baths / 3,134 ft2
Single Family / Built: 1981
2793
117 Lynnfield Lane, Schaumburg, Illinois 60193
Sold
$285,000
4 beds / 3.1 baths / 0 ft2
Single Family / Built: 1980
5501
113 Lynnfield Lane, Schaumburg, Illinois 60193
Sold
$355,900
4 beds / 3.1 baths / 2,292 ft2
Single Family / Built: 1981
2821
109 Lynnfield Lane, Schaumburg, Illinois 60193
Sold
$384,900
3 beds / 2.0 baths / 2,300 ft2
Single Family / Built: 1985
4822
Contact Agent
Listing Provided By
RE/MAX Suburban
