

110 Woodcrest Circle, Streamwood, Illinois 60107
Subdivision > Fair Oaks
Sorry, we are updating photos, please update this page in 15 minutes
$129,900
|
Sold
|
|
| Status: | Closed |
| Sqft: | 1,400 |
| Cost/Sqft: | $93 |
| Beds: | 4 |
| Baths: | 3 |
| Year Built: | 1973 |
| Property Taxes: | $5,540 |
| Days On Market: | 5904 |
| Lot Size: | 0,00 |
Description
Large and spacious. Inviting floor plan. Quiet neighborhood. Convenient to shopping schools and transportation. Seller does not provide survey or an inspection report. Sold as-is. 100% tax prorations. All information is deemed accurate. Strongly encouraged: POF (on cash offers) or pre-approval letters (on financed offers). Investor offers considered after 15 days MT. Emails please. * No tax exemptions! *
Property Specifics
| Single Family | |
| — | |
| Step Ranch | |
| 1973 | |
| Partial | |
| Brick, Frame | |
| Asphalt | |
| R-RANCH | |
| No | |
| 0 |
| Cook | |
| Fair Oaks | |
| 0 / Not Applicable | |
| None | |
| Lake Michigan | |
| Public Sewer, Sewer-Storm | |
| Central Air | |
| Natural Gas, Forced Air | |
| 07622211 | |
| 06222100140000 |
Property History
| DATE: | EVENT: | PRICE: | SOURCE: |
|---|---|---|---|
| 20 Jul, 2007 | Sold | $274,900 | MRED MLS |
| 22 May, 2007 | Under contract | $274,900 | MRED MLS |
| 19 Apr, 2007 | Listed for sale | $274,900 | MRED MLS |
| 27 May, 2011 | Sold | $129,900 | MRED MLS |
| 7 Apr, 2011 | Under contract | $129,900 | MRED MLS |
| — | Last price change | $139,900 | MRED MLS |
| 31 Aug, 2010 | Listed for sale | $165,000 | MRED MLS |
| 26 Sep, 2025 | Under contract | $0 | MRED MLS |
| 9 Sep, 2025 | Listed for sale | $0 | MRED MLS |
Sorry, we are updating photos, please update this page in 15 minutes
Room Specifics
All Bedroom Info:
Total Bedrooms: 4
Bedrooms Above Ground: 4
Bedrooms Below Ground: 0
Total Bedrooms: 4
Bedrooms Above Ground: 4
Bedrooms Below Ground: 0
Second Bedroom Info:
Dimensions: —
Location: —Dimensions: —
Floor Type: Carpet
Third Bedroom Info:
Dimensions: —
Location: —Dimensions: —
Floor Type: Carpet
Fourth Bedroom Info:
Dimensions: —
Location: —Dimensions: —
Floor Type: Carpet
Bathroom Info:
Full Bathrooms: 3
Partial Bathrooms: 1Full Bathrooms: 3
Bathroom Amenities: Separate Shower
Bathroom in Basement: 1
Dining Room Info:
Dimensions: —
Location: —Dimensions: —
Floor Type: Carpet
Kitchen Info:
Dimensions: —
Location: —Dimensions: —
Floor Type: Ceramic Tile
Features: Eating Area-Table Space, Pantry-Closet
Living Room Info:
Dimensions: —
Location: —Dimensions: —
Floor Type: Carpet
Family Room Info:
Dimensions: —
Location: —Dimensions: —
Floor Type: Carpet
Additional Rooms Info:
Rooms: No additional rooms
Basement: PartialRooms: No additional rooms
Other Specifics
| 2 | |
| Concrete Perimeter | |
| Garage | |
| — | |
| — | |
| — | |
| Deck | |
| — | |
| 7,631 SF | |
| Unfinished | |
| Full | |
| — | |
| Range, Microwave, Dishwasher, Washer, Dryer, Disposal | |
| Not in DB | |
| Sidewalks, Street Lights, Street Paved | |
| — | |
| — |
Tax History
| Year | Property Taxes |
|---|---|
| 2007 | $3,387 |
| 2011 | $5,540 |
Contact Agent
Nearby Similar Homes
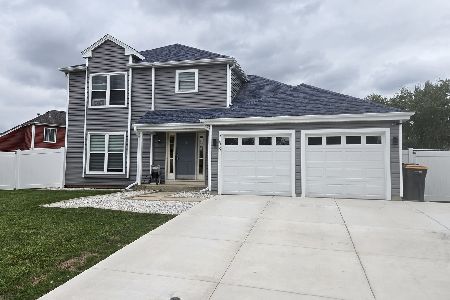
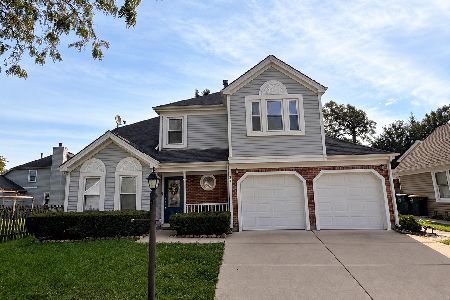
33 Buchanan Lane, Streamwood, Illinois 60107
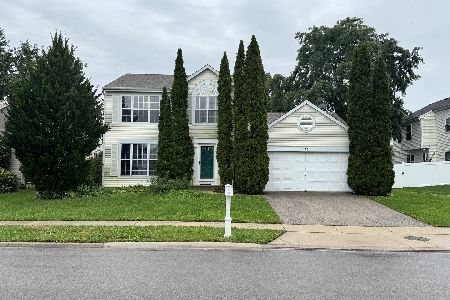
For Sale
$415,000
3 beds / 2.1 baths / 1,743 ft2
Single Family / Built: 1988
29
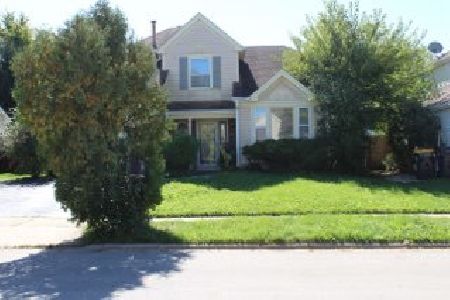
204 Bartlett Road, Streamwood, Illinois 60107
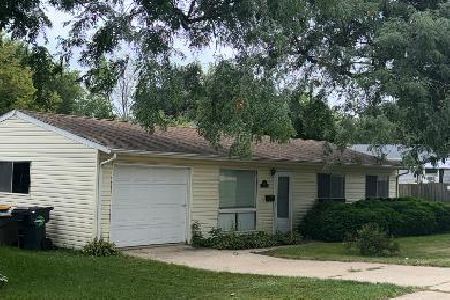
For Sale
$284,900
3 beds / 1.0 baths / 1,018 ft2
Single Family / Built: 1962
60
201 Bartlett Road, Streamwood, Illinois 60107
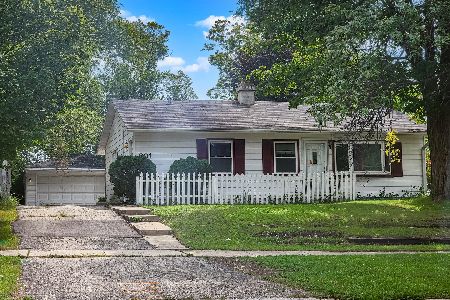
For Sale
$255,000
3 beds / 1.1 baths / 1,060 ft2
Single Family / Built: 1957
56
Nearby Sold Comparables
112 Woodcrest Circle, Streamwood, Illinois 60107

Sold
$174,900
3 beds / 2.1 baths / 1,600 ft2
Single Family / Built: 1963
4297
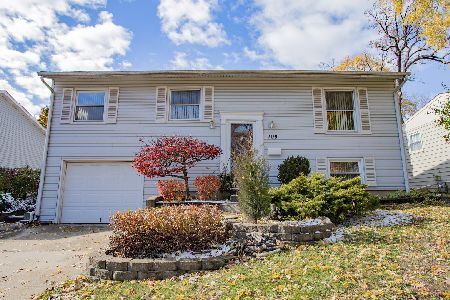
106 Woodcrest Circle, Streamwood, Illinois 60107
Sold
$309,900
3 beds / 1.2 baths / 1,072 ft2
Single Family / Built: 1965
344
Contact Agent
Listing Provided By
Keller Williams Realty Ptnr,LL
