

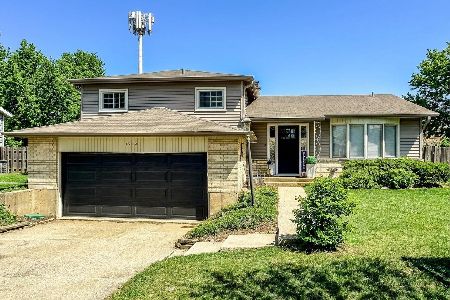
1100 Burning Bush Lane, Mount Prospect, Illinois 60056
Sorry, we are updating photos, please update this page in 15 minutes
$349,000
|
Sold
|
|
| Status: | Closed |
| Sqft: | 1,839 |
| Cost/Sqft: | $190 |
| Beds: | 4 |
| Baths: | 3 |
| Year Built: | 1966 |
| Property Taxes: | $6,504 |
| Days On Market: | 4004 |
| Lot Size: | 0,25 |
Description
NICE CURB APPEAL ON LARGE CORNER LOT. MOTIVATED SELLERS! Great floor plan and HUGE potential. If you are looking for room to roam, this spacious split level with a sub basement is just for you. Ample sized rooms make for premium living space. Hardwood floors throughout.Great schools - Indian Grove, River Trails and award winning John Hersey High School. Walk to park & school. Original owners, Could use some updating and decorating. As -is due to estate. Property has a lot of potential. Bring your ideas.
Property Specifics
| Single Family | |
| — | |
| Tri-Level | |
| 1966 | |
| Partial | |
| Vinyl Siding, Brick | |
| Asphalt | |
| — | |
| No | |
| 0.25 |
| Cook | |
| — | |
| 0 / Not Applicable | |
| None | |
| Lake Michigan | |
| Public Sewer | |
| Central Air | |
| Natural Gas, Forced Air | |
| 09091693 | |
| 03253020300000 |
Nearby Schools
| NAME: | DISTRICT: | DISTANCE: | |
|---|---|---|---|
|
Grade School
Indian Grove Elementary School |
26 | — | |
|
Middle School
River Trails Middle School |
26 | Not in DB | |
|
High School
John Hersey High School |
214 | Not in DB | |
Property History
| DATE: | EVENT: | PRICE: | SOURCE: |
|---|---|---|---|
| 12 Jan, 2016 | Sold | $349,000 | MRED MLS |
| 2 Dec, 2015 | Under contract | $349,000 | MRED MLS |
| 24 Nov, 2015 | Listed for sale | $349,000 | MRED MLS |
Sorry, we are updating photos, please update this page in 15 minutes
Room Specifics
All Bedroom Info:
Total Bedrooms: 4
Bedrooms Above Ground: 4
Bedrooms Below Ground: 0
Total Bedrooms: 4
Bedrooms Above Ground: 4
Bedrooms Below Ground: 0
Second Bedroom Info:
Dimensions: —
Location: —Dimensions: —
Floor Type: Carpet
Third Bedroom Info:
Dimensions: —
Location: —Dimensions: —
Floor Type: Carpet
Fourth Bedroom Info:
Dimensions: —
Location: —Dimensions: —
Floor Type: Carpet
Bathroom Info:
Full Bathrooms: 3
Partial Bathrooms: 0Full Bathrooms: 3
Bathroom Amenities: —
Bathroom in Basement: 0
Dining Room Info:
Dimensions: —
Location: —Dimensions: —
Floor Type: Hardwood
Kitchen Info:
Dimensions: —
Location: —Dimensions: —
Floor Type: Vinyl
Features: Eating Area-Table Space
Living Room Info:
Dimensions: —
Location: —Dimensions: —
Floor Type: Hardwood
Family Room Info:
Dimensions: —
Location: —Dimensions: —
Floor Type: Carpet
Additional Rooms Info:
Rooms: Foyer
Basement: PartialRooms: Foyer
Other Specifics
| 2.5 | |
| Concrete Perimeter | |
| Garage | |
| — | |
| — | |
| — | |
| Patio | |
| Corner Lot | |
| 75 X 148 | |
| — | |
| Full | |
| Hardwood Floors | |
| Range, Microwave, Dishwasher, Refrigerator, Washer, Dryer, Disposal | |
| Not in DB | |
| Sidewalks | |
| — | |
| — |
Tax History
| Year | Property Taxes |
|---|---|
| 2016 | $6,504 |
Contact Agent
Nearby Similar Homes
1203 Burning Bush Lane, Mount Prospect, Illinois 60056

For Sale
$1,099,000
4 beds / 3.1 baths / 3,383 ft2
Single Family / Built: 2001
32
1225 Basswood Lane, Mount Prospect, Illinois 60056

For Sale
$624,900
4 beds / 2.1 baths / 1,966 ft2
Single Family / Built: 1971
78
2018 Ivy Lane, Mount Prospect, Illinois 60056
For Sale
$525,000
3 beds / 2.0 baths / 2,519 ft2
Single Family / Built: 1965
134
1413 Burning Bush Lane, Mount Prospect, Illinois 60056

For Sale
$559,900
5 beds / 2.1 baths / 2,800 ft2
Single Family / Built: 1962
135
1403 Sauk Lane, Mount Prospect, Illinois 60056

For Sale
$595,900
3 beds / 2.1 baths / 2,559 ft2
Single Family / Built: 1962
180
Nearby Sold Comparables
1104 Burning Bush Lane, Mount Prospect, Illinois 60056

Sold
$279,900
3 beds / 2.0 baths / 0 ft2
Single Family / Built: 1965
6454
1825 Azalea Lane, Mount Prospect, Illinois 60056

Sold
$414,900
3 beds / 2.0 baths / 1,746 ft2
Single Family / Built: 1964
808
1821 Euclid Avenue, Mount Prospect, Illinois 60056
Sold
$569,900
4 beds / 4.0 baths / 0 ft2
Single Family / Built: 1917
6049
1825 Euclid Avenue, Mount Prospect, Illinois 60056
Sold
$325,000
4 beds / 1.1 baths / 2,189 ft2
Single Family / Built: 1961
3759
1825 Euclid Avenue, Mount Prospect, Illinois 60056

Sold
$599,700
3 beds / 3.0 baths / 4,378 ft2
Single Family / Built: 1961
1664
Contact Agent
Listing Provided By
Century 21 Langos & Christian
