

1100 Chipstone Drive, South Elgin, Illinois 60177
$167,900
|
Sold
|
|
| Status: | Closed |
| Sqft: | 1,144 |
| Cost/Sqft: | $157 |
| Beds: | 2 |
| Baths: | 2 |
| Year Built: | 1977 |
| Property Taxes: | $3,964 |
| Days On Market: | 2440 |
| Lot Size: | 0,28 |
Description
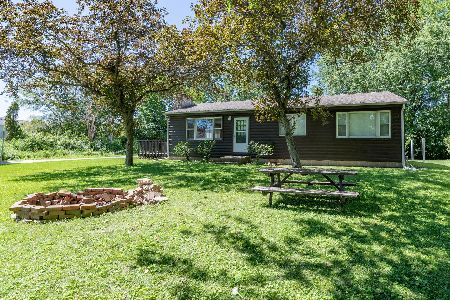
Solid log sided Ranch home fronting on the Fox River in South Elgin! This home has been recently remodeled with fresh paint and carpet throughout. Kitchen remodeled with painted cabinets and new stainless steel appliances. New washer/dryer in separate closet. Lovely Living/Family room with picture window overlooking River and gas fireplace. Dining room with large patio door leading to 24' deck which has fabulous River views. Huge Master Bedroom with large closet, private bath and picture window overlooking River. Natural wood trim throughout. Oversized 2 car garage with new opener. Park-land adjacent/between this property and River. Picturesque pond directly across the street. Nice garden area off of deck facing South.
Property Specifics
| Single Family | |
| — | |
| Log,Ranch | |
| 1977 | |
| None | |
| Log | |
| — | |
| — | |
| Yes | |
| 0.28 |
| Kane | |
| — | |
| — / Not Applicable | |
| None | |
| Public | |
| Public Sewer | |
| Central Air | |
| Natural Gas, Forced Air | |
| 10641719 | |
| 0626330031 |
Property History
| DATE: | EVENT: | PRICE: | SOURCE: |
|---|---|---|---|
| 29 May, 2009 | Sold | $70,000 | MRED MLS |
| 7 May, 2009 | Under contract | $79,900 | MRED MLS |
| 24 Apr, 2009 | Listed for sale | $79,900 | MRED MLS |
| 18 May, 2020 | Sold | $167,900 | MRED MLS |
| 1 Apr, 2020 | Under contract | $179,900 | MRED MLS |
| — | Last price change | $179,900 | MRED MLS |
| 19 Feb, 2020 | Listed for sale | $179,900 | MRED MLS |
| 13 Oct, 2022 | Sold | $199,900 | MRED MLS |
| 13 Sep, 2022 | Under contract | $199,900 | MRED MLS |
| 4 Sep, 2022 | Listed for sale | $199,900 | MRED MLS |
| 24 Dec, 2024 | Sold | $236,000 | MRED MLS |
| 9 Dec, 2024 | Under contract | $229,900 | MRED MLS |
| 2 Dec, 2024 | Listed for sale | $229,900 | MRED MLS |
Room Specifics
Total Bedrooms: 2
Bedrooms Above Ground: 2
Bedrooms Below Ground: 0
Dimensions: —
Floor Type: Carpet
Full Bathrooms: 2
Bathroom Amenities: —
Bathroom in Basement: 0
Dimensions: —
Floor Type: Ceramic Tile
Dimensions: —
Floor Type: Ceramic Tile
Dimensions: —
Floor Type: Carpet
Rooms: Foyer
Other Specifics
| 2 | |
| — | |
| Garage | |
| — | |
| — | |
| — | |
| — | |
| — | |
| 90X120 | |
| — | |
| Half | |
| — | |
| Range, Refrigerator, Washer, Dryer | |
| Not in DB | |
| — | |
| — | |
| — |
Tax History
| Year | Property Taxes |
|---|---|
| 2009 | $4,535 |
| 2020 | $3,964 |
| 2022 | $4,055 |
| 2024 | $4,501 |
Contact Agent
Nearby Similar Homes
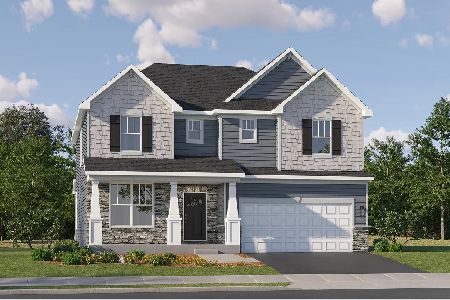
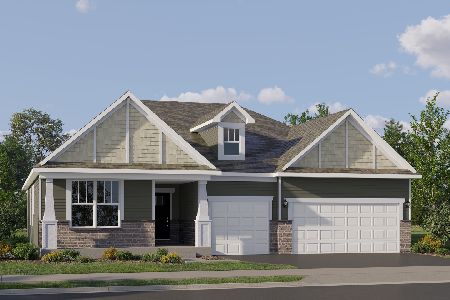
Nearby Sold Comparables



Contact Agent
Listing Provided By
REMAX Horizon
