

1100 Gallant Court, Wheaton, Illinois 60187
Sorry, we are updating photos, please update this page in 15 minutes
$548,000
|
Sold
|
|
| Status: | Closed |
| Sqft: | 3,216 |
| Cost/Sqft: | $176 |
| Beds: | 4 |
| Baths: | 4 |
| Year Built: | 1988 |
| Property Taxes: | $11,233 |
| Days On Market: | 4154 |
| Lot Size: | 0,23 |
Description
Beautifully designed and newly remodeled home. Custom kitchen cabinets, granite, stainless VIKING appliances. Vaulted ceiling in all upstairs bedrooms and 9' ceilings on 1st floor. Huge luxury master bath, 1st floor den, finished basement has media rm ,5th bedrm ,bathrm & rec rm! fenced yard, deck. beautifully landscaped!Walk to grade school. Close to downtown, train & Cosley Children's Zoo.
Property Specifics
| Single Family | |
| — | |
| Georgian | |
| 1988 | |
| Full | |
| Brick, Cedar | |
| Shake | |
| — | |
| No | |
| 0.23 |
| Du Page | |
| — | |
| 0 / Not Applicable | |
| None | |
| Lake Michigan | |
| Public Sewer | |
| Central Air | |
| Natural Gas, Forced Air | |
| 08965786 | |
| 0508319002 |
Nearby Schools
| NAME: | DISTRICT: | DISTANCE: | |
|---|---|---|---|
|
Grade School
Sandburg Elementary School |
200 | — | |
|
Middle School
Monroe Middle School |
200 | Not in DB | |
|
High School
Wheaton North High School |
200 | Not in DB | |
Property History
| DATE: | EVENT: | PRICE: | SOURCE: |
|---|---|---|---|
| 2 Dec, 2015 | Sold | $548,000 | MRED MLS |
| 10 Oct, 2015 | Under contract | $566,000 | MRED MLS |
| — | Last price change | $566,500 | MRED MLS |
| 26 Jun, 2015 | Listed for sale | $569,800 | MRED MLS |
Sorry, we are updating photos, please update this page in 15 minutes
Room Specifics
All Bedroom Info:
Total Bedrooms: 5
Bedrooms Above Ground: 4
Bedrooms Below Ground: 1
Total Bedrooms: 5
Bedrooms Above Ground: 4
Bedrooms Below Ground: 1
Second Bedroom Info:
Dimensions: —
Location: —Dimensions: —
Floor Type: Carpet
Third Bedroom Info:
Dimensions: —
Location: —Dimensions: —
Floor Type: Carpet
Fourth Bedroom Info:
Dimensions: —
Location: —Dimensions: —
Floor Type: Carpet
Bathroom Info:
Full Bathrooms: 4
Partial Bathrooms: 2Full Bathrooms: 4
Bathroom Amenities: Separate Shower, Double Sink
Bathroom in Basement: 1
Dining Room Info:
Dimensions: —
Location: —Dimensions: —
Floor Type: Hardwood
Kitchen Info:
Dimensions: —
Location: —Dimensions: —
Floor Type: Hardwood
Features: Eating Area-Breakfast Bar, Eating Area-Table Space, Island, Pantry-Closet
Laundry Room Info:
Dimensions: —
Location: —Dimensions: —
Floor Type: Ceramic Tile
Living Room Info:
Dimensions: —
Location: —Dimensions: —
Floor Type: Hardwood
Family Room Info:
Dimensions: —
Location: —Dimensions: —
Floor Type: Hardwood
Additional Rooms Info:
Rooms: Bedroom 5, Foyer, Media Room, Office, Recreation Room
Basement: FullRooms: Bedroom 5, Foyer, Media Room, Office, Recreation Room
Other Specifics
| 2 | |
| Concrete Perimeter | |
| Garage | |
| — | |
| — | |
| — | |
| Deck | |
| Fenced Yard | |
| 73 X 136 | |
| Unfinished | |
| Full | |
| Vaulted/Cathedral Ceilings, Skylight(s), Hardwood Floors, First Floor Laundry | |
| Double Oven, Microwave, Dishwasher, Refrigerator, Disposal, Stainless Steel Appliance(s) | |
| Not in DB | |
| — | |
| — | |
| Wood Burning, Gas Starter |
Tax History
| Year | Property Taxes |
|---|---|
| 2015 | $11,233 |
Contact Agent
Nearby Similar Homes
25W606 Jewell Road, Wheaton, Illinois 60187
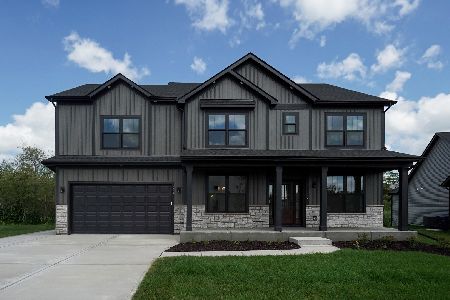
For Sale
$1,009,683
4 beds / 2.1 baths / 2,995 ft2
Single Family / Built: 2026
56
1N231 Morse Street, Wheaton, Illinois 60187
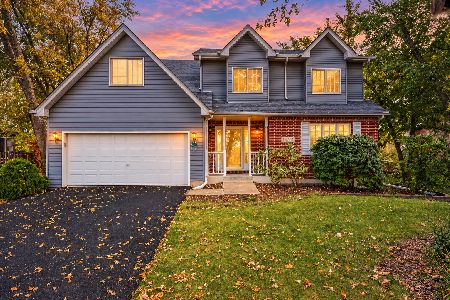
For Sale
$750,000
4 beds / 2.1 baths / 2,795 ft2
Single Family / Built: 2000
2
0N105 Lot 2 Nepil Avenue, Wheaton, Illinois 60187

For Sale
$899,900
4 beds / 3.1 baths / 2,600 ft2
Single Family / Built: 2025
437
0N105 Lot 1 Nepil Avenue, Wheaton, Illinois 60187
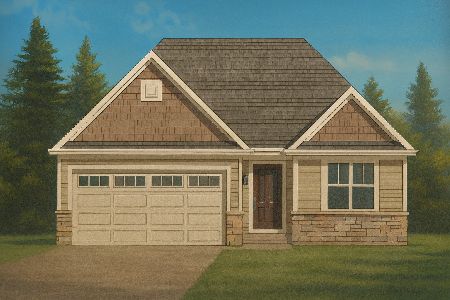
For Sale
$995,900
3 beds / 3.0 baths / 2,300 ft2
Single Family / Built: 2025
206
Nearby Sold Comparables
1102 Gallant Court, Wheaton, Illinois 60187
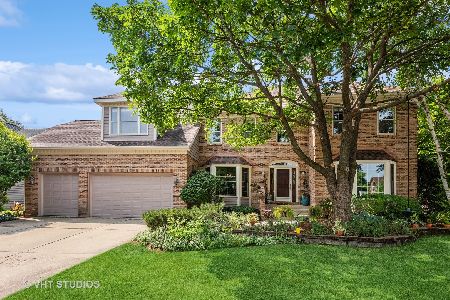
Sold
$679,000
4 beds / 3.1 baths / 3,232 ft2
Single Family / Built: 1988
1210
1090 Gallant Court, Wheaton, Illinois 60187

Sold
$699,900
4 beds / 2.1 baths / 3,143 ft2
Single Family / Built: 1987
956
1080 Gallant Court, Wheaton, Illinois 60187

Sold
$449,900
4 beds / 2.1 baths / 3,272 ft2
Single Family / Built: 1988
3699
1070 Gallant Court, Wheaton, Illinois 60187
Sold
$557,250
4 beds / 3.1 baths / 3,231 ft2
Single Family / Built: 1987
4564
1066 Gallant Court, Wheaton, Illinois 60187
Sold
$523,000
4 beds / 3.1 baths / 3,366 ft2
Single Family / Built: 1989
3168
1524 Falcon Drive, Wheaton, Illinois 60187
Sold
$574,000
4 beds / 3.1 baths / 0 ft2
Single Family / Built: 1988
6441
Contact Agent
Listing Provided By
RE/MAX Action
