

1100 Pine Valley Court, Elgin, Illinois 60124
Subdivision > Bowes Creek Country Club
Sorry, we are updating photos, please update this page in 15 minutes
$237,000
|
Sold
|
|
| Status: | Closed |
| Sqft: | 2,200 |
| Cost/Sqft: | $113 |
| Beds: | 3 |
| Baths: | 4 |
| Year Built: | 2006 |
| Property Taxes: | $8,180 |
| Days On Market: | 5318 |
| Lot Size: | 0,00 |
Description
ELEGANT & PRISTINE HOME,MOVE IN READY, FULLY UPGRADED, IMMACULATE! RELAX AND PLAY AT YOUR OWN GOLF COURSE AFTER WORK, BEAUTIFUL 2 STORY END UNIT, W/ FULL FIN. BSMT. BAR FOR YOUR ENTERTAINING. STUNNING KITCHEN W/UPGRADED APPL, GRANITE COUNTERS, AND OPENS UP TO FAM RM W/FIREPLACE. FORMAL DINING ROOM. OVERLOOKS WOODS. MASTER SUITE W/MSTR BTH, SEP SHOWER, WALK-IN CLOSETS. DECK LOOKS ONTO WOODED YARD,RELO.
Property Specifics
| Condos/Townhomes | |
| 2 | |
| — | |
| 2006 | |
| Full | |
| Aluminum Siding, Vinyl Siding, Brick | |
| — | |
| ALCOTT | |
| No | |
| — |
| Kane | |
| Bowes Creek Country Club | |
| 149 / Monthly | |
| Insurance, Exterior Maintenance, Lawn Care, Snow Removal | |
| Public | |
| Public Sewer | |
| Central Air | |
| Natural Gas | |
| 08040356 | |
| 0525476051 |
Nearby Schools
| NAME: | DISTRICT: | DISTANCE: | |
|---|---|---|---|
|
Grade School
Otter Creek Elementary School |
46 | — | |
|
Middle School
Abbott Middle School |
46 | Not in DB | |
|
High School
South Elgin High School |
46 | Not in DB | |
Property History
| DATE: | EVENT: | PRICE: | SOURCE: |
|---|---|---|---|
| 27 Nov, 2012 | Sold | $237,000 | MRED MLS |
| 24 Sep, 2012 | Under contract | $248,000 | MRED MLS |
| — | Last price change | $269,000 | MRED MLS |
| 10 Apr, 2012 | Listed for sale | $295,000 | MRED MLS |
| 19 Nov, 2021 | Sold | $360,000 | MRED MLS |
| 16 Oct, 2021 | Under contract | $350,000 | MRED MLS |
| 8 Oct, 2021 | Listed for sale | $350,000 | MRED MLS |
Sorry, we are updating photos, please update this page in 15 minutes
Room Specifics
All Bedroom Info:
Total Bedrooms: 3
Bedrooms Above Ground: 3
Bedrooms Below Ground: 0
Total Bedrooms: 3
Bedrooms Above Ground: 3
Bedrooms Below Ground: 0
Second Bedroom Info:
Dimensions: —
Location: —Dimensions: —
Floor Type: Carpet
Third Bedroom Info:
Dimensions: —
Location: —Dimensions: —
Floor Type: Carpet
Bathroom Info:
Full Bathrooms: 4
Partial Bathrooms: 1Full Bathrooms: 4
Bathroom Amenities: Separate Shower, Double Sink, Soaking Tub
Bathroom in Basement: 1
Dining Room Info:
Dimensions: —
Location: —Dimensions: —
Floor Type: Hardwood
Kitchen Info:
Dimensions: —
Location: —Dimensions: —
Floor Type: Hardwood
Features: Eating Area-Table Space, Island
Laundry Room Info:
Dimensions: —
Location: —Dimensions: —
Floor Type: Vinyl
Living Room Info:
Dimensions: —
Location: —Dimensions: —
Floor Type: Hardwood
Family Room Info:
Dimensions: —
Location: —Dimensions: —
Floor Type: Hardwood
Additional Rooms Info:
Rooms: Recreation Room
Basement: FullRooms: Recreation Room
Other Specifics
| 2 | |
| — | |
| Garage | |
| — | |
| — | |
| — | |
| Deck, Storms/Screens, End Unit | |
| Corner Lot, Cul-De-Sac, Landscaped, Wooded | |
| COMMON | |
| — | |
| Full | |
| Vaulted/Cathedral Ceilings, Bar-Wet, Hardwood Floors, Second Floor Laundry | |
| Range, Microwave, Dishwasher, Refrigerator, Washer, Dryer, Disposal, Stainless Steel Appliance(s) | |
| Not in DB | |
| — | |
| Bike Room/Bike Trails, Golf Course, Park | |
| Gas Starter |
Tax History
| Year | Property Taxes |
|---|---|
| 2012 | $8,180 |
| 2021 | $7,699 |
Contact Agent
Nearby Similar Homes
1123 Pine Valley Court, Elgin, Illinois 60124
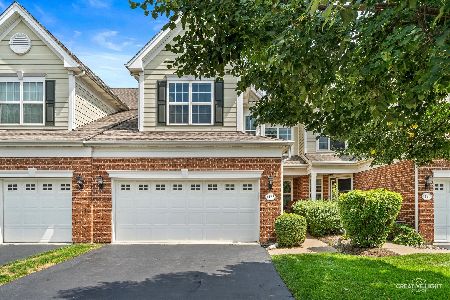
For Sale
$389,900
3 beds / 3.1 baths / 2,136 ft2
Condos/Townhomes / Built: 2006
73
1102 Iron Horse Court, Elgin, Illinois 60124
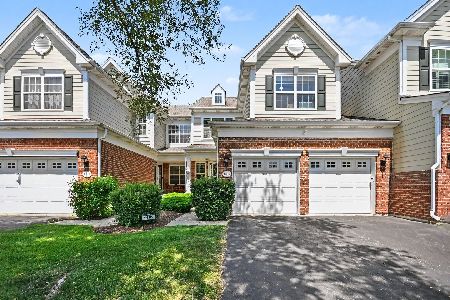
For Sale
$399,990
3 beds / 2.1 baths / 2,282 ft2
Condos/Townhomes / Built: 2006
87
Nearby Sold Comparables
1100 Pine Valley Court, Elgin, Illinois 60124

Sold
$350,000
3 beds / 3.1 baths / 2,586 ft2
Condos/Townhomes / Built: 2007
1850
1102 Pine Valley Court, Elgin, Illinois 60124
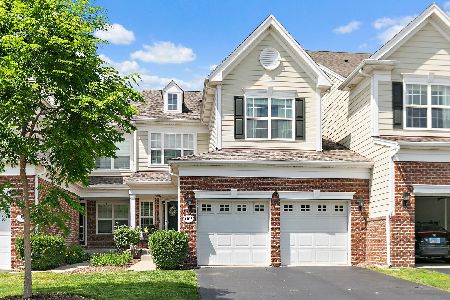
Sold
$414,900
3 beds / 2.1 baths / 2,650 ft2
Condos/Townhomes / Built: 2007
143
1104 Pine Valley Court, Elgin, Illinois 60124

Sold
$250,000
3 beds / 2.1 baths / 2,212 ft2
Condos/Townhomes / Built: 2007
4224
1109 Pine Valley Court, Elgin, Illinois 60124
Sold
$244,900
3 beds / 2.1 baths / 2,460 ft2
Condos/Townhomes / Built: 2007
3117
1107 Pine Valley Court, Elgin, Illinois 60124
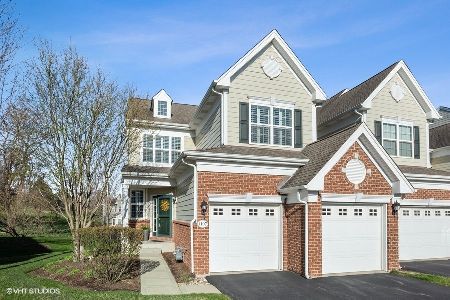
Sold
$370,000
3 beds / 3.1 baths / 2,900 ft2
Condos/Townhomes / Built: 2007
1654
1109 Pine Valley Court, Elgin, Illinois 60124
Sold
$247,500
3 beds / 2.1 baths / 2,610 ft2
Condos/Townhomes / Built: 2007
3687
Contact Agent
Listing Provided By
Weichert, Realtors - All Pro
