

1101 Cleveland Avenue, Park Ridge, Illinois 60068
Sorry, we are updating photos, please update this page in 15 minutes
$693,000
|
Sold
|
|
| Status: | Closed |
| Sqft: | 3,402 |
| Cost/Sqft: | $206 |
| Beds: | 4 |
| Baths: | 4 |
| Year Built: | 1950 |
| Property Taxes: | $14,255 |
| Days On Market: | 2972 |
| Lot Size: | 0,14 |
Description
The upstairs has the most SPACE that you will find in your search for the perfect home! The Kitchen and baths are all exquisitely UPDATED. It has ALL of the amenities you have hoped for: Master En Suite, Jack&Jill Bedrooms/bath; First Floor Family Room, Fireplace, Lot and 1/2 Fenced in Yard, 3+ Car Garage(the one is heated:~); Walk to EP and PR Shopping, Restaurants, Bars, Entertainment, Transportation, Parks, School and of course the DQ! A come see even after you take our 3D Matterport Tour.
Property Specifics
| Single Family | |
| — | |
| — | |
| 1950 | |
| Partial, English | |
| Vinyl Siding | |
| — | |
| — | |
| No | |
| 0.14 |
| Cook | |
| — | |
| 0 / Not Applicable | |
| None | |
| Lake Michigan, Public | |
| Public Sewer, Sewer-Storm | |
| Central Air, Zoned | |
| Natural Gas, Forced Air | |
| 10251140 | |
| 09363300060000 |
Nearby Schools
| NAME: | DISTRICT: | DISTANCE: | |
|---|---|---|---|
|
Grade School
Theodore Roosevelt Elementary Sc |
64 | — | |
|
Middle School
Lincoln Middle School |
64 | Not in DB | |
|
High School
Maine South High School |
207 | Not in DB | |
Property History
| DATE: | EVENT: | PRICE: | SOURCE: |
|---|---|---|---|
| 26 Mar, 2019 | Sold | $693,000 | MRED MLS |
| 16 Jan, 2019 | Under contract | $699,900 | MRED MLS |
| 26 Sep, 2018 | Listed for sale | $699,900 | MRED MLS |
Sorry, we are updating photos, please update this page in 15 minutes
Room Specifics
All Bedroom Info:
Total Bedrooms: 4
Bedrooms Above Ground: 4
Bedrooms Below Ground: 0
Total Bedrooms: 4
Bedrooms Above Ground: 4
Bedrooms Below Ground: 0
Second Bedroom Info:
Dimensions: —
Location: —Dimensions: —
Floor Type: Hardwood
Third Bedroom Info:
Dimensions: —
Location: —Dimensions: —
Floor Type: Hardwood
Fourth Bedroom Info:
Dimensions: —
Location: —Dimensions: —
Floor Type: Hardwood
Bathroom Info:
Full Bathrooms: 4
Partial Bathrooms: 1Full Bathrooms: 4
Bathroom Amenities: —
Bathroom in Basement: 0
Dining Room Info:
Dimensions: —
Location: —Dimensions: —
Floor Type: Hardwood
Kitchen Info:
Dimensions: —
Location: —Dimensions: —
Floor Type: Hardwood
Features: Eating Area-Breakfast Bar, Island, Pantry-Closet
Living Room Info:
Dimensions: —
Location: —Dimensions: —
Floor Type: Hardwood
Family Room Info:
Dimensions: —
Location: —Dimensions: —
Floor Type: Hardwood
Additional Rooms Info:
Rooms: Breakfast Room, Foyer, Mud Room, Office, Recreation Room, Storage, Walk In Closet
Basement: Partial, EnglishRooms: Breakfast Room, Foyer, Mud Room, Office, Recreation Room, Storage, Walk In Closet
Other Specifics
| 3 | |
| — | |
| Garage | |
| — | |
| — | |
| — | |
| Patio | |
| — | |
| 75 X 125 | |
| — | |
| Full | |
| Hardwood Floors | |
| — | |
| Not in DB | |
| Sidewalks, Street Lights, Street Paved | |
| — | |
| — |
Tax History
| Year | Property Taxes |
|---|---|
| 2019 | $14,255 |
Contact Agent
Nearby Similar Homes
1216 Canfield Road, Park Ridge, Illinois 60068

For Sale
$549,000
3 beds / 2.0 baths / 0 ft2
Single Family / Built: 1922
3
912 Harrison Street, Park Ridge, Illinois 60068
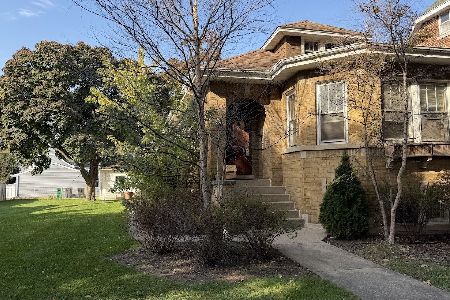
For Sale
$675,000
3 beds / 1.0 baths / 1,585 ft2
Single Family / Built: 1928
5
7738 Clarence Avenue, Chicago, Illinois 60631

For Sale
$485,000
3 beds / 1.1 baths / 1,120 ft2
Single Family / Built: 1957
156
234 Belleplaine Avenue, Park Ridge, Illinois 60068
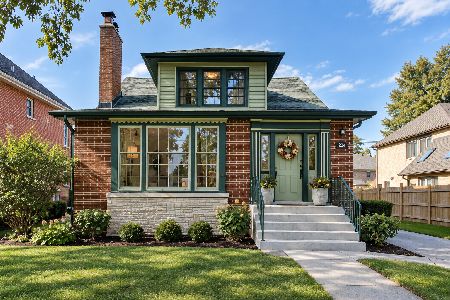
For Sale
$715,000
5 beds / 2.1 baths / 3,412 ft2
Single Family / Built: —
60
332 Spring Street, La Grange Park, Illinois 60526
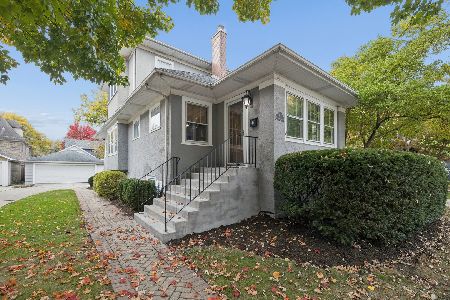
For Sale
$749,000
3 beds / 2.0 baths / 1,859 ft2
Single Family / Built: 1918
19
7710 Peterson Avenue, Chicago, Illinois 60631

For Sale
$559,000
3 beds / 3.0 baths / 1,725 ft2
Single Family / Built: 1953
37
Nearby Sold Comparables
1029 Cleveland Avenue, Park Ridge, Illinois 60068

Sold
$279,000
3 beds / 1.1 baths / 920 ft2
Single Family / Built: 1951
5599
1105 Cleveland Avenue, Park Ridge, Illinois 60068
Sold
$449,000
3 beds / 2.1 baths / 1,917 ft2
Single Family / Built: 1947
5714
1021 Cleveland Avenue, Park Ridge, Illinois 60068
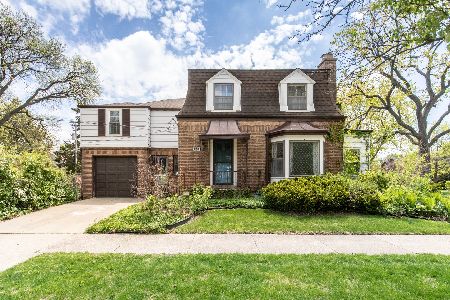
Sold
$524,900
3 beds / 2.1 baths / 1,954 ft2
Single Family / Built: —
414
1102 Cleveland Avenue, Park Ridge, Illinois 60068
Sold
$349,000
2 beds / 2.0 baths / 1,270 ft2
Single Family / Built: 1956
4231
1106 Cleveland Avenue, Park Ridge, Illinois 60068

Sold
$550,000
3 beds / 2.0 baths / 1,554 ft2
Single Family / Built: 1955
2018
1102 Canfield Road, Park Ridge, Illinois 60068
Sold
$249,900
2 beds / 1.0 baths / 1,082 ft2
Single Family / Built: 1951
4219
Contact Agent
Listing Provided By
Dream Town Realty
