

1101 Cougar Trail, Cary, Illinois 60013
Subdivision > Northwood Acres
Sorry, we are updating photos, please update this page in 15 minutes
$404,000
|
Sold
|
|
| Status: | Closed |
| Sqft: | 3,473 |
| Cost/Sqft: | $122 |
| Beds: | 4 |
| Baths: | 5 |
| Year Built: | 1993 |
| Property Taxes: | $12,906 |
| Days On Market: | 4207 |
| Lot Size: | 0,64 |
Description
Beautiful Updated & Expanded Traditional Home w/Finished Bonus Area in Northwood Acres. Home Boasts 4 Super Roomy B/R's, 4.1 Baths, Bamboo Floors, Master Bedroom Suite w/Sitting Room & Jetted Tub. Open Concept Family Room w/Fireplace & Finished Basement w/Full Bath! Featuring Private Heated In-Law/Home Office/Retreat w/Full Bath 4+ Car Garage! Lush Landscaped Yard w/Paver Patio & Walkway/Park Nearby! Award Winning HS
Property Specifics
| Single Family | |
| — | |
| Traditional | |
| 1993 | |
| Full | |
| Brick, Cedar | |
| Asphalt | |
| CUSTOM | |
| No | |
| 0.64 |
| Mc Henry | |
| Northwood Acres | |
| 125 / Annual | |
| Insurance, None | |
| Private Well | |
| Septic-Private | |
| Central Air, Space Pac | |
| Natural Gas, Forced Air | |
| 08917489 | |
| 2007228009 |
Nearby Schools
| NAME: | DISTRICT: | DISTANCE: | |
|---|---|---|---|
|
Grade School
Three Oaks School |
26 | — | |
|
Middle School
Cary Junior High School |
26 | Not in DB | |
|
High School
Cary-grove Community High School |
155 | Not in DB | |
Property History
| DATE: | EVENT: | PRICE: | SOURCE: |
|---|---|---|---|
| 7 Aug, 2015 | Sold | $404,000 | MRED MLS |
| 30 Jul, 2015 | Under contract | $425,000 | MRED MLS |
| 10 May, 2015 | Listed for sale | $425,000 | MRED MLS |
Sorry, we are updating photos, please update this page in 15 minutes
Room Specifics
All Bedroom Info:
Total Bedrooms: 4
Bedrooms Above Ground: 4
Bedrooms Below Ground: 0
Total Bedrooms: 4
Bedrooms Above Ground: 4
Bedrooms Below Ground: 0
Second Bedroom Info:
Dimensions: —
Location: —Dimensions: —
Floor Type: Hardwood
Third Bedroom Info:
Dimensions: —
Location: —Dimensions: —
Floor Type: Hardwood
Fourth Bedroom Info:
Dimensions: —
Location: —Dimensions: —
Floor Type: Hardwood
Bathroom Info:
Full Bathrooms: 5
Partial Bathrooms: 1Full Bathrooms: 5
Bathroom Amenities: Whirlpool, Separate Shower, Double Sink
Bathroom in Basement: 1
Dining Room Info:
Dimensions: —
Location: —Dimensions: —
Floor Type: Hardwood
Kitchen Info:
Dimensions: —
Location: —Dimensions: —
Floor Type: Hardwood
Features: Eating Area-Table Space, Pantry-Closet
Laundry Room Info:
Dimensions: —
Location: —Dimensions: —
Floor Type: Ceramic Tile
Living Room Info:
Dimensions: —
Location: —Dimensions: —
Floor Type: Hardwood
Family Room Info:
Dimensions: —
Location: —Dimensions: —
Floor Type: Hardwood
Additional Rooms Info:
Rooms: Foyer, Recreation Room, Sitting Room, Other Room
Basement: FullRooms: Foyer, Recreation Room, Sitting Room, Other Room
Other Specifics
| 4 | |
| Concrete Perimeter | |
| Garage | |
| — | |
| — | |
| — | |
| Balcony, Patio, Brick Paver Patio, Storms/Screens | |
| Corner Lot, Landscaped, Park Adjacent | |
| 97X34X26X170X130X220 | |
| Unfinished | |
| Full | |
| Vaulted/Cathedral Ceilings, Hardwood Floors, In-Law Arrangement, First Floor Laundry | |
| Range, Microwave, Dishwasher, Refrigerator, Washer, Dryer | |
| Not in DB | |
| Sidewalks, Street Lights, Street Paved | |
| — | |
| Wood Burning, Gas Starter |
Tax History
| Year | Property Taxes |
|---|---|
| 2015 | $12,906 |
Contact Agent
Nearby Similar Homes
875 Crabtree Lane, Cary, Illinois 60013
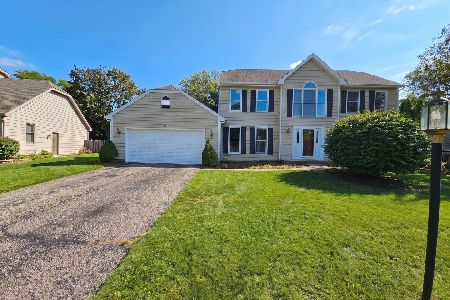
For Sale
$369,900
5 beds / 3.1 baths / 0 ft2
Single Family / Built: 1989
1
Nearby Sold Comparables
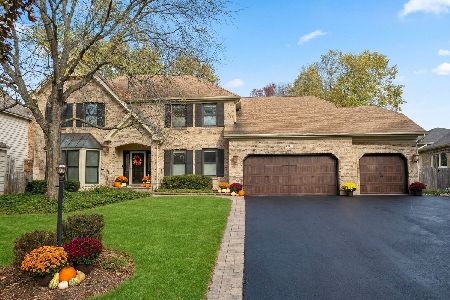
1201 Cougar Trail, Cary, Illinois 60013

Sold
$389,900
4 beds / 3.1 baths / 2,706 ft2
Single Family / Built: 1994
2550
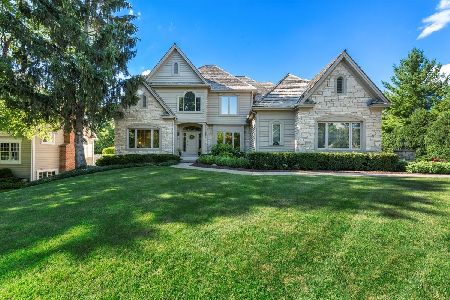
1200 Cougar Trail, Cary, Illinois 60013
Sold
$485,000
4 beds / 2.1 baths / 3,196 ft2
Single Family / Built: 1995
1692
7202 Dove Way, Cary, Illinois 60013
Sold
$435,900
4 beds / 4.1 baths / 3,995 ft2
Single Family / Built: 2003
4987
7106 Dove Way, Cary, Illinois 60013
Sold
$449,000
4 beds / 4.1 baths / 3,500 ft2
Single Family / Built: 2001
2986
Contact Agent
Listing Provided By
Keller Williams Success Realty
