

1101 Dodge Avenue, Evanston, Illinois 60202


$575,000
|
Sold
|
|
| Status: | Closed |
| Sqft: | 3,000 |
| Cost/Sqft: | $183 |
| Beds: | 4 |
| Baths: | 3 |
| Year Built: | 1970 |
| Property Taxes: | $6,638 |
| Days On Market: | 1613 |
| Lot Size: | 0,00 |
Description
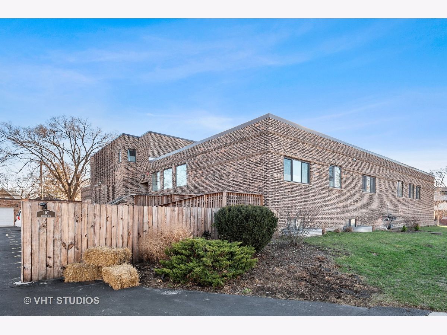
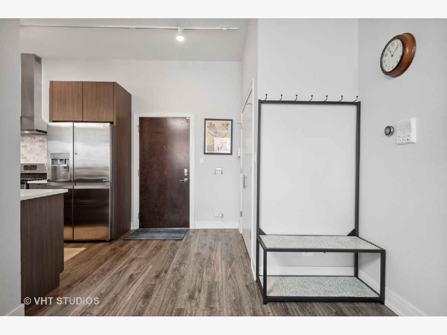
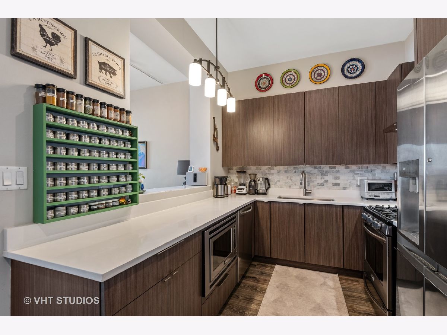
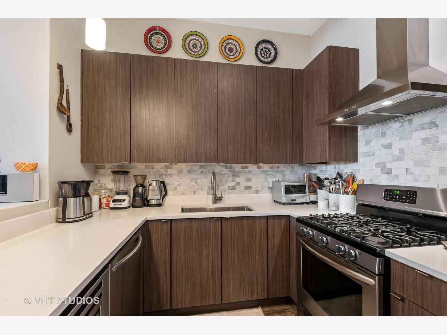
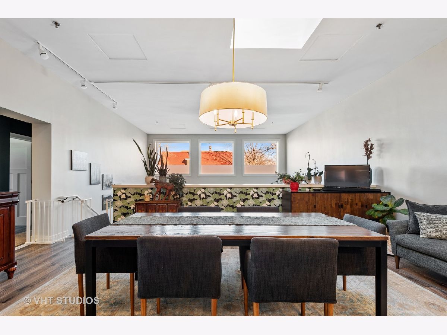
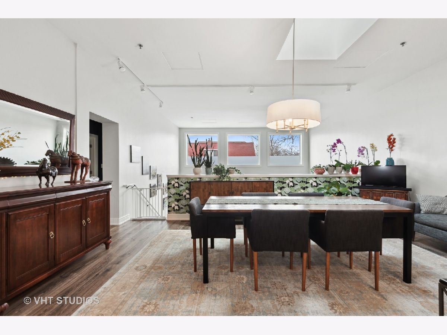
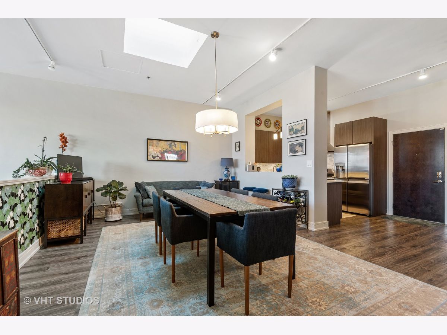
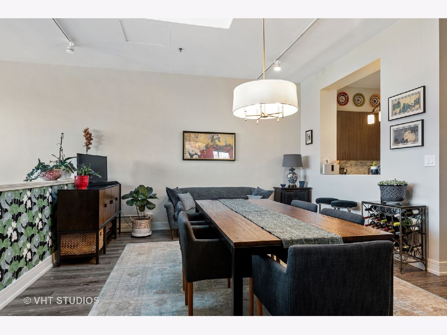
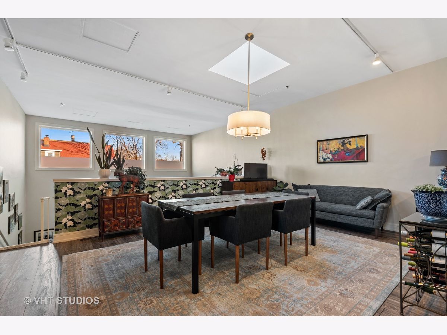
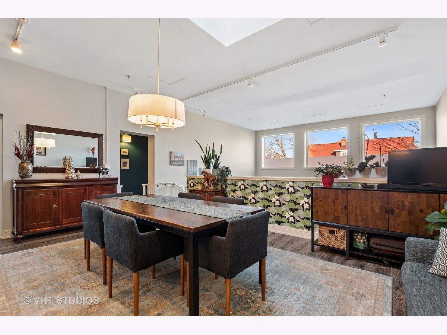
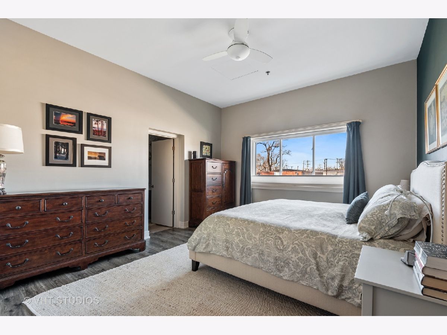
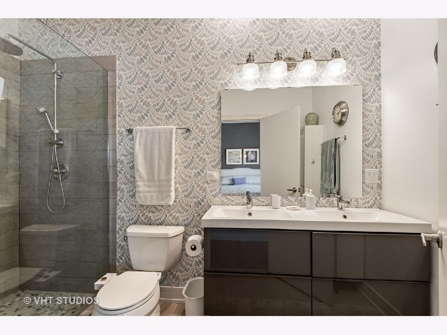
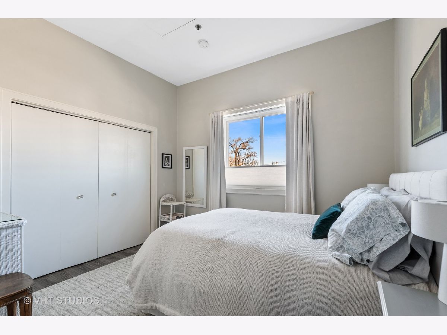
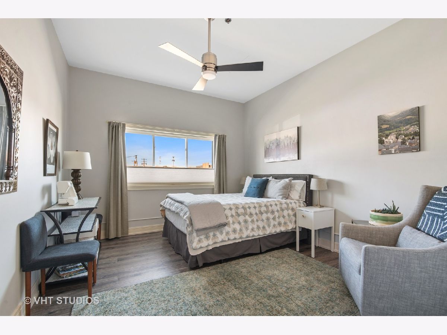
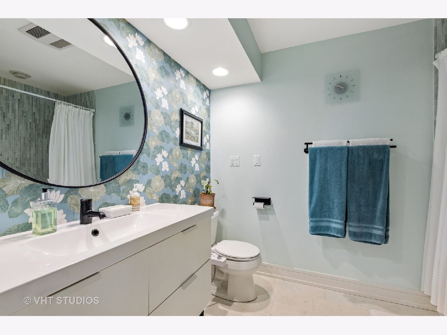
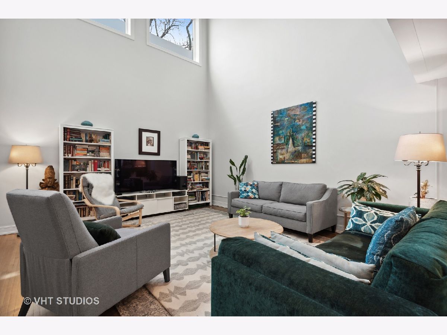
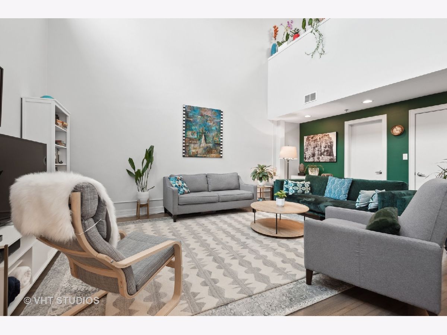
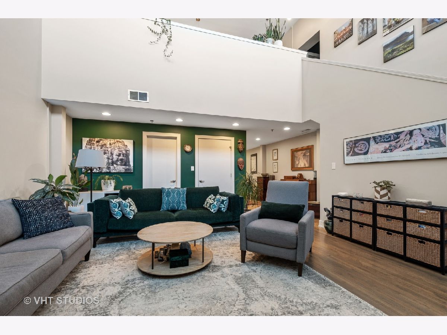
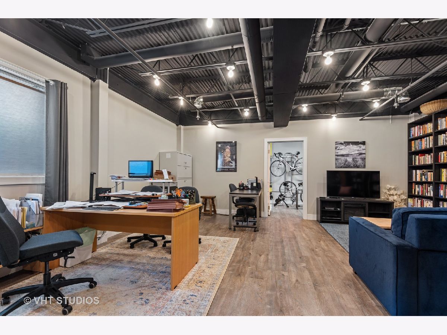
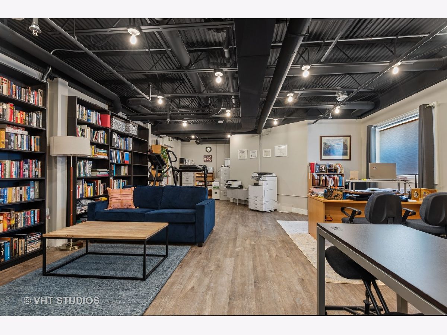
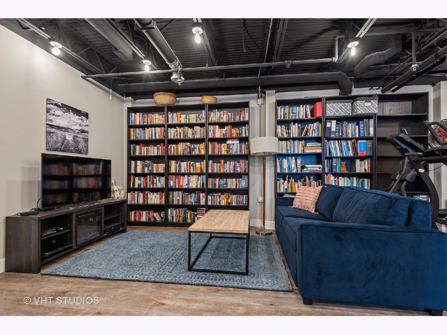
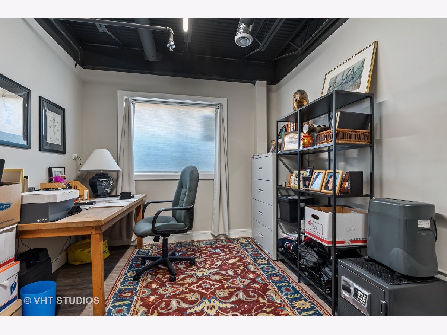
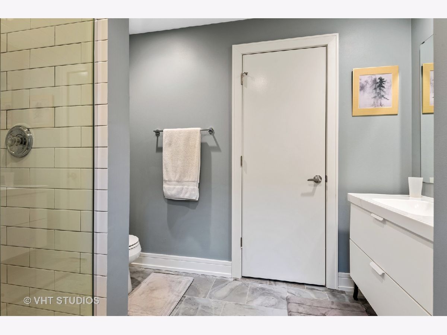
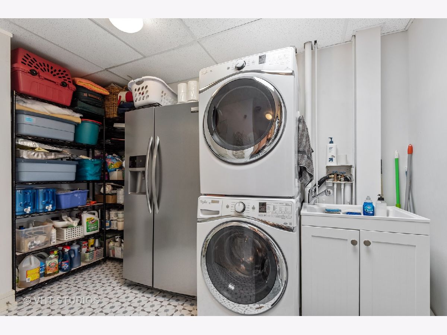
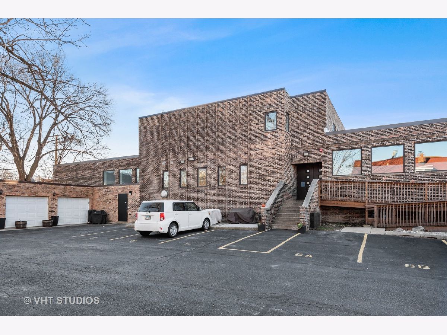
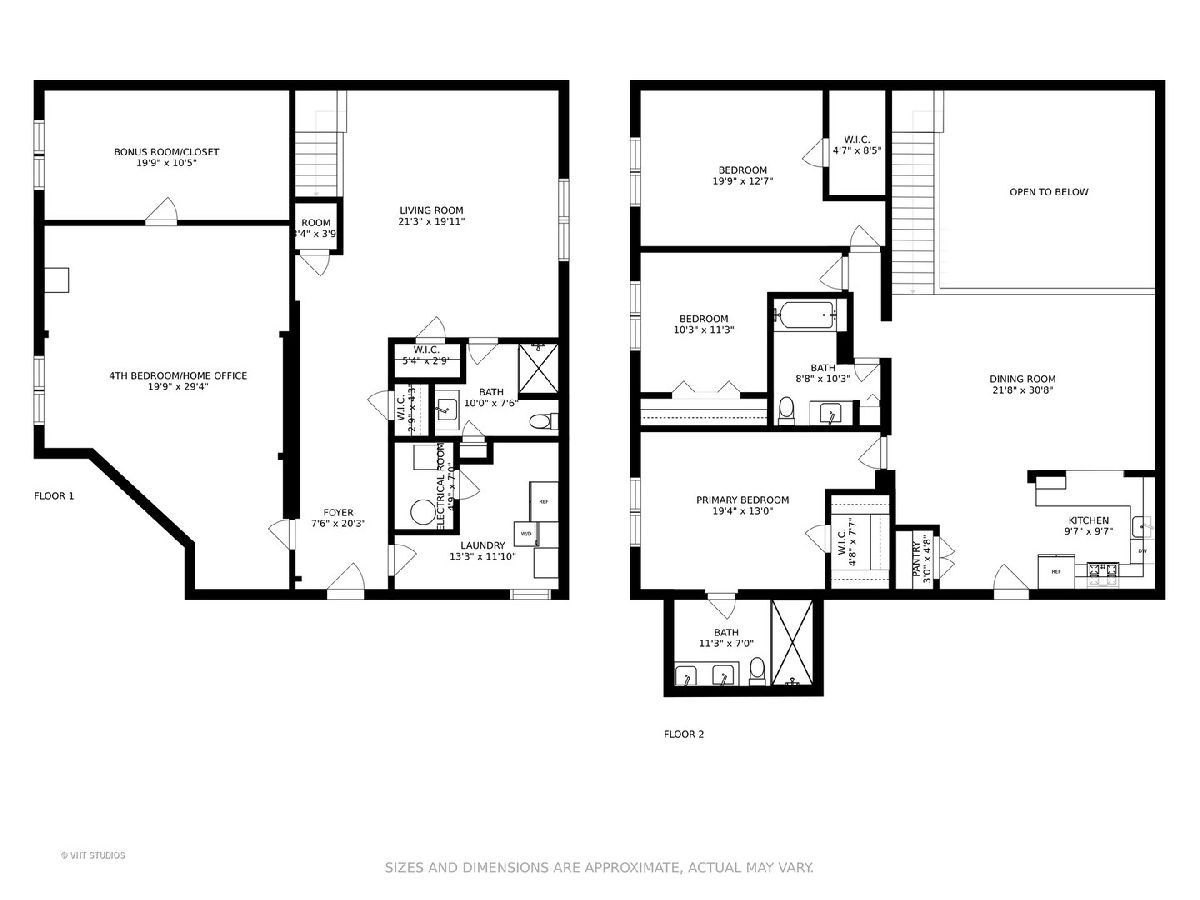
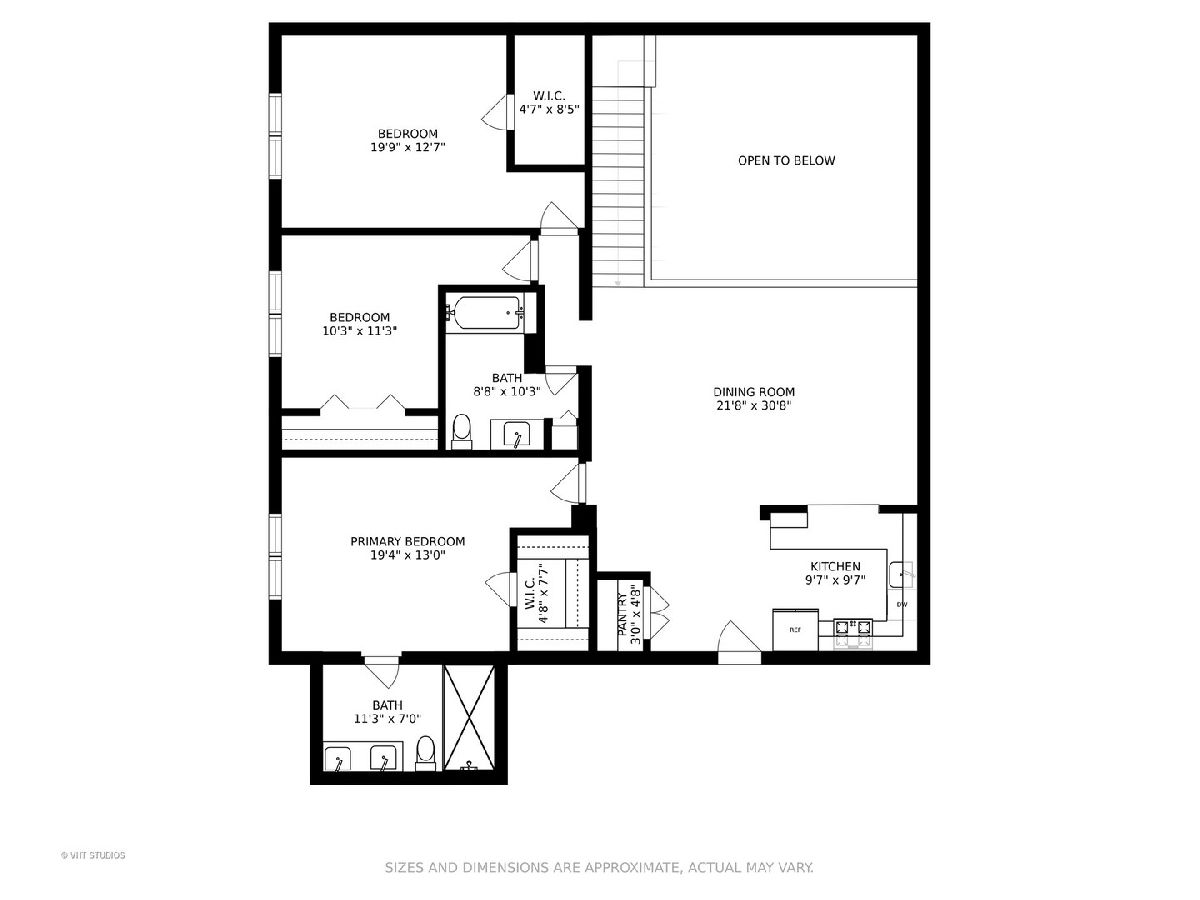
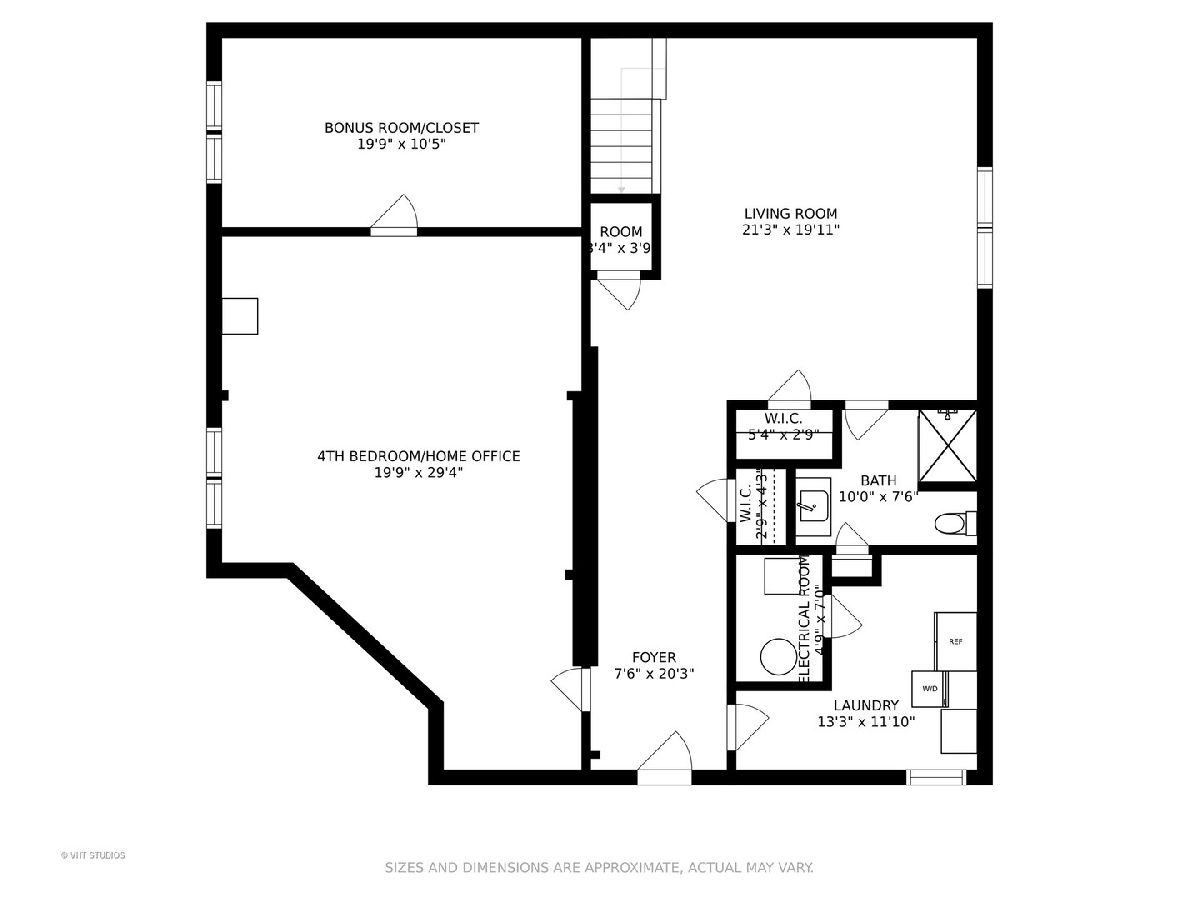
One of a kind huge (3000 square feet) two story lofted condo home with soaring 10 foot ceilings in The Racquet Club located in the vibrant West Evanston Arts District. The interior renovation was completed in 2015, and the result is an unique living space with an open floor plan, flexible rooms, high quality finishes - all of which feels like a single family residence. The main level welcomes you with a modern kitchen featuring 42 inch cabinets, white quartz countertops, stainless steel appliances and a pass through window to the dining room. Entertainment sized dining room with a skylight and half wall looking over the living room below. The primary suite includes a large bedroom, walk in closet and private bath with double vanity sink and frameless shower. Two additional bedrooms with hall bath complete the main level. The lower level is the original racquet ball court with the original thin maple flooring, and a twenty foot ceiling. The fourth huge bedroom is currently used as a home office with a bonus room/closet - also used for storage and office space. Perfect for a home office with a separate entry door on the lower level. The third full bathroom with shower, dedicated laundry and storage room are also located on this level. Overall, there are 6/7 closets for ample storage plus storage in the deep one car garage (#1). An exterior parking space (#9) is also included. Wonderful location near Washington School, the new Robert Crown Center and the Evanston Plaza shopping center. Pets welcome and rentals with some restrictions are permitted. Please see list of improvements by current owners since 2015 in additional information.
Property Specifics
| Condos/Townhomes | |
| 2 | |
| — | |
| 1970 | |
| — | |
| — | |
| No | |
| — |
| Cook | |
| — | |
| 540 / Monthly | |
| — | |
| — | |
| — | |
| 11374886 | |
| 10242080331002 |
Nearby Schools
| NAME: | DISTRICT: | DISTANCE: | |
|---|---|---|---|
|
Grade School
Washington Elementary School |
65 | — | |
|
Middle School
Nichols Middle School |
65 | Not in DB | |
|
High School
Evanston Twp High School |
202 | Not in DB | |
Property History
| DATE: | EVENT: | PRICE: | SOURCE: |
|---|---|---|---|
| 17 Dec, 2015 | Sold | $410,000 | MRED MLS |
| 31 Aug, 2015 | Under contract | $395,000 | MRED MLS |
| 8 Aug, 2015 | Listed for sale | $395,000 | MRED MLS |
| 31 May, 2022 | Sold | $575,000 | MRED MLS |
| 14 Apr, 2022 | Under contract | $549,000 | MRED MLS |
| 14 Apr, 2022 | Listed for sale | $549,000 | MRED MLS |
Room Specifics
Total Bedrooms: 4
Bedrooms Above Ground: 4
Bedrooms Below Ground: 0
Dimensions: —
Floor Type: —
Dimensions: —
Floor Type: —
Dimensions: —
Floor Type: —
Full Bathrooms: 3
Bathroom Amenities: Double Sink
Bathroom in Basement: 1
Rooms: —
Basement Description: Finished
Other Specifics
| 1 | |
| — | |
| Concrete | |
| — | |
| — | |
| COMMON | |
| — | |
| — | |
| — | |
| — | |
| Not in DB | |
| — | |
| — | |
| — | |
| — |
Tax History
| Year | Property Taxes |
|---|---|
| 2022 | $6,638 |
Contact Agent
Nearby Similar Homes

Nearby Sold Comparables

Contact Agent
Listing Provided By
Baird & Warner
