

1101 Dodge Avenue, Evanston, Illinois 60202
Sorry, we are updating photos, please update this page in 15 minutes
$249,500
|
Sold
|
|
| Status: | Closed |
| Sqft: | 1,600 |
| Cost/Sqft: | $156 |
| Beds: | 2 |
| Baths: | 2 |
| Year Built: | 1975 |
| Property Taxes: | $0 |
| Days On Market: | 4097 |
| Lot Size: | 0,00 |
Description
Hot West Village! Evanston's Newest Neighborhood! Introducing The Racquet Club. 8 unique lofts in a former racquetball court offering high quality and high style living. Units feature 2 level living, soaring ceilings, HW floors through out, quality construction with 15 inches of concrete in walls and floors between each unit! Open and modern kitchens have 42" cabinets,stainless appliances . Flexible space perfect for work from home, media room, exercise room etc. Units feature 2 levels, soaring 10 ft. ceilings, unbelievable spaces and finishes. One outdoor parking space included in the price. Close to Starbucks, Temperance Micro Brewery and Valli Foods
Property Specifics
| Condos/Townhomes | |
| 2 | |
| — | |
| 1975 | |
| None | |
| Brick | |
| — | |
| — | |
| No | |
| — |
| Cook | |
| — | |
| 131 / Monthly | |
| Heat, Water, Gas, Parking, Insurance, Exterior Maintenance, Lawn Care, Scavenger, Snow Removal | |
| Lake Michigan, Public | |
| Public Sewer | |
| Central Air | |
| Natural Gas, Forced Air | |
| 09007758 | |
| 10242080320000 |
Nearby Schools
| NAME: | DISTRICT: | DISTANCE: | |
|---|---|---|---|
|
Grade School
Washington Elementary School |
65 | — | |
|
Middle School
Nichols Middle School |
65 | Not in DB | |
|
High School
Evanston Twp High School |
202 | Not in DB | |
Property History
| DATE: | EVENT: | PRICE: | SOURCE: |
|---|---|---|---|
| 14 Dec, 2015 | Sold | $249,500 | MRED MLS |
| 30 Nov, 2015 | Under contract | $249,000 | MRED MLS |
| — | Last price change | $239,000 | MRED MLS |
| 10 Aug, 2015 | Listed for sale | $239,000 | MRED MLS |
| 8 Jan, 2016 | Listed for sale | $0 | MRED MLS |
Sorry, we are updating photos, please update this page in 15 minutes
Room Specifics
All Bedroom Info:
Total Bedrooms: 2
Bedrooms Above Ground: 2
Bedrooms Below Ground: 0
Total Bedrooms: 2
Bedrooms Above Ground: 2
Bedrooms Below Ground: 0
Second Bedroom Info:
Dimensions: —
Location: —Dimensions: —
Floor Type: Hardwood
Bathroom Info:
Full Bathrooms: 2
Partial Bathrooms: 1Full Bathrooms: 2
Bathroom Amenities: —
Bathroom in Basement: 0
Dining Room Info:
Dimensions: —
Location: —Dimensions: —
Floor Type: Hardwood
Kitchen Info:
Dimensions: —
Location: —Dimensions: —
Floor Type: Hardwood
Living Room Info:
Dimensions: —
Location: —Dimensions: —
Floor Type: Hardwood
Family Room Info:
Dimensions: —
Location: —Dimensions: —
Floor Type: Hardwood
Additional Rooms Info:
Rooms: No additional rooms
Basement: NoneRooms: No additional rooms
Other Specifics
| — | |
| — | |
| Space/s | |
| — | |
| — | |
| — | |
| — | |
| — | |
| COMMON | |
| — | |
| None | |
| — | |
| — | |
| Not in DB | |
| — | |
| — | |
| — |
Tax History
| Year | Property Taxes |
|---|
Contact Agent
Nearby Similar Homes
1101 Dodge Avenue, Evanston, Illinois 60202
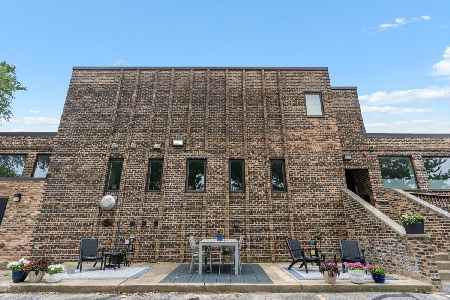
For Sale
$412,900
2 beds / 1.1 baths / 1,600 ft2
Condos/Townhomes / Built: 1975
48
738 Dodge Avenue, Evanston, Illinois 60202
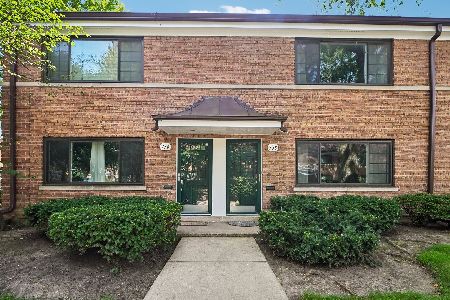
For Sale
$319,900
2 beds / 1.0 baths / 1,140 ft2
Condos/Townhomes / Built: 1956
7
708 Dodge Avenue, Evanston, Illinois 60202
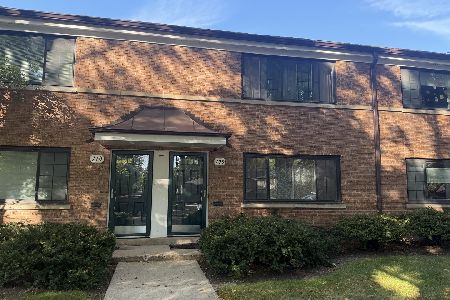
For Sale
$349,000
2 beds / 1.1 baths / 1,224 ft2
Condos/Townhomes / Built: 1953
16
Nearby Sold Comparables
1101 Dodge Avenue, Evanston, Illinois 60202

Sold
$395,000
4 beds / 3.0 baths / 2,950 ft2
Condos/Townhomes / Built: 1975
4099
1101 Dodge Avenue, Evanston, Illinois 60202
Sold
$249,000
2 beds / 1.1 baths / 1,600 ft2
Condos/Townhomes / Built: 1975
4097
1101 Dodge Avenue, Evanston, Illinois 60202
Sold
$295,000
3 beds / 2.0 baths / 1,750 ft2
Condos/Townhomes / Built: 1975
4099
1101 Dodge Avenue, Evanston, Illinois 60202
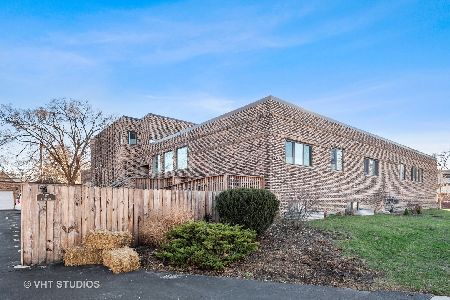
Sold
$549,000
4 beds / 3.0 baths / 3,000 ft2
Condos/Townhomes / Built: 1970
1658
1101 Dodge Avenue, Evanston, Illinois 60202
Sold
$374,000
4 beds / 2.1 baths / 0 ft2
Condos/Townhomes / Built: 1975
2589
1900 Greenleaf Street, Evanston, Illinois 60202
Sold
$129,500
2 beds / 1.1 baths / 0 ft2
Condos/Townhomes / Built: 1957
6408
Contact Agent
Listing Provided By
Dream Town Realty
