

1101 Elmwood Road, Bloomington, Illinois 61701


$363,000
|
Sold
|
|
| Status: | Closed |
| Sqft: | 3,082 |
| Cost/Sqft: | $122 |
| Beds: | 4 |
| Baths: | 3 |
| Year Built: | 1929 |
| Property Taxes: | $7,649 |
| Lot Size: | 0,00 |
Description
Get ready to be blown away by this stunning all-brick home situated in the highly sought-after Davis Addition neighborhood! With four spacious bedrooms, 2.5 bathrooms, an oversized 2 car garage, and a gorgeous updated kitchen with a sitting room addition, this home has everything your family needs and more. But that's not all! Imagine spending your days basking in the warmth of the heated sunroom, perfect for year-round enjoyment. And let's not forget about the custom woodworking details, built-ins, and even a laundry chute that harken back to the timeless elegance of the 1920s. Step outside and be amazed by the mature landscaping, paved patio, and the incredible corner lot this home sits on. And with its prime location just a short walk from the schools, shopping, entertainment, and the famous Constitution Trail, you'll never be far from the action. Don't miss out on the chance to make this breathtaking home yours!
Property Specifics
| Single Family | |
| — | |
| Traditional | |
| 1929 | |
| Partially Finished, Full | |
| 625 (625 finished) | |
| Brick, Wood Siding | |
| — | |
| — | |
| No | |
| — |
| — | |
| Not Applicable | |
| — / Not Applicable | |
| None | |
| Public | |
| Public Sewer | |
| Central Air | |
| Gas, Forced Air | |
| 11738431 | |
| 2103177001 |
Nearby Schools
| NAME: | DISTRICT: | DISTANCE: | |
|---|---|---|---|
|
Grade School
Washington Elementary |
87 | — | |
|
Middle School
Bloomington Jr High School |
87 | Not in DB | |
|
High School
Bloomington High School |
87 | Not in DB | |


Room Specifics
Total Bedrooms: 4
Bedrooms Above Ground: 4
Bedrooms Below Ground: 0
Dimensions: 11X21
Floor Type: Hardwood
Dimensions: 12X12
Floor Type: Hardwood
Dimensions: 11X11
Floor Type: Hardwood
Dimensions: 8X10
Floor Type: Hardwood
Full Bathrooms: 3
Bathroom Amenities: —
Bathroom in Basement: 0
Dimensions: 13X13
Floor Type: Hardwood
Dimensions: 13X13
Floor Type: Hardwood
Features: Eating Area-Table Space, Pantry-Closet
Dimensions: 8X13
Floor Type: Other
Dimensions: 13X26
Floor Type: Carpet
Dimensions: 21X18
Floor Type: Carpet
Rooms: No additional rooms
Other Specifics
| 2 | |
| — | |
| Garage Door Opener, Garage Owned, Detached, Garage | |
| Gas Dryer Hookup, Electric Dryer Hookup | |
| — | |
| Deck, Porch | |
| Fenced | |
| — | |
| Landscaped, Mature Trees | |
| 150X70 | |
| — | |
| Full | |
| Built-in Features, Walk-In Closet(s) | |
| — | |
| Not in DB | |
| — | |
| — | |
| Gas Log |
Contact Agent
Nearby Similar Homes
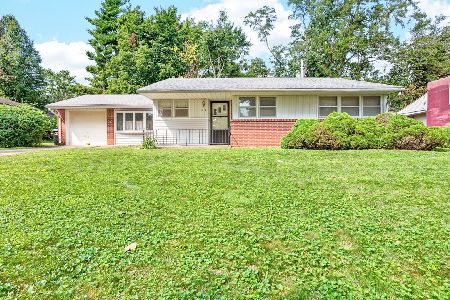
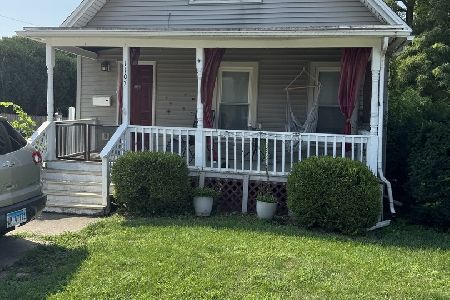
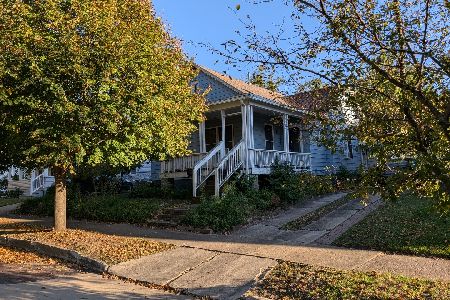
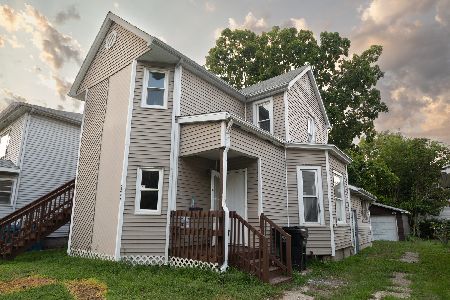
Nearby Sold Comparables



Contact Agent
Listing Provided By
RE/MAX Rising
