

1101 Fordham Way, Westmont, Illinois 60559
Subdivision > Ashford
Sorry, we are updating photos, please update this page in 15 minutes
$330,000
|
Sold
|
|
| Status: | Closed |
| Sqft: | 0 |
| Cost/Sqft: | — |
| Beds: | 3 |
| Baths: | 3 |
| Year Built: | 1982 |
| Property Taxes: | $5,959 |
| Days On Market: | 3161 |
| Lot Size: | 0,17 |
Description
NOTHING TO DO! JUST MOVE IN & ENJOY! METICULOUSLY MAINTAINED HOME WITH SO MANY NEWS! WINDOWS, APPLIANCES, COUNTER TOPS, FLOORING & MORE! BRIGHT OPEN INTERIOR. LARGE EAT-IN KITCHEN. FAMILY ROOM FEATURES STONE FIREPLACE AND BEAUTIFUL VIEWS. FEELS LIKE YOU'RE ON VACATION IN YOUR OWN BACK YARD! GORGEOUS MATURE TREES PLUS FULLY FENCED YARD PROVIDES TOTAL PRIVACY. 2-CAR ATTACHED GARAGE. EXCELLENT CURB APPEAL. PRISTINE CONDITION. PLUS HINSDALE CENTRAL HIGH SCHOOL!!
Property Specifics
| Single Family | |
| — | |
| — | |
| 1982 | |
| None | |
| Aluminum Siding | |
| Asphalt | |
| — | |
| No | |
| 0.17 |
| Du Page | |
| Ashford | |
| 0 / Not Applicable | |
| None | |
| Lake Michigan | |
| Public Sewer, Sewer-Storm | |
| Central Air | |
| Natural Gas, Forced Air | |
| 09874073 | |
| 0915306009 |
Nearby Schools
| NAME: | DISTRICT: | DISTANCE: | |
|---|---|---|---|
|
Grade School
Maercker Elementary School |
60 | — | |
|
Middle School
Westview Hills Middle School |
60 | Not in DB | |
|
High School
Hinsdale Central High School |
86 | Not in DB | |
Property History
| DATE: | EVENT: | PRICE: | SOURCE: |
|---|---|---|---|
| 16 May, 2018 | Sold | $330,000 | MRED MLS |
| 26 Mar, 2018 | Under contract | $359,900 | MRED MLS |
| 5 Mar, 2018 | Listed for sale | $359,900 | MRED MLS |
Sorry, we are updating photos, please update this page in 15 minutes
Room Specifics
All Bedroom Info:
Total Bedrooms: 3
Bedrooms Above Ground: 3
Bedrooms Below Ground: 0
Total Bedrooms: 3
Bedrooms Above Ground: 3
Bedrooms Below Ground: 0
Second Bedroom Info:
Dimensions: —
Location: —Dimensions: —
Floor Type: Carpet
Third Bedroom Info:
Dimensions: —
Location: —Dimensions: —
Floor Type: Carpet
Bathroom Info:
Full Bathrooms: 3
Partial Bathrooms: 1Full Bathrooms: 3
Bathroom Amenities: —
Bathroom in Basement: 0
Dining Room Info:
Dimensions: —
Location: —Dimensions: —
Floor Type: Carpet
Kitchen Info:
Dimensions: —
Location: —Dimensions: —
Floor Type: Porcelain Tile
Features: Eating Area-Table Space
Laundry Room Info:
Dimensions: —
Location: —Dimensions: —
Floor Type: Other
Living Room Info:
Dimensions: —
Location: —Dimensions: —
Floor Type: Carpet
Family Room Info:
Dimensions: —
Location: —Dimensions: —
Floor Type: Wood Laminate
Additional Rooms Info:
Rooms: No additional rooms
Basement: NoneRooms: No additional rooms
Other Specifics
| 2 | |
| Block | |
| Garage | |
| — | |
| — | |
| — | |
| Brick Paver Patio | |
| Fenced Yard, Landscaped, Wooded | |
| 78 X 131 X 45 X 125 APX | |
| Unfinished | |
| Full | |
| Wood Laminate Floors, First Floor Laundry | |
| Range, Dishwasher, Refrigerator, Washer, Dryer | |
| Not in DB | |
| Sidewalks, Street Lights, Street Paved | |
| — | |
| Wood Burning, Gas Log |
Tax History
| Year | Property Taxes |
|---|---|
| 2018 | $5,959 |
Contact Agent
Nearby Similar Homes
6441 Richmond Avenue, Willowbrook, Illinois 60527

For Sale
$1,100,000
5 beds / 3.0 baths / 2,500 ft2
Single Family / Built: 1972
65
548 65th Street, Willowbrook, Illinois 60527

For Sale
$1,699,000
4 beds / 4.1 baths / 4,100 ft2
Single Family / Built: 2026
9
Westmont, Illinois 60559

For Sale
$300,000
3 beds / 1.0 baths / 960 ft2
Single Family / Built: 1955
125
234 58th Place, Westmont, Illinois 60559

For Sale
$1,450,000
4 beds / 5.1 baths / 5,184 ft2
Single Family / Built: 2026
4
701 Wilmette Avenue, Westmont, Illinois 60559

For Sale
$1,299,000
5 beds / 2.2 baths / 4,539 ft2
Single Family / Built: 1998
97
6035 Bentley (lot 9) Avenue, Willowbrook, Illinois 60527
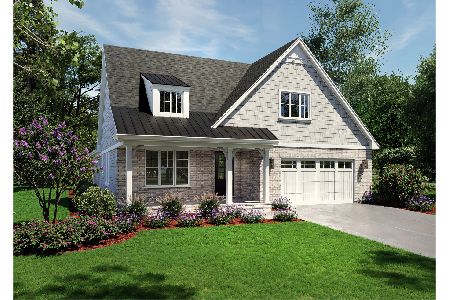
For Sale
$1,264,900
2 beds / 3.1 baths / 2,200 ft2
Single Family / Built: 2026
122
Nearby Sold Comparables
1017 Fordham Way, Westmont, Illinois 60559

Sold
$354,900
4 beds / 2.0 baths / 0 ft2
Single Family / Built: 1983
6499
1017 Fordham Way, Westmont, Illinois 60559
Sold
$319,900
4 beds / 2.0 baths / 0 ft2
Single Family / Built: 1983
5127
1017 Fordham Way, Westmont, Illinois 60559
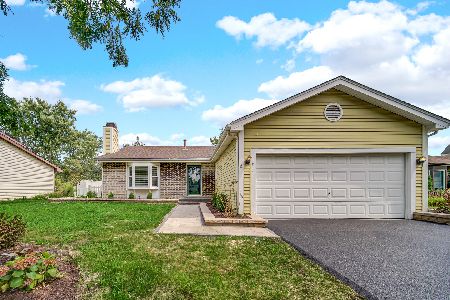
Sold
$539,900
4 beds / 2.0 baths / 0 ft2
Single Family / Built: 1983
410

Contact Agent
Listing Provided By
Coldwell Banker Residential
