

1101 Geneva Street, Shorewood, Illinois 60404
Subdivision > Westfield
Sorry, we are updating photos, please update this page in 15 minutes
$305,900
|
Sold
|
|
| Status: | Closed |
| Sqft: | 2,800 |
| Cost/Sqft: | $114 |
| Beds: | 4 |
| Baths: | 4 |
| Year Built: | 2000 |
| Property Taxes: | $6,372 |
| Days On Market: | 6791 |
| Lot Size: | 0,00 |
Description
SPACIOUS FOUR BEDROOM HOME WITH 3.1 BATHS AND FULL FINISHED BASEMENT. GORGEOUS KITCHEN WITH GRANITE COUNTERS AND STAINLESS APPLIANCES, HARDWOOD FLOORS, BUTLERS PANTRY BETWEEN KITCHEN AND FORMAL DINING ROOM, VERY OPEN AND SPACIOUS FLOOR PLAN, LARGE MASTER SUITE AND LUXURY BATH, NEUTRAL COLORS, HUGE LAUNDRY ROOM, TWO FURNACES AND CENTRAL AIR UNITS, SIDE LOAD THREE CAR GARAGE, CENTRAL VAC, NO ASSOCIATION FEES.
Property Specifics
| Single Family | |
| — | |
| — | |
| 2000 | |
| Full | |
| Aluminum/Vinyl/Steel Siding, Brick | |
| Asphalt | |
| — | |
| No | |
| — |
| Will | |
| Westfield | |
| 0 / Not Applicable | |
| None | |
| Public | |
| Public Sewer | |
| Central Air, Zoned | |
| Natural Gas, Forced Air, Zoned | |
| 06854777 | |
| 0506161070220000 |
Nearby Schools
| NAME: | DISTRICT: | DISTANCE: | |
|---|---|---|---|
|
Grade School
Troy Shorewood School |
30C | — | |
|
Middle School
Troy Middle School |
30C | Not in DB | |
|
High School
Joliet West High School |
204 | Not in DB | |
Property History
| DATE: | EVENT: | PRICE: | SOURCE: |
|---|---|---|---|
| 11 Jul, 2008 | Sold | $305,900 | MRED MLS |
| 30 May, 2008 | Under contract | $319,500 | MRED MLS |
| 8 Apr, 2008 | Listed for sale | $319,500 | MRED MLS |
Sorry, we are updating photos, please update this page in 15 minutes
Room Specifics
All Bedroom Info:
Total Bedrooms: 4
Bedrooms Above Ground: 4
Bedrooms Below Ground: 0
Total Bedrooms: 4
Bedrooms Above Ground: 4
Bedrooms Below Ground: 0
Second Bedroom Info:
Dimensions: —
Location: —Dimensions: —
Floor Type: Carpet
Third Bedroom Info:
Dimensions: —
Location: —Dimensions: —
Floor Type: Carpet
Fourth Bedroom Info:
Dimensions: —
Location: —Dimensions: —
Floor Type: Carpet
Bathroom Info:
Full Bathrooms: 4
Partial Bathrooms: 1Full Bathrooms: 4
Bathroom Amenities: Whirlpool, Separate Shower, Double Sink
Bathroom in Basement: 1
Dining Room Info:
Dimensions: —
Location: —Dimensions: —
Floor Type: Hardwood
Kitchen Info:
Dimensions: —
Location: —Dimensions: —
Floor Type: Hardwood
Features: Eating Area-Breakfast Bar, Eating Area-Table Space, Island, Pantry-Butler, Pantry-Walk-in
Living Room Info:
Dimensions: —
Location: —Dimensions: —
Floor Type: Carpet
Family Room Info:
Dimensions: —
Location: —Dimensions: —
Floor Type: Carpet
Additional Rooms Info:
Rooms: Recreation Room, Utility Room-1st Floor
Basement: FullRooms: Recreation Room, Utility Room-1st Floor
Other Specifics
| 3 | |
| Concrete Perimeter | |
| Garage | |
| — | |
| — | |
| — | |
| — | |
| Corner Lot | |
| 103.27X150.04X100X150 | |
| Unfinished | |
| Full | |
| — | |
| Double Oven, Microwave, Dishwasher, Refrigerator | |
| Not in DB | |
| Sidewalks, Street Lights, Street Paved | |
| — | |
| — |
Tax History
| Year | Property Taxes |
|---|---|
| 2008 | $6,372 |
Contact Agent
Nearby Similar Homes
25738 Denning Street, Shorewood, Illinois 60404
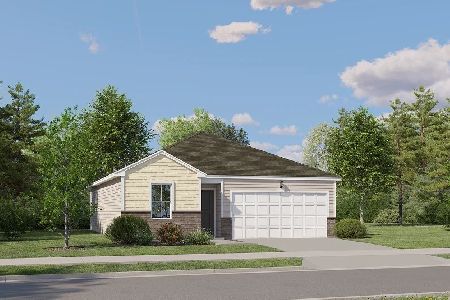
For Sale
$299,490
2 beds / 2.0 baths / 1,134 ft2
Single Family / Built: 2026
92
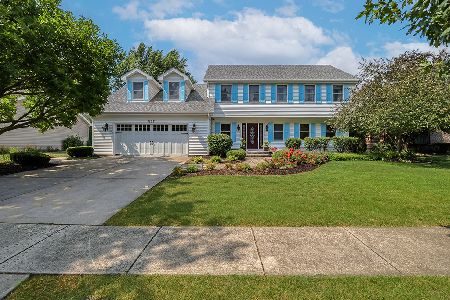
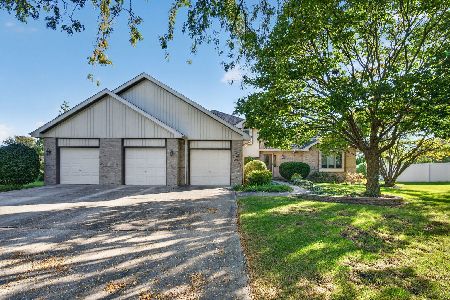
800 Ravinia Drive, Shorewood, Illinois 60404
For Sale
$389,900
3 beds / 3.0 baths / 2,541 ft2
Single Family / Built: 1988
49
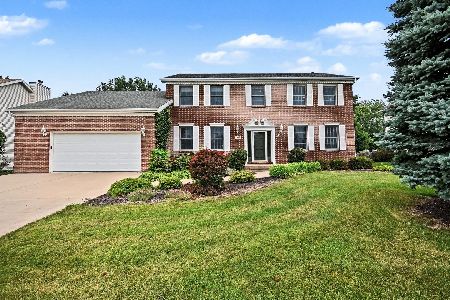
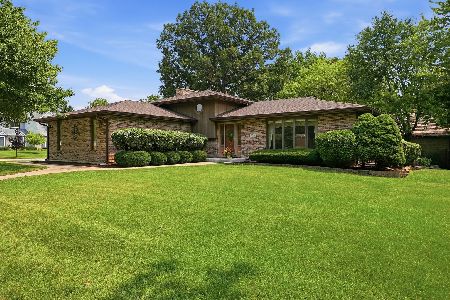
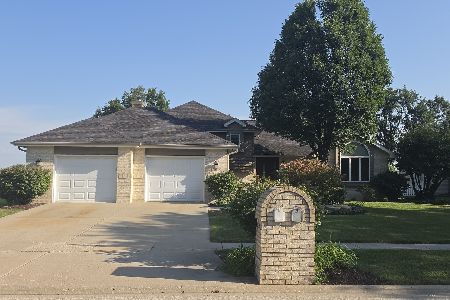
1223 Wales Court, Shorewood, Illinois 60404
For Sale
$419,000
4 beds / 2.1 baths / 3,034 ft2
Single Family / Built: 1992
68
Nearby Sold Comparables
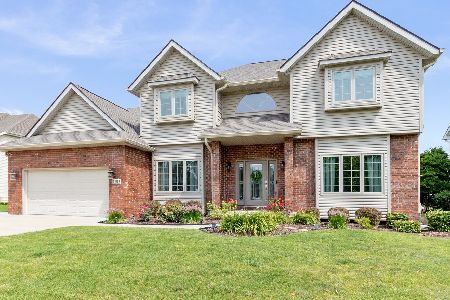
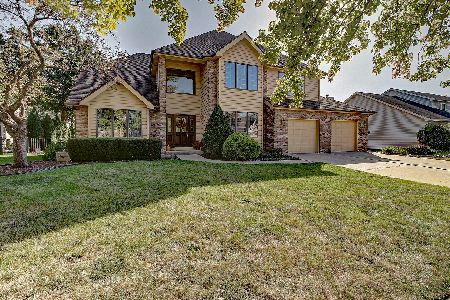
403 Ravinia Drive, Shorewood, Illinois 60404

Sold
$269,900
4 beds / 3.0 baths / 2,840 ft2
Single Family / Built: 1988
4009
1103 Ravinia Court, Shorewood, Illinois 60404
Sold
$380,000
3 beds / 2.1 baths / 2,400 ft2
Single Family / Built: 1988
1745
Contact Agent
Listing Provided By
Coldwell Banker The Real Estate Group
