

1101 Hilltop Boulevard, Mchenry, Illinois 60050
Subdivision > Mchenry Shores
Sorry, we are updating photos, please update this page in 15 minutes
$163,000
|
Sold
|
|
| Status: | Closed |
| Sqft: | 1,780 |
| Cost/Sqft: | $90 |
| Beds: | 3 |
| Baths: | 2 |
| Year Built: | 1985 |
| Property Taxes: | $4,719 |
| Days On Market: | 3869 |
| Lot Size: | 0,27 |
Description
WONDERFULLY UPDATED AND MAINTAINED IS THIS SPACIOUS TRILEVEL IN MCHENRY SHORES. OPEN FLOOR PLAN IS GREAT FOR EASY LIVING AND ENTERTAINING ALIKE. EXPANDED FAMILY RM AND ADJACENT REC RM HAS WOOD BURNING FIREPLACE FOR THOSE COLD WINTER EVENINGS. MASTER SUITE FEATURES PLENTY OF CLOSET SPACE AND A PRIVATE BATH SO DON'T HAVE TO SHARE WITH REST OF FAMILY!!! LARGE PARTIALLY FENCED YARD IS GREAT FOR FAMILY GATHERINGS, PLAY TIME FOR THE CHILDREN & PETS ALIKE. HOME IS FULLY APPLIANCED INCLUDING W/D AND INCLUDES A HOME WARRANTY FOR PEACE OF MIND!!! GARAGE OFFERS PLENTY OF ROOM FOR STORAGE AND ALL YOUR STUFF. GREAT HOUSE AT A GREAT PRICE AND A MUST SEE!!!
Property Specifics
| Single Family | |
| — | |
| Tri-Level | |
| 1985 | |
| Full | |
| Cedar | |
| Asphalt | |
| TRILEVEL | |
| No | |
| 0.27 |
| Mc Henry | |
| Mchenry Shores | |
| 0 / Not Applicable | |
| None | |
| Private | |
| Public Sewer | |
| Central Air | |
| Natural Gas, Forced Air | |
| 09175073 | |
| 1411204007 |
Nearby Schools
| NAME: | DISTRICT: | DISTANCE: | |
|---|---|---|---|
|
Grade School
Edgebrook Elementary School |
15 | — | |
|
Middle School
Mchenry Middle School |
15 | Not in DB | |
|
High School
Mchenry High School-east Campus |
156 | Not in DB | |
Property History
| DATE: | EVENT: | PRICE: | SOURCE: |
|---|---|---|---|
| 30 Apr, 2016 | Sold | $163,000 | MRED MLS |
| 26 Mar, 2016 | Under contract | $159,900 | MRED MLS |
| 24 Mar, 2016 | Listed for sale | $159,900 | MRED MLS |
Sorry, we are updating photos, please update this page in 15 minutes
Room Specifics
All Bedroom Info:
Total Bedrooms: 3
Bedrooms Above Ground: 3
Bedrooms Below Ground: 0
Total Bedrooms: 3
Bedrooms Above Ground: 3
Bedrooms Below Ground: 0
Second Bedroom Info:
Dimensions: —
Location: —Dimensions: —
Floor Type: Carpet
Third Bedroom Info:
Dimensions: —
Location: —Dimensions: —
Floor Type: Carpet
Bathroom Info:
Full Bathrooms: 2
Partial Bathrooms: 0Full Bathrooms: 2
Bathroom Amenities: —
Bathroom in Basement: 1
Dining Room Info:
Dimensions: —
Location: —Dimensions: —
Floor Type: Hardwood
Kitchen Info:
Dimensions: —
Location: —Dimensions: —
Floor Type: Hardwood
Features: Eating Area-Table Space
Laundry Room Info:
Dimensions: —
Location: —Dimensions: —
Floor Type: Other
Living Room Info:
Dimensions: —
Location: —Dimensions: —
Floor Type: Carpet
Family Room Info:
Dimensions: —
Location: —Dimensions: —
Floor Type: Carpet
Additional Rooms Info:
Rooms: Recreation Room
Basement: FullRooms: Recreation Room
Other Specifics
| 2 | |
| Concrete Perimeter | |
| Garage | |
| — | |
| — | |
| — | |
| Patio, Storms/Screens | |
| Corner Lot, Fenced Yard | |
| 80 X 149 | |
| — | |
| Full | |
| Hardwood Floors | |
| Range, Microwave, Dishwasher, Refrigerator, Washer, Dryer | |
| Not in DB | |
| — | |
| — | |
| Wood Burning |
Tax History
| Year | Property Taxes |
|---|---|
| 2016 | $4,719 |
Contact Agent
Nearby Similar Homes
611 Orchid, Mchenry, Illinois 60050
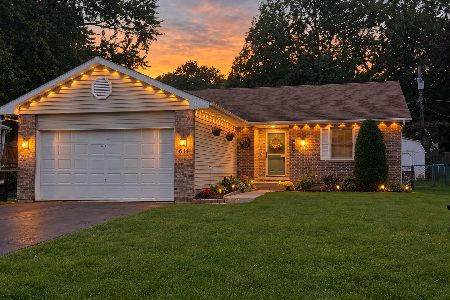
For Sale
$329,900
3 beds / 3.0 baths / 1,251 ft2
Single Family / Built: 1993
33
3613 Dorchester Place, Mchenry, Illinois 60050
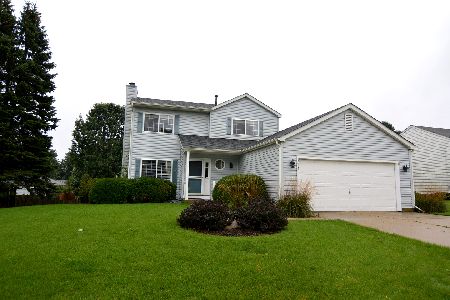
For Sale
$369,900
3 beds / 2.1 baths / 1,549 ft2
Single Family / Built: 2000
37
3320 Bull Valley Road, Mchenry, Illinois 60050
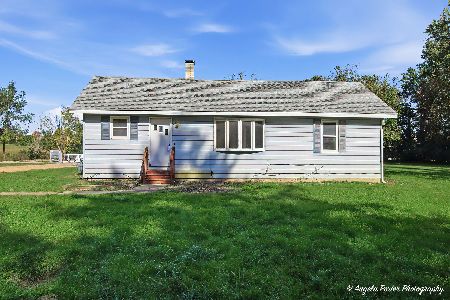
For Sale
$300,000
3 beds / 1.0 baths / 1,045 ft2
Single Family / Built: 1928
5
3709 Dorchester Place, Mchenry, Illinois 60050
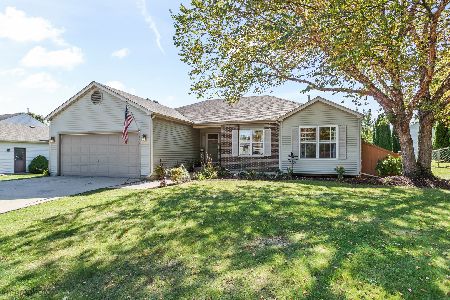
For Sale
$359,900
3 beds / 2.0 baths / 2,220 ft2
Single Family / Built: 1999
19
Nearby Sold Comparables
1103 Hilltop Boulevard, Mchenry, Illinois 60050

Sold
$185,000
3 beds / 3.0 baths / 1,468 ft2
Single Family / Built: 1985
2194


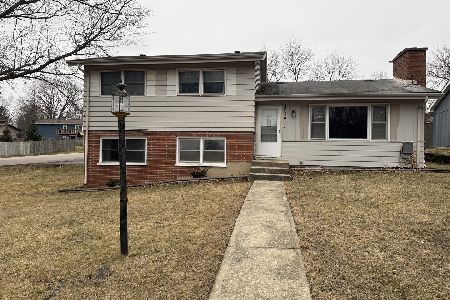
1105 Hilltop Boulevard, Mchenry, Illinois 60050
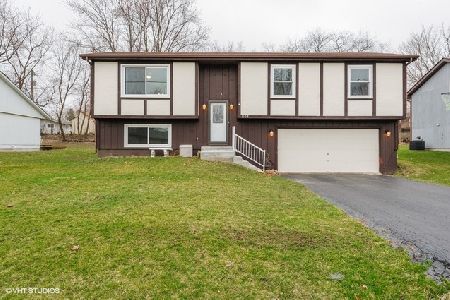
Sold
$199,900
4 beds / 3.0 baths / 1,629 ft2
Single Family / Built: 1986
2400
Contact Agent
Listing Provided By
Realty Executives Cornerstone
