

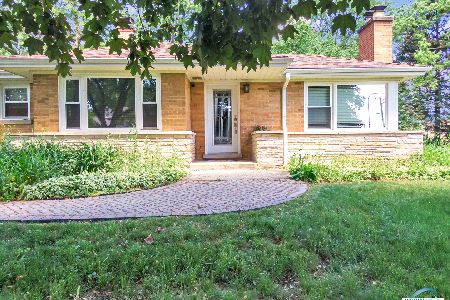
1101 Wedgewood Lane, Mount Prospect, Illinois 60056
Subdivision > Wedgewood
Sorry, we are updating photos, please update this page in 15 minutes
$317,100
|
Sold
|
|
| Status: | Closed |
| Sqft: | 0 |
| Cost/Sqft: | — |
| Beds: | 5 |
| Baths: | 3 |
| Year Built: | 1981 |
| Property Taxes: | $7,537 |
| Days On Market: | 4978 |
| Lot Size: | 0,50 |
Description
HALF ACRE RETREAT YET WALKING DISTANCE TO RANDURST VILLAGE. PRIVATE AND SERENE SETTING ALL FENCED WITH TONS OF SCREENING AND BEAUTIFUL BEDS OF FLOWERS. PARK ACROSS THE STREET. HOME HAS BEEN BEAUTIFULLY UPDATED WITH A CHEF'S KITCHEN, SS APPLIANCES, HARDWOOD THROUGHOUT, NEW FURNACE AND A/C, SEPARATE ENTRANCE FOR IN LAW ARRANGEMENT, 2ND KITCHEN, 2 BDRMS., FR, AND EATING AREA IN LL. 3 SEASON ROOM ALSO A +.
Property Specifics
| Single Family | |
| — | |
| Ranch | |
| 1981 | |
| English | |
| Brick | |
| Asphalt | |
| CUSTOM | |
| No | |
| 0.5 |
| Cook | |
| Wedgewood | |
| 0 / Not Applicable | |
| None | |
| Lake Michigan | |
| Public Sewer | |
| Central Air | |
| Natural Gas, Forced Air | |
| 08288526 | |
| 03273050100000 |
Property History
| DATE: | EVENT: | PRICE: | SOURCE: |
|---|---|---|---|
| 28 Aug, 2013 | Sold | $317,100 | MRED MLS |
| 8 Jul, 2013 | Under contract | $349,900 | MRED MLS |
| — | Last price change | $359,900 | MRED MLS |
| 11 Mar, 2013 | Listed for sale | $374,900 | MRED MLS |
Sorry, we are updating photos, please update this page in 15 minutes
Room Specifics
All Bedroom Info:
Total Bedrooms: 5
Bedrooms Above Ground: 5
Bedrooms Below Ground: 0
Total Bedrooms: 5
Bedrooms Above Ground: 5
Bedrooms Below Ground: 0
Second Bedroom Info:
Dimensions: —
Location: —Dimensions: —
Floor Type: Hardwood
Third Bedroom Info:
Dimensions: —
Location: —Dimensions: —
Floor Type: Hardwood
Fourth Bedroom Info:
Dimensions: —
Location: —Dimensions: —
Floor Type: Hardwood
Bathroom Info:
Full Bathrooms: 3
Partial Bathrooms: 1Full Bathrooms: 3
Bathroom Amenities: —
Bathroom in Basement: 1
Dining Room Info:
Dimensions: —
Location: —Dimensions: —
Floor Type: Hardwood
Kitchen Info:
Dimensions: —
Location: —Dimensions: —
Floor Type: Hardwood
Features: Eating Area-Table Space, Island, Pantry-Closet
Living Room Info:
Dimensions: —
Location: —Dimensions: —
Floor Type: Hardwood
Family Room Info:
Dimensions: —
Location: —Dimensions: —
Floor Type: Vinyl
Additional Rooms Info:
Rooms: Kitchen, Bedroom 5, Eating Area, Sun Room
Basement: EnglishRooms: Kitchen, Bedroom 5, Eating Area, Sun Room
Other Specifics
| 2 | |
| Concrete Perimeter | |
| Garage | |
| — | |
| — | |
| — | |
| Deck, Patio, Storms/Screens | |
| Corner Lot, Fenced Yard, Landscaped | |
| 100 X 208 X 113 X 208 | |
| Unfinished | |
| None | |
| Hardwood Floors, First Floor Bedroom, In-Law Arrangement, First Floor Full Bath | |
| Range, Microwave, Dishwasher, Refrigerator, Disposal, Stainless Steel Appliance(s) | |
| Not in DB | |
| Street Lights, Street Paved | |
| — | |
| — |
Tax History
| Year | Property Taxes |
|---|---|
| 2013 | $7,537 |
Contact Agent
Nearby Similar Homes
422 Larkdale Lane, Mount Prospect, Illinois 60056

For Sale
$590,000
3 beds / 2.0 baths / 1,945 ft2
Single Family / Built: 1956
32
207 Tully Place, Prospect Heights, Illinois 60070

For Sale
$449,900
3 beds / 1.1 baths / 1,702 ft2
Single Family / Built: 1954
32
520 Eastwood Avenue, Mount Prospect, Illinois 60056

For Sale
$440,000
4 beds / 2.0 baths / 1,416 ft2
Single Family / Built: 1949
11
604 Wilshire Drive, Mount Prospect, Illinois 60056

For Sale
$449,900
3 beds / 2.0 baths / 1,115 ft2
Single Family / Built: 1961
35
Nearby Sold Comparables
1109 Wedgewood Lane, Mount Prospect, Illinois 60056

Sold
$419,000
3 beds / 2.0 baths / 2,100 ft2
Single Family / Built: 2006
3865
2 Oxford Place, Mount Prospect, Illinois 60056
Sold
$279,000
2 beds / 1.0 baths / 0 ft2
Single Family / Built: 1956
4087
2 Oxford Place, Mount Prospect, Illinois 60056
Sold
$455,000
3 beds / 3.0 baths / 1,800 ft2
Single Family / Built: 1956
1957
3 Oxford Place, Mount Prospect, Illinois 60056

Sold
$379,900
3 beds / 2.0 baths / 1,742 ft2
Single Family / Built: 1953
709
1104 Elmhurst Road, Mount Prospect, Illinois 60056
Sold
$189,900
3 beds / 2.0 baths / 1,335 ft2
Single Family / Built: —
5049
Contact Agent
Listing Provided By
RE/MAX At Home
