

11011 Berltsum Lane, Woodstock, Illinois 60098
Subdivision > Bull Valley Golf Club
Sorry, we are updating photos, please update this page in 15 minutes
$410,000
|
Sold
|
|
| Status: | Closed |
| Sqft: | 4,162 |
| Cost/Sqft: | $110 |
| Beds: | 4 |
| Baths: | 4 |
| Year Built: | 2005 |
| Property Taxes: | $21,138 |
| Days On Market: | 5194 |
| Lot Size: | 0,71 |
Description
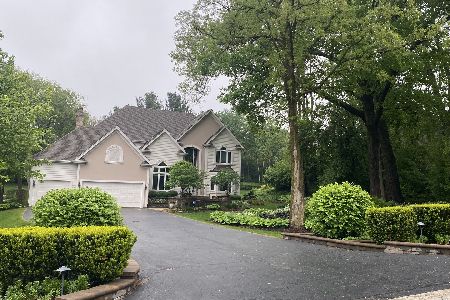
Spectacular 4000+ sq ft beauty. 4 bdrm + off, 3 1/2 ba, 11 ft w/ vaulted/cathedral ceilings, hw flr T/o, archs/columns, 2 FP's, Stunning Kit w/High end appl & finishes, granite T/o, Fin W/O LL incl applianced wet bar, wine/cigar rm w/ wine rack/cooler, exercise rm, full body steam showrs, Rec Room & plenty of storage. 4 car htd finished gar w/epoxy flrs. Beautifully landspd, stone patio and amazing golf club comm!
Property Specifics
| Single Family | |
| — | |
| Prairie | |
| 2005 | |
| Full | |
| Brick | |
| Asphalt | |
| CUSTOM | |
| No | |
| 0.71 |
| Mc Henry | |
| Bull Valley Golf Club | |
| 0 / Not Applicable | |
| None | |
| Public | |
| Public Sewer | |
| Central Air, Zoned | |
| Natural Gas, Forced Air, Zoned | |
| 08141868 | |
| 1309279002 |
Property History
| DATE: | EVENT: | PRICE: | SOURCE: |
|---|---|---|---|
| 5 Sep, 2013 | Sold | $410,000 | MRED MLS |
| 26 Mar, 2013 | Under contract | $459,900 | MRED MLS |
| — | Last price change | $799,900 | MRED MLS |
| 20 Aug, 2012 | Listed for sale | $799,900 | MRED MLS |
| 20 Oct, 2021 | Sold | $874,900 | MRED MLS |
| 22 Aug, 2021 | Under contract | $874,900 | MRED MLS |
| 17 Jun, 2021 | Listed for sale | $874,900 | MRED MLS |
Sorry, we are updating photos, please update this page in 15 minutes
Room Specifics
All Bedroom Info:
Total Bedrooms: 4
Bedrooms Above Ground: 4
Bedrooms Below Ground: 0
Total Bedrooms: 4
Bedrooms Above Ground: 4
Bedrooms Below Ground: 0
Second Bedroom Info:
Dimensions: —
Location: —Dimensions: —
Floor Type: Hardwood
Third Bedroom Info:
Dimensions: —
Location: —Dimensions: —
Floor Type: Hardwood
Fourth Bedroom Info:
Dimensions: —
Location: —Dimensions: —
Floor Type: Carpet
Bathroom Info:
Full Bathrooms: 4
Partial Bathrooms: 1Full Bathrooms: 4
Bathroom Amenities: Whirlpool, Separate Shower, Steam Shower, Double Sink, Garden Tub
Bathroom in Basement: 1
Dining Room Info:
Dimensions: —
Location: —Dimensions: —
Floor Type: Hardwood
Kitchen Info:
Dimensions: —
Location: —Dimensions: —
Floor Type: Hardwood
Features: Eating Area-Table Space, Island, Pantry-Walk-in
Laundry Room Info:
Dimensions: —
Location: —Dimensions: —
Floor Type: Ceramic Tile
Living Room Info:
Dimensions: —
Location: —Dimensions: —
Floor Type: Hardwood
Additional Rooms Info:
Rooms: Eating Area, Office, Bonus Room, Recreation Room, Exercise Room
Basement: FullRooms: Eating Area, Office, Bonus Room, Recreation Room, Exercise Room
Other Specifics
| 4 | |
| Concrete Perimeter | |
| Garage | |
| — | |
| — | |
| — | |
| Deck, Patio, Brick Paver Patio, Storms/Screens | |
| Corner Lot | |
| 97X65X137X56X177X173 | |
| Unfinished | |
| Full | |
| Vaulted/Cathedral Ceilings | |
| Double Oven, Microwave, Dishwasher, Refrigerator, Bar Fridge, Disposal, Stainless Steel Appliance(s), Wine Refrigerator | |
| Not in DB | |
| Clubhouse, Street Lights, Street Paved | |
| — | |
| Gas Log, Gas Starter |
Tax History
| Year | Property Taxes |
|---|---|
| 2013 | $21,138 |
| 2021 | $15,112 |
Contact Agent
Nearby Similar Homes
1425 Galloway Drive, Woodstock, Illinois 60098
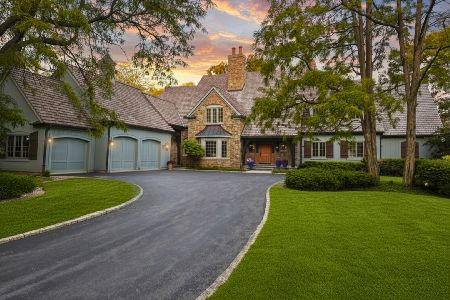
For Sale
$1,350,000
4 beds / 4.2 baths / 8,201 ft2
Single Family / Built: 2005
37
11022 Ayrshire Court, Woodstock, Illinois 60098
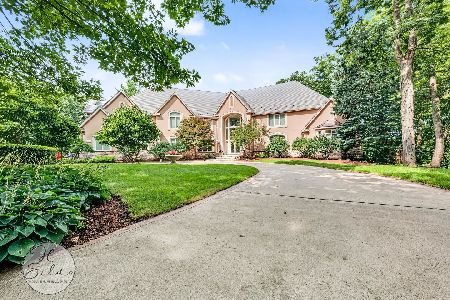
For Sale
$1,299,900
6 beds / 5.3 baths / 11,332 ft2
Single Family / Built: 2003
47
10711 Bull Valley Drive, Woodstock, Illinois 60098
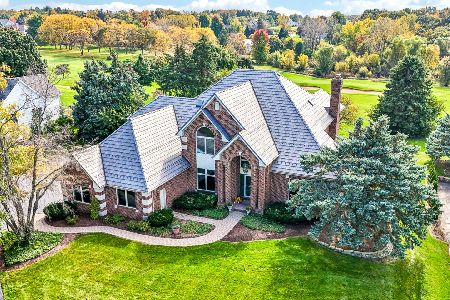
For Sale
$698,900
4 beds / 3.1 baths / 4,639 ft2
Single Family / Built: 1995
24

Nearby Sold Comparables
11011 Berltsum Lane, Woodstock, Illinois 60098
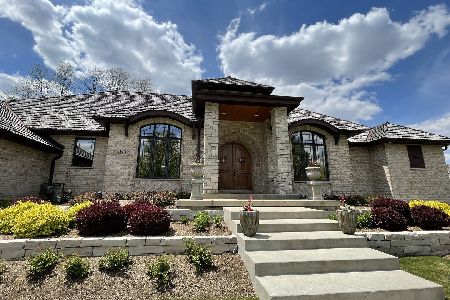
Sold
$874,900
3 beds / 4.1 baths / 4,162 ft2
Single Family / Built: 2005
1971
1333 Galloway Drive, Woodstock, Illinois 60098

Sold
$450,000
4 beds / 3.1 baths / 4,400 ft2
Single Family / Built: 2002
4973
1347 Galloway Drive, Woodstock, Illinois 60098
Sold
$299,900
5 beds / 3.1 baths / 2,988 ft2
Single Family / Built: 1991
3832
1312 Galloway Drive, Woodstock, Illinois 60098
Sold
$639,000
4 beds / 3.0 baths / 3,050 ft2
Single Family / Built: 1996
272
1410 Galloway Drive, Woodstock, Illinois 60098
Sold
$476,000
4 beds / 2.2 baths / 3,771 ft2
Single Family / Built: 1992
4198
1250 Galloway Drive, Woodstock, Illinois 60098
Sold
$359,900
4 beds / 4.1 baths / 3,400 ft2
Single Family / Built: 1997
2521
Contact Agent
Listing Provided By
Coldwell Banker Residential
