

11014 Riviera Drive, Spring Grove, Illinois 60081
Subdivision > Breezy Lawn Estates
Sorry, we are updating photos, please update this page in 15 minutes
$250,000
|
Sold
|
|
| Status: | Closed |
| Sqft: | 2,400 |
| Cost/Sqft: | $108 |
| Beds: | 4 |
| Baths: | 3 |
| Year Built: | 2000 |
| Property Taxes: | $7,553 |
| Days On Market: | 6543 |
| Lot Size: | 1,00 |
Description
Great home situated on an acre in a very nice neighborhood! The home is in excellent condition and offers oak trim & floors, vaulted ceilings, large sunny windows, full english basement w/ 9 foot ceilings, central vac, security system, intercom, in-ground sprinkler system, fireplace,whirlpool tub, central vac, 12x20 deck & more. Built by KLM Builders! Great home for the $$$
Property Specifics
| Single Family | |
| — | |
| Traditional | |
| 2000 | |
| Full, English | |
| Aluminum/Vinyl/Steel Siding, Brick, Frame | |
| Asphalt | |
| — | |
| No | |
| 1 |
| Mc Henry | |
| Breezy Lawn Estates | |
| 42 / Annual | |
| Insurance, Other | |
| Private Well | |
| Septic-Private | |
| Central Air | |
| Natural Gas, Forced Air | |
| 07096660 | |
| 0507234003 |
Nearby Schools
| NAME: | DISTRICT: | DISTANCE: | |
|---|---|---|---|
|
Grade School
Richmond Grade School |
2 | — | |
|
Middle School
Nippersink Middle School |
2 | Not in DB | |
|
High School
Richmond-burton Community High S |
157 | Not in DB | |
Property History
| DATE: | EVENT: | PRICE: | SOURCE: |
|---|---|---|---|
| 1 May, 2009 | Sold | $250,000 | MRED MLS |
| 30 Mar, 2009 | Under contract | $259,900 | MRED MLS |
| — | Last price change | $279,900 | MRED MLS |
| 22 Dec, 2008 | Listed for sale | $299,900 | MRED MLS |
Sorry, we are updating photos, please update this page in 15 minutes
Room Specifics
All Bedroom Info:
Total Bedrooms: 4
Bedrooms Above Ground: 4
Bedrooms Below Ground: 0
Total Bedrooms: 4
Bedrooms Above Ground: 4
Bedrooms Below Ground: 0
Second Bedroom Info:
Dimensions: —
Location: —Dimensions: —
Floor Type: Carpet
Third Bedroom Info:
Dimensions: —
Location: —Dimensions: —
Floor Type: Carpet
Fourth Bedroom Info:
Dimensions: —
Location: —Dimensions: —
Floor Type: Carpet
Bathroom Info:
Full Bathrooms: 3
Partial Bathrooms: 1Full Bathrooms: 3
Bathroom Amenities: Whirlpool, Separate Shower, Double Sink
Bathroom in Basement: 0
Dining Room Info:
Dimensions: —
Location: —Dimensions: —
Floor Type: Carpet
Kitchen Info:
Dimensions: —
Location: —Dimensions: —
Floor Type: Hardwood
Features: Eating Area-Breakfast Bar, Eating Area-Table Space
Laundry Room Info:
Dimensions: —
Location: —Dimensions: —
Floor Type: Other
Living Room Info:
Dimensions: —
Location: —Dimensions: —
Floor Type: Carpet
Family Room Info:
Dimensions: —
Location: —Dimensions: —
Floor Type: Carpet
Additional Rooms Info:
Rooms: Gallery, Utility Room-1st Floor
Basement: Full, EnglishRooms: Gallery, Utility Room-1st Floor
Other Specifics
| 2 | |
| Concrete Perimeter | |
| Garage | |
| — | |
| — | |
| — | |
| Deck | |
| Forest Preserve Adjacent, Wooded | |
| 143X354X153X301 | |
| Unfinished | |
| Full | |
| Vaulted/Cathedral Ceilings | |
| Range, Microwave, Dishwasher, Refrigerator, Washer, Dryer | |
| Not in DB | |
| Street Paved | |
| — | |
| Wood Burning, Attached Fireplace Doors/Screen, Gas Starter, Includes Accessories |
Tax History
| Year | Property Taxes |
|---|---|
| 2009 | $7,553 |
Contact Agent
Nearby Similar Homes
11006 Riviera Drive, Spring Grove, Illinois 60081
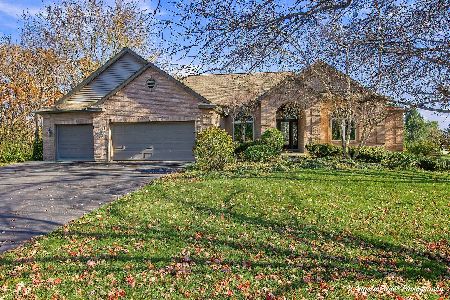
For Sale
$629,900
3 beds / 3.1 baths / 4,690 ft2
Single Family / Built: 1998
10
10802 Michigan Drive, Spring Grove, Illinois 60081
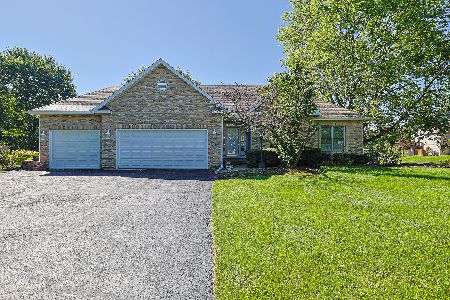
For Sale
$499,900
3 beds / 3.0 baths / 3,322 ft2
Single Family / Built: 1995
19
11610 Brittany Court, Spring Grove, Illinois 60081
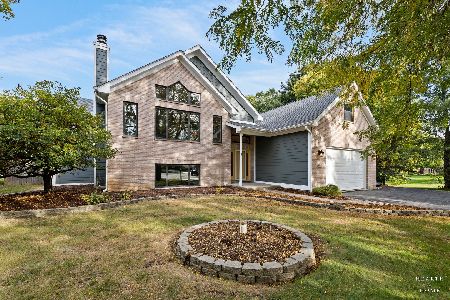
For Sale
$599,000
4 beds / 3.1 baths / 4,600 ft2
Single Family / Built: 1998
18
Nearby Sold Comparables
1105 Superior Avenue, Spring Grove, Illinois 60081
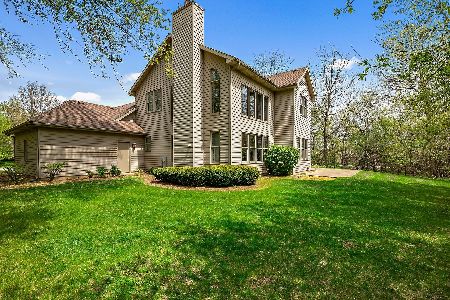
Sold
$359,900
3 beds / 2.1 baths / 2,204 ft2
Single Family / Built: 2000
2033
1111 Superior Avenue, Spring Grove, Illinois 60081

Sold
$300,000
3 beds / 2.1 baths / 2,000 ft2
Single Family / Built: 2000
5204
1111 Superior Avenue, Spring Grove, Illinois 60081
Sold
$279,900
3 beds / 2.1 baths / 2,543 ft2
Single Family / Built: 2000
3768
1111 Superior Avenue, Spring Grove, Illinois 60081
Sold
$317,500
3 beds / 2.1 baths / 2,543 ft2
Single Family / Built: 2000
3064
10916 Riviera Drive, Spring Grove, Illinois 60081

Sold
$499,000
4 beds / 2.1 baths / 3,463 ft2
Single Family / Built: 1999
557
10912 Riviera Drive, Spring Grove, Illinois 60081

Sold
$500,000
3 beds / 3.1 baths / 1,926 ft2
Single Family / Built: 1999
632
Contact Agent
Listing Provided By
Coldwell Banker The Real Estate Group
