

1102 Championship Drive, Elgin, Illinois 60124
Subdivision > Bowes Creek Country Club
Sorry, we are updating photos, please update this page in 15 minutes
$318,000
|
Sold
|
|
| Status: | Closed |
| Sqft: | 3,334 |
| Cost/Sqft: | $100 |
| Beds: | 4 |
| Baths: | 3 |
| Year Built: | 2006 |
| Property Taxes: | $13,230 |
| Days On Market: | 6209 |
| Lot Size: | 0,00 |
Description
Come enjoy living at Bowes Creek Country Club! Just 3 yrs new Toll Brothers home w/ numerous upgrades: Granite counters, undermount sink, 42" cherry cabinets, SS appl, HWF on main level, whirlpool tub, brushed nickel faucets, lighting, extra thick carpet pads, blinds installed, and more! Two story foyer w/sweeping staircase, French drs to den, Fam Rm w/vaulted ceiling & fireplace. Master suite w/sitting area & WIC!
Property Specifics
| Single Family | |
| — | |
| Colonial | |
| 2006 | |
| Full | |
| Aluminum/Vinyl/Steel Siding, Brick | |
| Asphalt | |
| — | |
| No | |
| — |
| Kane | |
| Bowes Creek Country Club | |
| 231 / Annual | |
| Other | |
| Public | |
| Public Sewer | |
| Central Air | |
| Natural Gas | |
| 07370137 | |
| 0525432004 |
Nearby Schools
| NAME: | DISTRICT: | DISTANCE: | |
|---|---|---|---|
|
Grade School
Otter Creek Elementary School |
46 | — | |
|
Middle School
Abbott Middle School |
46 | Not in DB | |
|
High School
South Elgin High School |
46 | Not in DB | |
Property History
| DATE: | EVENT: | PRICE: | SOURCE: |
|---|---|---|---|
| 27 Sep, 2010 | Sold | $318,000 | MRED MLS |
| 21 Apr, 2010 | Under contract | $333,484 | MRED MLS |
| — | Last price change | $340,288 | MRED MLS |
| 1 Nov, 2009 | Listed for sale | $399,982 | MRED MLS |
Sorry, we are updating photos, please update this page in 15 minutes
Room Specifics
All Bedroom Info:
Total Bedrooms: 4
Bedrooms Above Ground: 4
Bedrooms Below Ground: 0
Total Bedrooms: 4
Bedrooms Above Ground: 4
Bedrooms Below Ground: 0
Second Bedroom Info:
Dimensions: —
Location: —Dimensions: —
Floor Type: Carpet
Third Bedroom Info:
Dimensions: —
Location: —Dimensions: —
Floor Type: Carpet
Fourth Bedroom Info:
Dimensions: —
Location: —Dimensions: —
Floor Type: Carpet
Bathroom Info:
Full Bathrooms: 3
Partial Bathrooms: 1Full Bathrooms: 3
Bathroom Amenities: Whirlpool, Separate Shower
Bathroom in Basement: 0
Dining Room Info:
Dimensions: —
Location: —Dimensions: —
Floor Type: Hardwood
Kitchen Info:
Dimensions: —
Location: —Dimensions: —
Floor Type: Hardwood
Features: Eating Area-Table Space, Island, Pantry-Closet
Laundry Room Info:
Dimensions: —
Location: —Dimensions: —
Floor Type: Ceramic Tile
Living Room Info:
Dimensions: —
Location: —Dimensions: —
Floor Type: Hardwood
Family Room Info:
Dimensions: —
Location: —Dimensions: —
Floor Type: Carpet
Additional Rooms Info:
Rooms: Den, Sitting Room, Study, Utility Room-1st Floor, Walk In Closet
Basement: FullRooms: Den, Sitting Room, Study, Utility Room-1st Floor, Walk In Closet
Other Specifics
| 3 | |
| Concrete Perimeter | |
| Garage | |
| — | |
| — | |
| — | |
| — | |
| Cul-De-Sac | |
| 46X171X264X243 | |
| — | |
| Full | |
| — | |
| Double Oven, Range, Microwave, Dishwasher, Disposal | |
| Not in DB | |
| — | |
| — | |
| Attached Fireplace Doors/Screen, Gas Starter |
Tax History
| Year | Property Taxes |
|---|---|
| 2010 | $13,230 |
Contact Agent
Nearby Similar Homes
Nearby Sold Comparables
1104 Championship Drive, Elgin, Illinois 60124
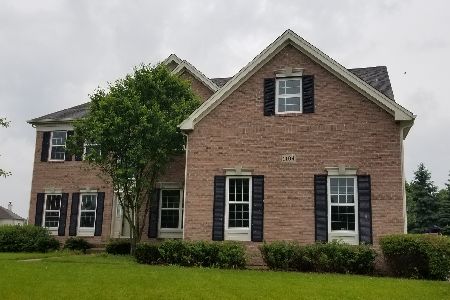
Sold
$370,700
4 beds / 3.1 baths / 3,277 ft2
Single Family / Built: 2006
2384
1101 Championship Drive, Elgin, Illinois 60124

Sold
$400,000
4 beds / 3.1 baths / 3,293 ft2
Single Family / Built: 2007
3860
1101 Championship Drive, Elgin, Illinois 60124
Sold
$398,777
4 beds / 3.1 baths / 3,293 ft2
Single Family / Built: 2007
2475
1101 Championship Drive, Elgin, Illinois 60124
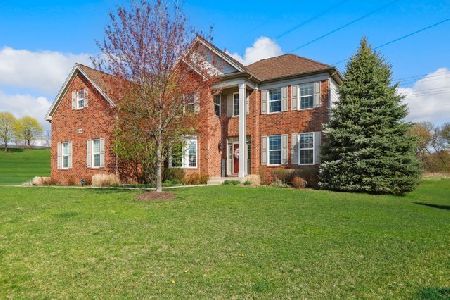
Sold
$434,900
4 beds / 3.1 baths / 3,293 ft2
Single Family / Built: 2007
2032
1103 Championship Drive, Elgin, Illinois 60123
Sold
$384,000
4 beds / 3.1 baths / 4,150 ft2
Single Family / Built: 2007
5224
1103 Championship Drive, Elgin, Illinois 60123
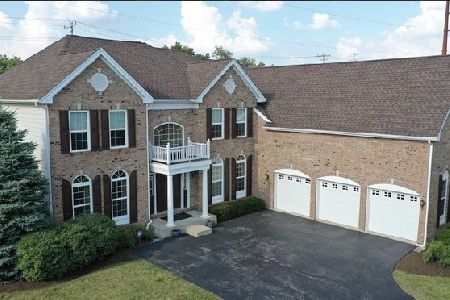
Sold
$384,900
4 beds / 3.1 baths / 4,150 ft2
Single Family / Built: 2007
2389
Contact Agent
Listing Provided By
Keller Williams Lincoln Square
