

1102 Evergreen Street, Wheaton, Illinois 60187


$289,000
|
Sold
|
|
| Status: | Closed |
| Sqft: | 1,475 |
| Cost/Sqft: | $196 |
| Beds: | 2 |
| Baths: | 2 |
| Year Built: | 1955 |
| Property Taxes: | $5,411 |
| Days On Market: | 1904 |
| Lot Size: | 0,17 |
Description
SOLD BEFORE FULLY LISTED! Fabulous, unique ranch home made for entertaining or truly enjoying your private oasis at home! The incredible patio has unbelievable room to spread out and enjoy company over to bbq, sit by the built-in firepit or enjoy lounging in the sunshine! At the end of the day, retreat to your beautiful primary suite, with a large walk-in closet and impressive primary bathroom. Plenty of room to spread out with a first floor office or second bedroom and bathroom and a full, finished basement. All in walking distance to the train and downtown Wheaton!
Property Specifics
| Single Family | |
| — | |
| Ranch | |
| 1955 | |
| Full | |
| Vinyl Siding | |
| Asphalt | |
| — | |
| No | |
| 0.17 |
| Du Page | |
| — | |
| 0 / Not Applicable | |
| None | |
| Lake Michigan | |
| Public Sewer | |
| Central Air | |
| Natural Gas | |
| 11198905 | |
| 0515324006 |
Nearby Schools
| NAME: | DISTRICT: | DISTANCE: | |
|---|---|---|---|
|
Grade School
Lowell Elementary School |
200 | — | |
|
Middle School
Franklin Middle School |
200 | Not in DB | |
|
High School
Wheaton North High School |
200 | Not in DB | |
Property History
| DATE: | EVENT: | PRICE: | SOURCE: |
|---|---|---|---|
| 29 Oct, 2021 | Sold | $289,000 | MRED MLS |
| 30 Sep, 2021 | Under contract | $289,000 | MRED MLS |
| 23 Aug, 2021 | Listed for sale | $289,000 | MRED MLS |


Room Specifics
All Bedroom Info:
Total Bedrooms: 3
Bedrooms Above Ground: 2
Bedrooms Below Ground: 1
Total Bedrooms: 3
Bedrooms Above Ground: 2
Bedrooms Below Ground: 1
Second Bedroom Info:
Dimensions: —
Location: —Dimensions: —
Floor Type: Wood Laminate
Third Bedroom Info:
Dimensions: —
Location: —Dimensions: —
Floor Type: Wood Laminate
Bathroom Info:
Full Bathrooms: 2
Partial Bathrooms: 0Full Bathrooms: 2
Bathroom Amenities: —
Bathroom in Basement: 0
Kitchen Info:
Dimensions: —
Location: —Dimensions: —
Floor Type: Ceramic Tile
Features: Eating Area-Table Space
Additional Rooms Info:
Rooms: Office, Recreation Room
Basement: FullRooms: Office, Recreation Room
Other Specifics
| 1 | |
| Concrete Perimeter | |
| Garage | |
| — | |
| — | |
| — | |
| Patio | |
| — | |
| 137 X 56 | |
| — | |
| Full | |
| First Floor Bedroom, First Floor Laundry, First Floor Full Bath | |
| Range, Dishwasher, Refrigerator | |
| Not in DB | |
| — | |
| — | |
| — |
Tax History
| Year | Property Taxes |
|---|---|
| 2021 | $5,411 |
Contact Agent
Nearby Similar Homes
829 Evergreen Street, Wheaton, Illinois 60187

For Sale
$649,000
4 beds / 3.0 baths / 2,184 ft2
Single Family / Built: 1953
16
1217 Illinois Street, Wheaton, Illinois 60187

For Sale
$370,000
2 beds / 1.0 baths / 1,540 ft2
Single Family / Built: 1948
5
1214 Wilson Avenue, Wheaton, Illinois 60189
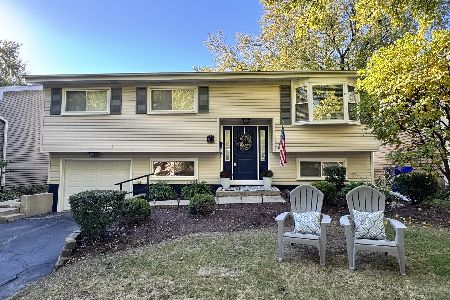
For Sale
$449,900
3 beds / 2.0 baths / 1,106 ft2
Single Family / Built: 1973
39
814 Illinois Street, Wheaton, Illinois 60187

For Sale
$495,000
3 beds / 1.0 baths / 1,272 ft2
Single Family / Built: 1951
138
1309 Wilson Avenue, Wheaton, Illinois 60189
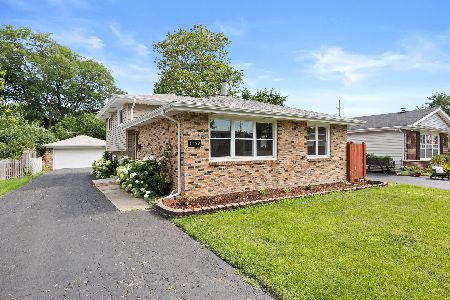
For Sale
$430,000
3 beds / 2.0 baths / 1,288 ft2
Single Family / Built: 1975
1
118 President Street, Wheaton, Illinois 60187
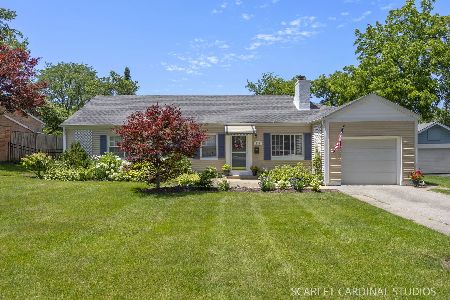
For Sale
$415,000
3 beds / 1.0 baths / 1,661 ft2
Single Family / Built: 1948
25
Nearby Sold Comparables
1018 Evergreen Street, Wheaton, Illinois 60187

Sold
$129,900
2 beds / 1.0 baths / 889 ft2
Single Family / Built: 1948
3997
1018 Evergreen Street, Wheaton, Illinois 60187
Sold
$200,000
3 beds / 2.0 baths / 1,111 ft2
Single Family / Built: 1948
3898
1018 Evergreen Street, Wheaton, Illinois 60187

Sold
$265,000
3 beds / 2.0 baths / 1,205 ft2
Single Family / Built: 1948
2119
1110 Evergreen Street, Wheaton, Illinois 60187
Sold
$99,900
2 beds / 1.1 baths / 893 ft2
Single Family / Built: 1948
5822
1015 Evergreen Street, Wheaton, Illinois 60187
Sold
$185,900
3 beds / 1.1 baths / 1,209 ft2
Single Family / Built: 1970
4781
1015 Evergreen Street, Wheaton, Illinois 60187
Sold
$269,900
3 beds / 1.1 baths / 0 ft2
Single Family / Built: 1970
4618
Contact Agent
Listing Provided By
Baird & Warner
