

1018 Evergreen Street, Wheaton, Illinois 60187
Sorry, we are updating photos, please update this page in 15 minutes
$112,000
|
Sold
|
|
| Status: | Closed |
| Sqft: | 889 |
| Cost/Sqft: | $146 |
| Beds: | 2 |
| Baths: | 1 |
| Year Built: | 1948 |
| Property Taxes: | $3,939 |
| Days On Market: | 3997 |
| Lot Size: | 0,17 |
Description
A FABULOUS OPPORTUNITY TO BUILD SWEAT EQUITY WITH THIS ALL BRICK RANCH! Ideal for Wheaton College staff, a rental or a first time home buyers! There is hardwood floors in the Living Room and both bedrooms. The finished attic could be used as an additional bedroom or Family Room. The full walk-out basement could be finished for additional living space. This home has a large backyard that will be ideal for Summer BBQ's and playtime! Walking distance to Wheaton College and College Ave Metra station!
Property Specifics
| Single Family | |
| — | |
| Ranch | |
| 1948 | |
| Full | |
| Brick | |
| Asphalt | |
| — | |
| No | |
| 0.17 |
| Du Page | |
| — | |
| 0 / Not Applicable | |
| None | |
| Lake Michigan | |
| Public Sewer | |
| Central Air | |
| Natural Gas, Forced Air | |
| 09094683 | |
| 0515324005 |
Nearby Schools
| NAME: | DISTRICT: | DISTANCE: | |
|---|---|---|---|
|
Grade School
Lowell Elementary School |
200 | — | |
|
Middle School
Franklin Middle School |
200 | Not in DB | |
|
High School
Wheaton North High School |
200 | Not in DB | |
Property History
| DATE: | EVENT: | PRICE: | SOURCE: |
|---|---|---|---|
| 22 Jan, 2016 | Sold | $112,000 | MRED MLS |
| 14 Jan, 2016 | Under contract | $129,900 | MRED MLS |
| 30 Nov, 2015 | Listed for sale | $129,900 | MRED MLS |
| 15 Jul, 2016 | Sold | $210,000 | MRED MLS |
| 19 Apr, 2016 | Under contract | $200,000 | MRED MLS |
| — | Last price change | $225,000 | MRED MLS |
| 8 Mar, 2016 | Listed for sale | $225,000 | MRED MLS |
| 25 Feb, 2021 | Sold | $265,000 | MRED MLS |
| 23 Jan, 2021 | Under contract | $265,000 | MRED MLS |
| 20 Jan, 2021 | Listed for sale | $265,000 | MRED MLS |
Sorry, we are updating photos, please update this page in 15 minutes
Room Specifics
All Bedroom Info:
Total Bedrooms: 2
Bedrooms Above Ground: 2
Bedrooms Below Ground: 0
Total Bedrooms: 2
Bedrooms Above Ground: 2
Bedrooms Below Ground: 0
Second Bedroom Info:
Dimensions: —
Location: —Dimensions: —
Floor Type: Hardwood
Bathroom Info:
Full Bathrooms: 1
Partial Bathrooms: 0Full Bathrooms: 1
Bathroom Amenities: —
Bathroom in Basement: 0
Kitchen Info:
Dimensions: —
Location: —Dimensions: —
Floor Type: Ceramic Tile
Features: Eating Area-Table Space, Galley
Living Room Info:
Dimensions: —
Location: —Dimensions: —
Floor Type: Hardwood
Additional Rooms Info:
Rooms: Attic
Basement: FullRooms: Attic
Other Specifics
| 1 | |
| — | |
| Garage | |
| — | |
| — | |
| — | |
| — | |
| — | |
| 56 X 132 | |
| Finished | |
| None | |
| Hardwood Floors | |
| — | |
| Not in DB | |
| Sidewalks, Street Paved | |
| — | |
| — |
Tax History
| Year | Property Taxes |
|---|---|
| 2016 | $3,939 |
| 2016 | $3,937 |
| 2021 | $4,946 |
Contact Agent
Nearby Similar Homes
829 Evergreen Street, Wheaton, Illinois 60187

For Sale
$649,000
4 beds / 3.0 baths / 2,184 ft2
Single Family / Built: 1953
16
1217 Illinois Street, Wheaton, Illinois 60187

For Sale
$370,000
2 beds / 1.0 baths / 1,540 ft2
Single Family / Built: 1948
5
814 Illinois Street, Wheaton, Illinois 60187

For Sale
$495,000
3 beds / 1.0 baths / 1,272 ft2
Single Family / Built: 1951
138
1214 Wilson Avenue, Wheaton, Illinois 60189
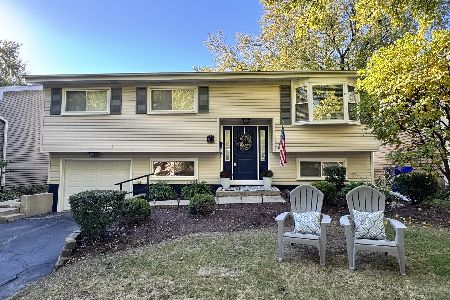
For Sale
$449,900
3 beds / 2.0 baths / 1,106 ft2
Single Family / Built: 1973
39
1309 Wilson Avenue, Wheaton, Illinois 60189
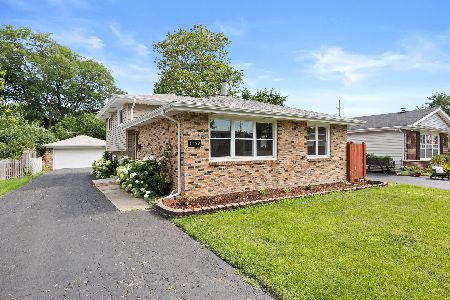
For Sale
$430,000
3 beds / 2.0 baths / 1,288 ft2
Single Family / Built: 1975
1
611 Illinois Street, Wheaton, Illinois 60187
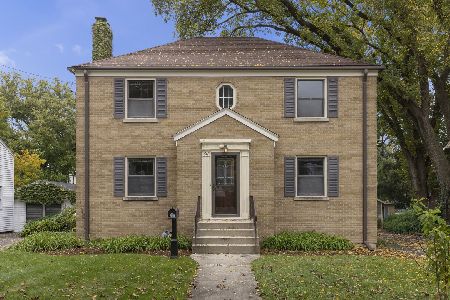
For Sale
$450,000
4 beds / 2.0 baths / 1,904 ft2
Single Family / Built: 1948
18
Nearby Sold Comparables
1018 Evergreen Street, Wheaton, Illinois 60187

Sold
$200,000
3 beds / 2.0 baths / 1,111 ft2
Single Family / Built: 1948
3898
1018 Evergreen Street, Wheaton, Illinois 60187

Sold
$265,000
3 beds / 2.0 baths / 1,205 ft2
Single Family / Built: 1948
2119
1102 Evergreen Street, Wheaton, Illinois 60187

Sold
$289,000
2 beds / 2.0 baths / 1,475 ft2
Single Family / Built: 1955
1904
1015 Evergreen Street, Wheaton, Illinois 60187
Sold
$185,900
3 beds / 1.1 baths / 1,209 ft2
Single Family / Built: 1970
4781
1015 Evergreen Street, Wheaton, Illinois 60187
Sold
$269,900
3 beds / 1.1 baths / 0 ft2
Single Family / Built: 1970
4618
1015 Evergreen Street, Wheaton, Illinois 60187
Sold
$290,000
3 beds / 1.1 baths / 0 ft2
Single Family / Built: 1970
3073
Contact Agent
Listing Provided By
RE/MAX Suburban
