

1102 Grace Drive, Yorkville, Illinois 60560
Sorry, we are updating photos, please update this page in 15 minutes
$399,000
|
Sold
|
|
| Status: | Closed |
| Sqft: | 3,400 |
| Cost/Sqft: | $129 |
| Beds: | 4 |
| Baths: | 4 |
| Year Built: | 2007 |
| Property Taxes: | $0 |
| Days On Market: | 6806 |
| Lot Size: | 0,00 |
Description
THIS IS THE STUNNING NEW CUSTOM HOME YOU HAVE BEEN WAITING FOR! DETAILED PAINTED TRIM MOULDINGS & FLUTED COLUMNS ABOUND! KITCHEN FEATURING ABUNDANT MAPLE CAB'S, OPEN TO 2 STRY FAM RM; 2 STRY FIREPLACE FLANKED BY WINDOWS; 1ST FLR DEN; GLAMOROUS MSTR RETREAT;LOFT;LOOKOUT BASEMENT; HUGE MUDROOM/LAUNDRY ROOM*** BUILDER HOLDS EARNEST $$****$2,500 For Sod***********MOTIVATED SELLER!!
Property Specifics
| Single Family | |
| — | |
| Traditional | |
| 2007 | |
| Full | |
| Aluminum/Vinyl/Steel Siding, Brick | |
| Asphalt | |
| MELANY"B" | |
| No | |
| 0 |
| Kendall | |
| — | |
| 250 / Annual | |
| Other | |
| Public | |
| Public Sewer | |
| Central Air | |
| Natural Gas, Forced Air | |
| 06838127 | |
| 0228435003 |
Property History
| DATE: | EVENT: | PRICE: | SOURCE: |
|---|---|---|---|
| 26 Mar, 2008 | Sold | $399,000 | MRED MLS |
| 13 Feb, 2008 | Under contract | $439,900 | MRED MLS |
| — | Last price change | $449,900 | MRED MLS |
| 28 Feb, 2007 | Listed for sale | $439,900 | MRED MLS |
| 26 Mar, 2008 | Sold | $399,000 | MRED MLS |
| 24 Mar, 2008 | Under contract | $439,900 | MRED MLS |
| 23 Mar, 2008 | Listed for sale | $439,900 | MRED MLS |
Sorry, we are updating photos, please update this page in 15 minutes
Room Specifics
All Bedroom Info:
Total Bedrooms: 4
Bedrooms Above Ground: 4
Bedrooms Below Ground: 0
Total Bedrooms: 4
Bedrooms Above Ground: 4
Bedrooms Below Ground: 0
Second Bedroom Info:
Dimensions: —
Location: —Dimensions: —
Floor Type: Carpet
Third Bedroom Info:
Dimensions: —
Location: —Dimensions: —
Floor Type: Carpet
Fourth Bedroom Info:
Dimensions: —
Location: —Dimensions: —
Floor Type: Carpet
Bathroom Info:
Full Bathrooms: 4
Partial Bathrooms: 1Full Bathrooms: 4
Bathroom Amenities: Whirlpool, Separate Shower, Double Sink
Bathroom in Basement: 0
Dining Room Info:
Dimensions: —
Location: —Dimensions: —
Floor Type: Carpet
Kitchen Info:
Dimensions: —
Location: —Dimensions: —
Floor Type: Hardwood
Features: Eating Area-Breakfast Bar, Eating Area-Table Space, Pantry-Butler
Living Room Info:
Dimensions: —
Location: —Dimensions: —
Floor Type: Carpet
Family Room Info:
Dimensions: —
Location: —Dimensions: —
Floor Type: Carpet
Additional Rooms Info:
Rooms: Den, Loft, Utility Room-1st Floor
Basement: FullRooms: Den, Loft, Utility Room-1st Floor
Other Specifics
| 3 | |
| — | |
| Garage | |
| — | |
| — | |
| — | |
| — | |
| Landscaped | |
| 167X142X120X49 | |
| — | |
| Full | |
| Vaulted/Cathedral Ceilings, Skylight(s), First Floor Bedroom | |
| Double Oven, Microwave, Dishwasher, Disposal | |
| Not in DB | |
| Sidewalks, Street Lights, Street Paved | |
| — | |
| Wood Burning, Gas Starter |
Tax History
| Year | Property Taxes |
|---|
Contact Agent
Nearby Similar Homes
1084 Redwood Drive, Yorkville, Illinois 60560

Short Sale
$485,000
4 beds / 2.1 baths / 3,134 ft2
Single Family / Built: 2003
69
1122 Clearwater Drive, Yorkville, Illinois 60560

For Sale
$639,900
4 beds / 4.1 baths / 3,315 ft2
Single Family / Built: 2006
56
781 Arrowhead Drive, Yorkville, Illinois 60560

For Sale
$499,900
3 beds / 3.1 baths / 2,350 ft2
Single Family / Built: 2004
44
622 Birchwood Drive, Yorkville, Illinois 60560

For Sale
$600,000
4 beds / 3.1 baths / 3,234 ft2
Single Family / Built: 2005
46
1271 Clearwater Drive, Yorkville, Illinois 60560
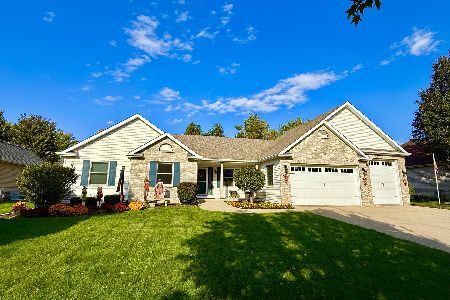
For Sale
$525,000
3 beds / 3.0 baths / 3,321 ft2
Single Family / Built: 2006
22
8955 Van Emmon Road, Yorkville, Illinois 60560
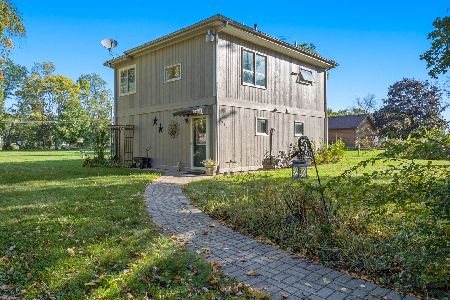
For Sale
$285,000
2 beds / 1.1 baths / 1,400 ft2
Single Family / Built: 1961
33
Nearby Sold Comparables
1102 Grace, Yorkville, Illinois 60560

Sold
$439,900
4 beds / 3.1 baths / 3,400 ft2
Single Family / Built: 2007
7195
1095 Grace Drive, Yorkville, Illinois 60560

Sold
$379,990
3 beds / 2.0 baths / 1,950 ft2
Single Family / Built: 2021
2177
1101 Grace Drive, Yorkville, Illinois 60560
Sold
$374,900
4 beds / 2.1 baths / 3,079 ft2
Single Family / Built: 2005
6129
1122 Grace Drive, Yorkville, Illinois 60560
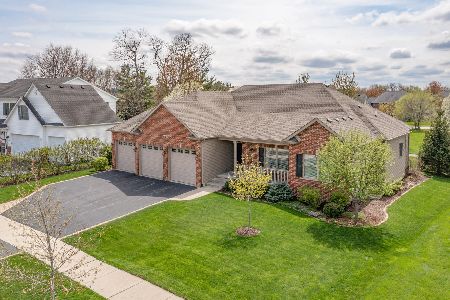
Sold
$450,000
3 beds / 2.1 baths / 2,256 ft2
Single Family / Built: 2014
1649
1082 Grace Drive, Yorkville, Illinois 60560
Sold
$300,000
3 beds / 2.0 baths / 2,300 ft2
Single Family / Built: 2013
4780
1082 Grace Drive, Yorkville, Illinois 60560
Sold
$337,500
3 beds / 3.0 baths / 2,300 ft2
Single Family / Built: 2013
3064
Contact Agent
Listing Provided By
RE/MAX of Naperville
