

8955 Van Emmon Road, Yorkville, Illinois 60560


$285,000
|
For Sale
|
|
| Status: | Price Change |
| Sqft: | 1,400 |
| Cost/Sqft: | $204 |
| Beds: | 2 |
| Baths: | 2 |
| Year Built: | 1961 |
| Property Taxes: | $4,642 |
| Days On Market: | 18 |
| Lot Size: | 0,00 |
Description
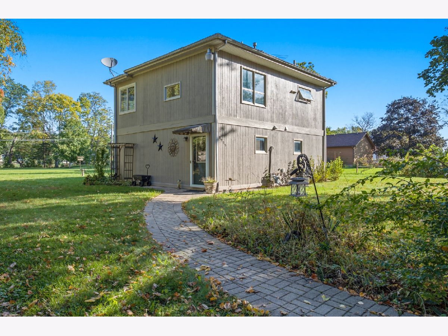
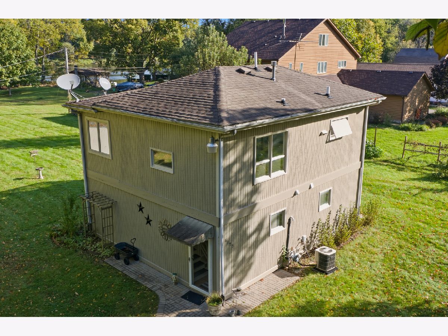
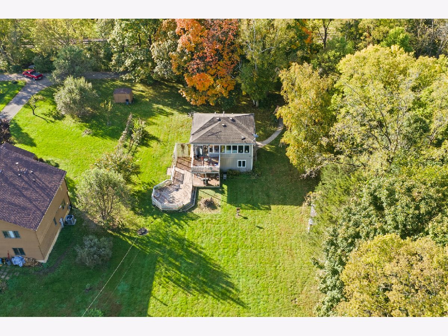
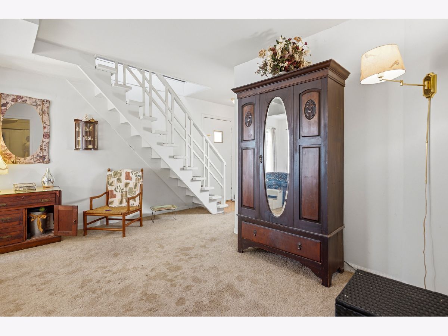
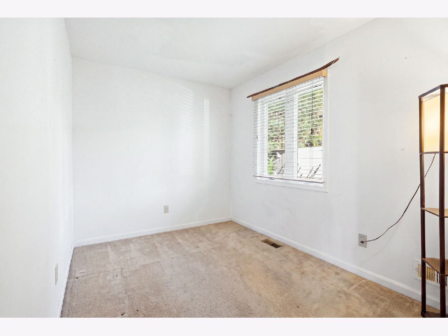
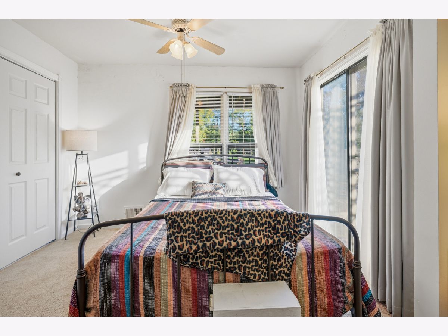
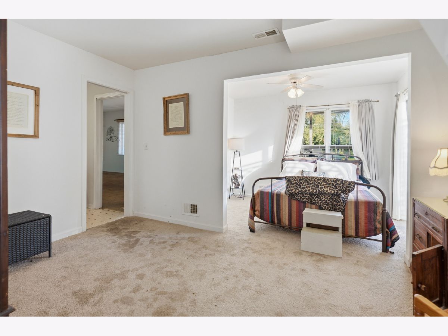
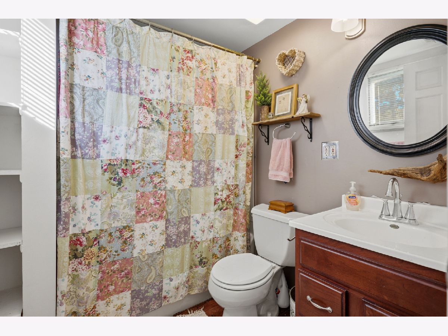
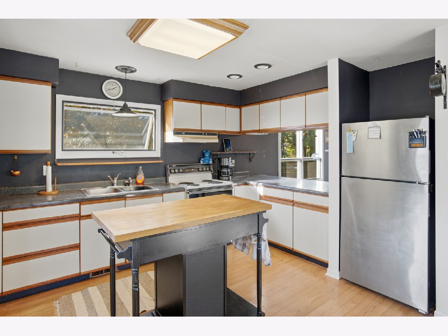
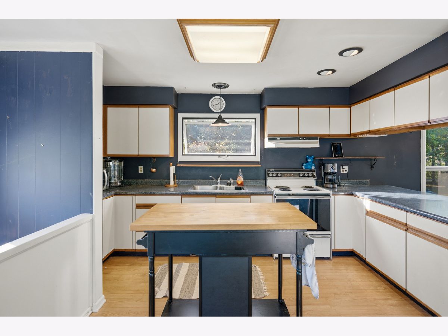
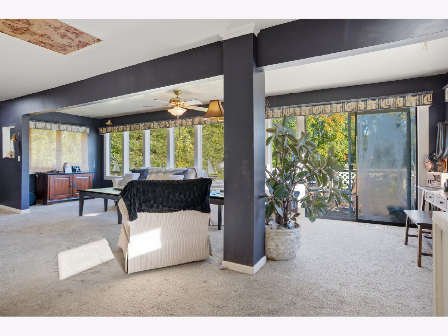
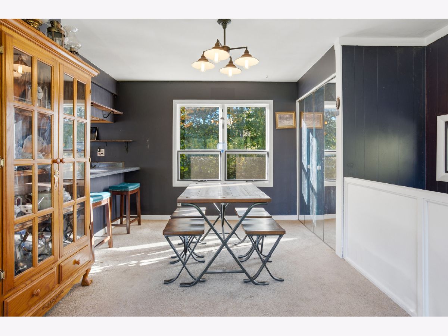
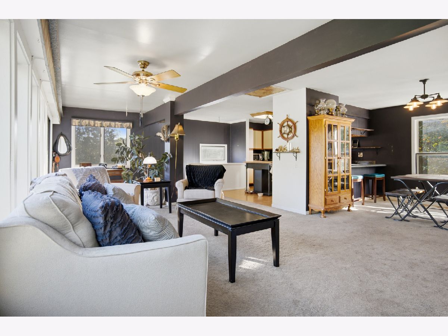
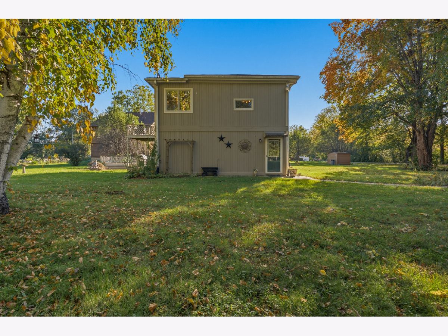
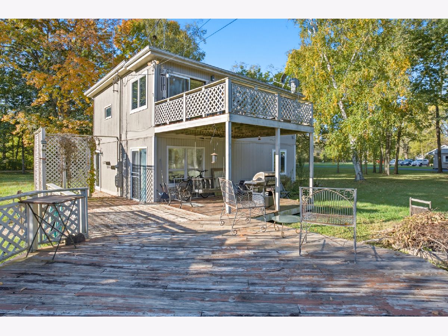
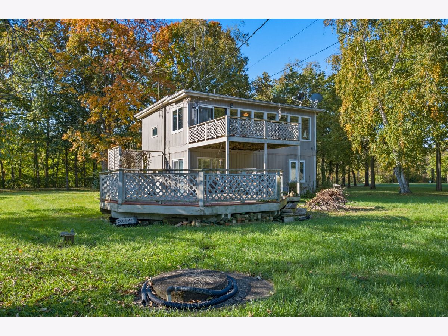
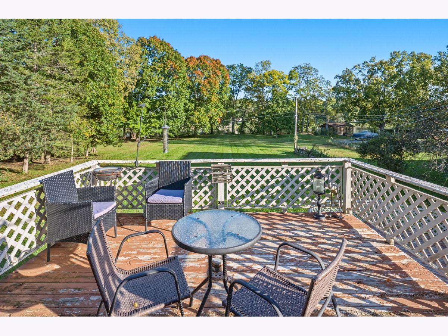
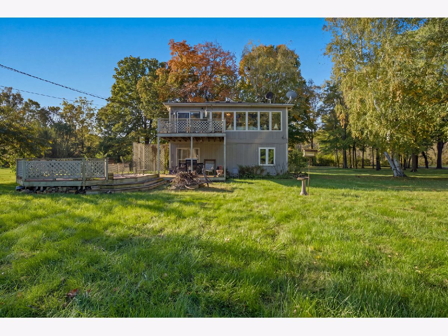
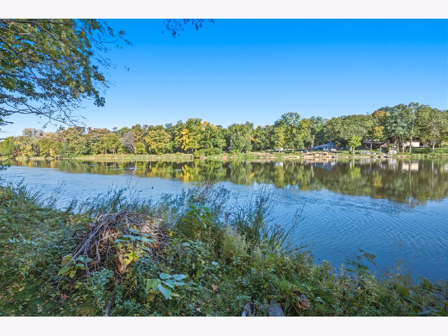
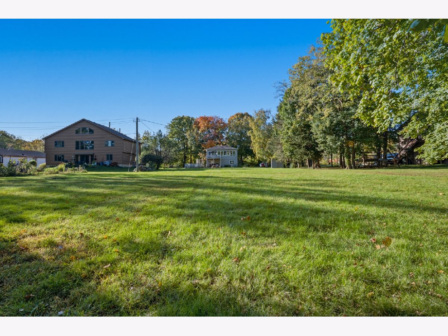
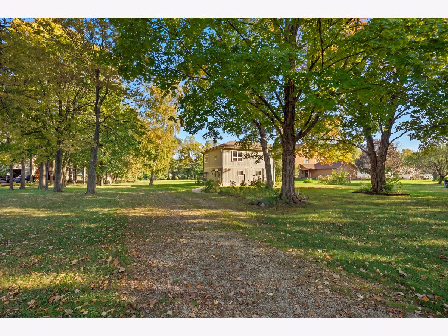
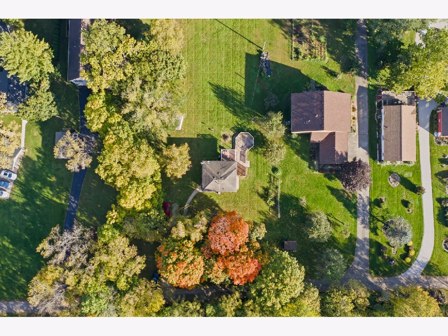
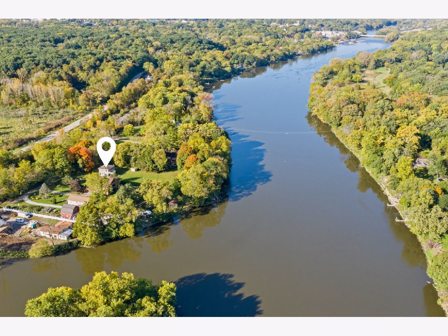
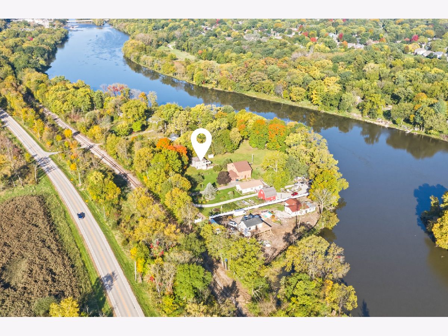
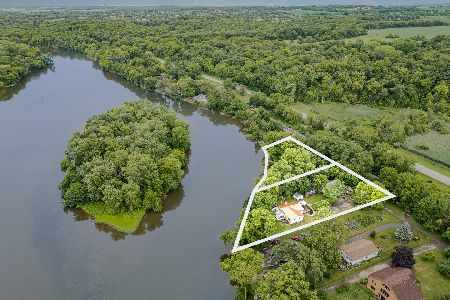
Enjoy over 100 feet of Fox River frontage at this 0.92-acre retreat, tucked away on a quiet, private road! This unique two-story home places the main living spaces upstairs to take full advantage of the waterfront views. The open kitchen, dining, and living area flows onto an expansive elevated deck overlooking the river-perfect for morning coffee, outdoor dining, and relaxing by the water. The main level features the bedrooms, a full bathroom, and laundry room. Bring your kayak and enjoy the peaceful riverfront setting and wooded surroundings. Just minutes from downtown Yorkville's shopping, dining, and Route 47, this property combines a secluded feel with everyday conveniences nearby. Whether you're searching for a full-time home or a weekend getaway, this is an opportunity to make riverfront living your own. Schedule your showing today!
Property Specifics
| Single Family | |
| — | |
| — | |
| 1961 | |
| None | |
| Vinyl Siding | |
| — | |
| — | |
| Yes | |
| — |
| Kendall | |
| — | |
| — / Not Applicable | |
| None | |
| Well | |
| Septic Tank | |
| Central Air | |
| Electric | |
| 12780929 | |
| 0234157001 |
Property History
| DATE: | EVENT: | PRICE: | SOURCE: |
|---|---|---|---|
| — | Last price change | $299,000 | MRED MLS |
| 8 Oct, 2026 | Listed for sale | $299,000 | MRED MLS |
Some photos of this home have been virtually staged.
Room Specifics
Total Bedrooms: 2
Bedrooms Above Ground: 2
Bedrooms Below Ground: 0
Dimensions: 14X8
Floor Type: —
Dimensions: 11X8
Floor Type: —
Full Bathrooms: 2
Bathroom Amenities: —
Bathroom in Basement: —
Dimensions: 9X11
Floor Type: —
Dimensions: 15X11
Floor Type: —
Dimensions: 6X3
Floor Type: —
Dimensions: 27X8
Floor Type: —
Dimensions: 14X16
Floor Type: —
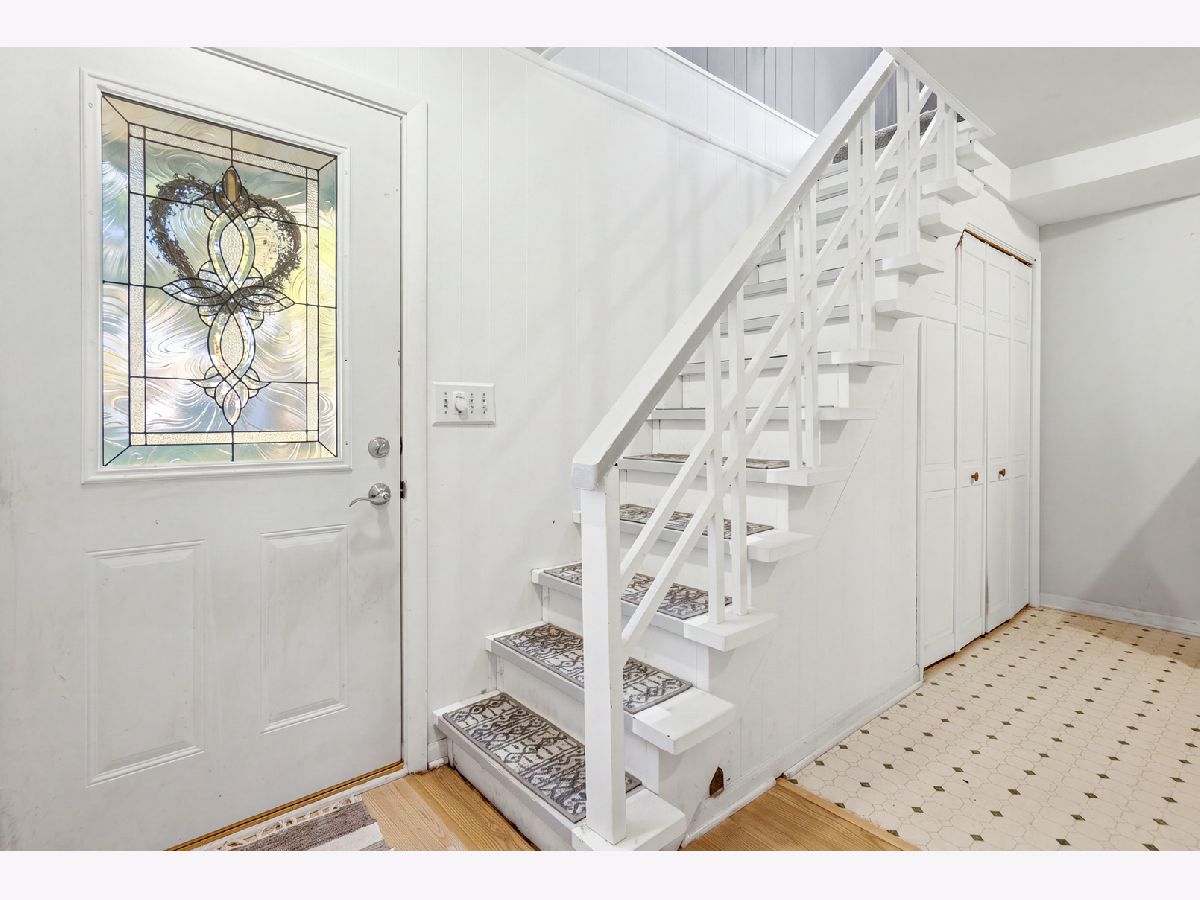
Rooms: Foyer, Deck
Name: Foyer
Dimensions: 11X16
Floor Type: —
Name: Deck
Dimensions: 10X42
Floor Type: —
Other Specifics
| — | |
| — | |
| — | |
| — | |
| — | |
| — | |
| — | |
| — | |
| 200 x 200 | |
| — | |
| None | |
| — | |
| — | |
| Not in DB | |
| — | |
| — | |
| — |
Tax History
| Year | Property Taxes |
|---|---|
| — | $4,642 |
Contact Agent
Nearby Similar Homes
Nearby Sold Comparables


Contact Agent
Listing Provided By
Real Broker, LLC
