

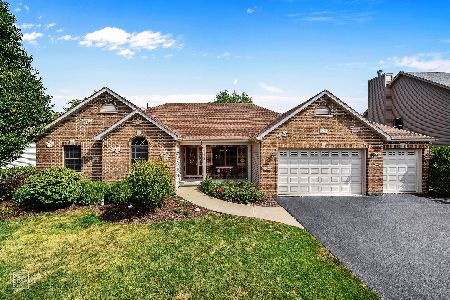
1271 Clearwater Drive, Yorkville, Illinois 60560


$525,000
|
For Sale
|
|
| Status: | Active |
| Sqft: | 3,321 |
| Cost/Sqft: | $158 |
| Beds: | 3 |
| Baths: | 3 |
| Year Built: | 2006 |
| Property Taxes: | $11,334 |
| Lot Size: | 0,27 |
Description
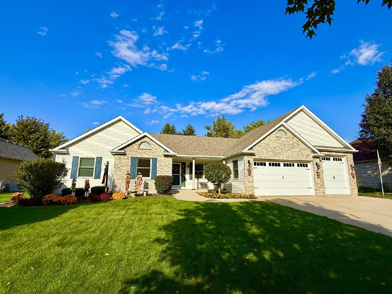
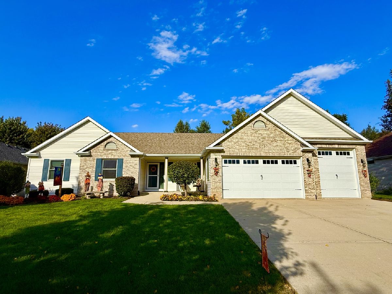
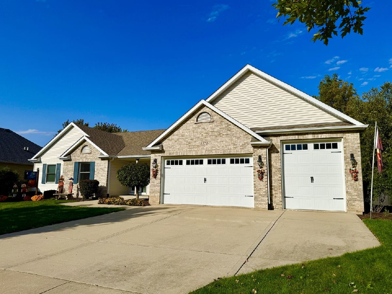
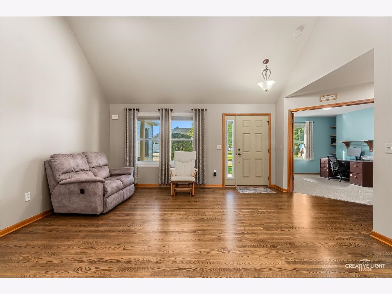
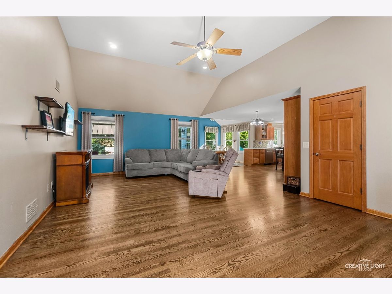
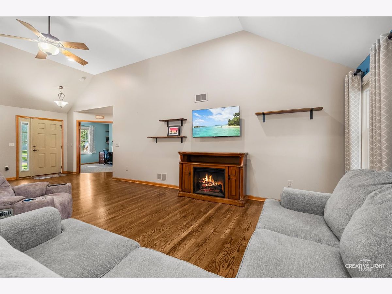
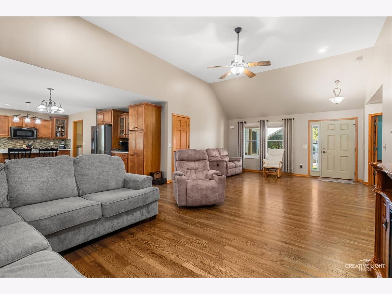
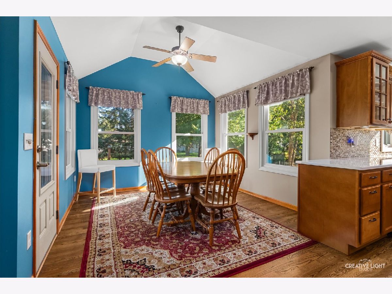
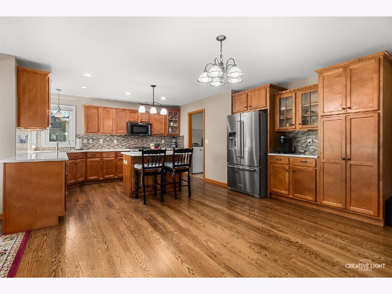
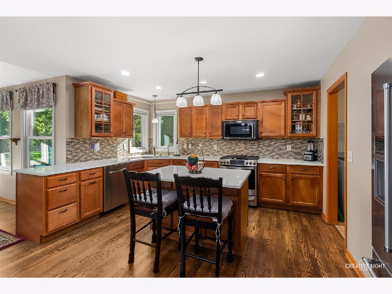
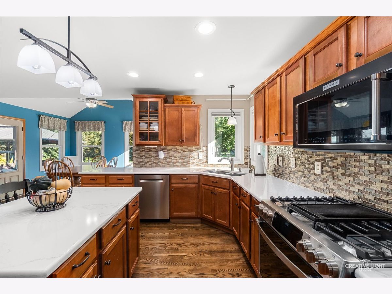
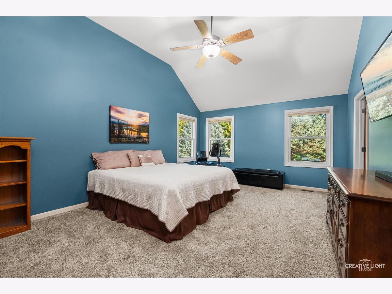
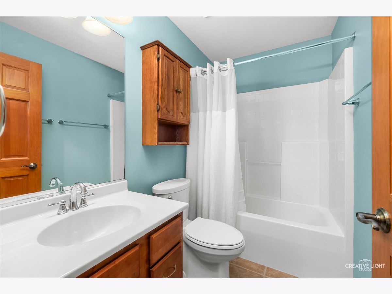
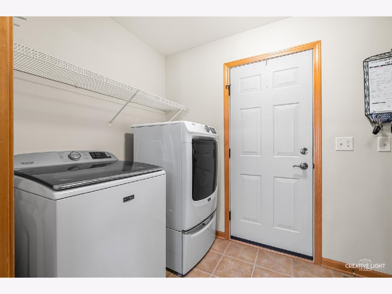
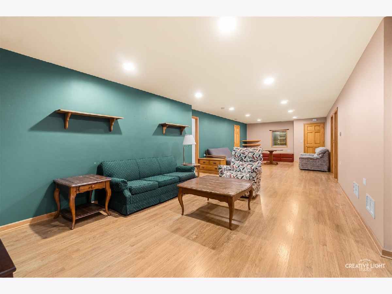
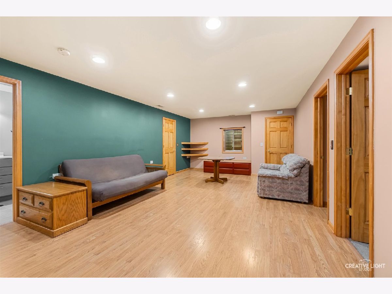
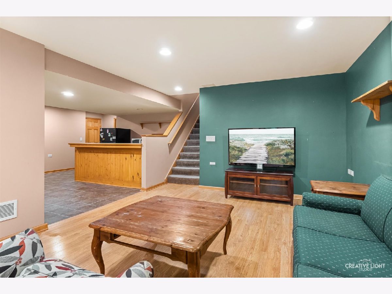
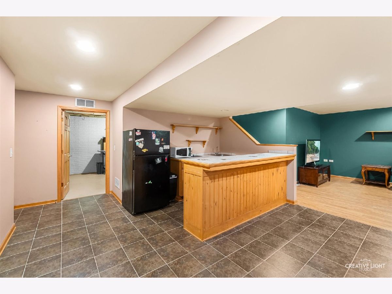
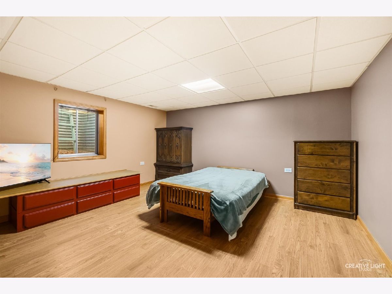
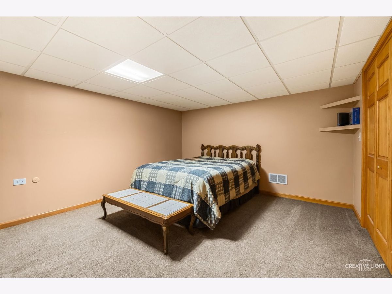
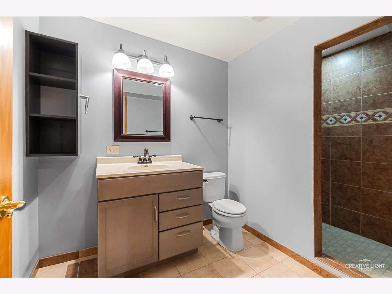
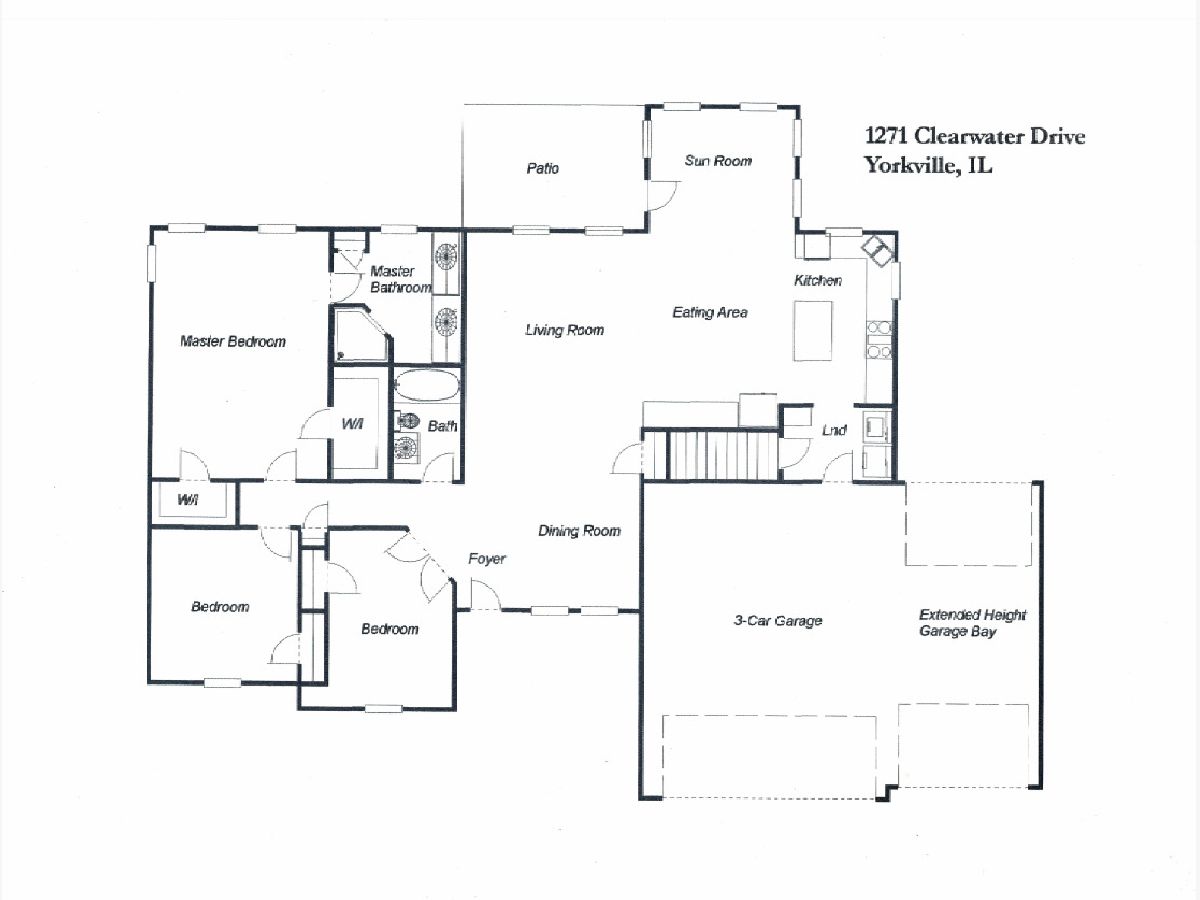
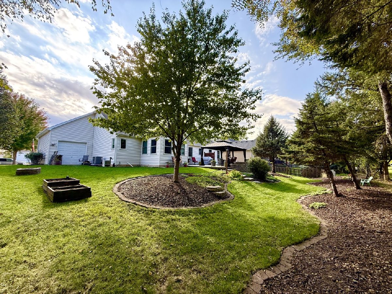
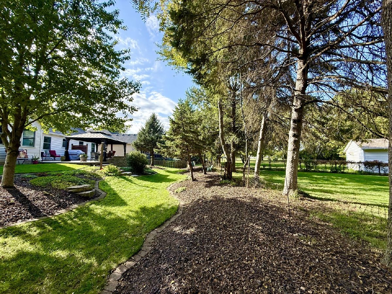
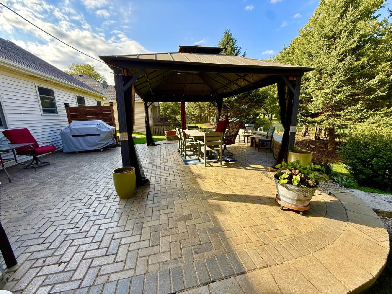
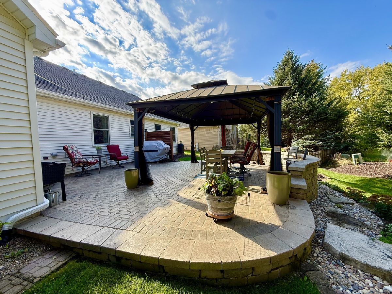
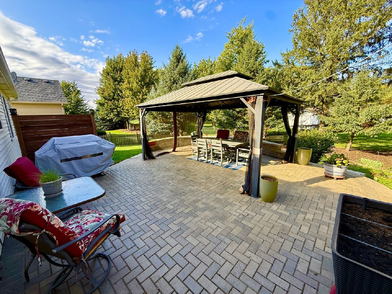
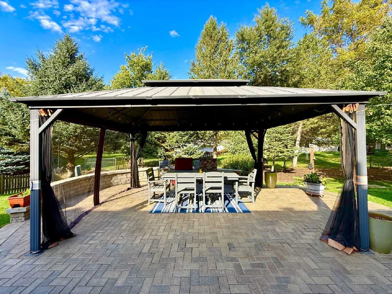
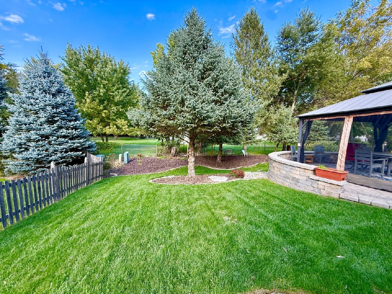
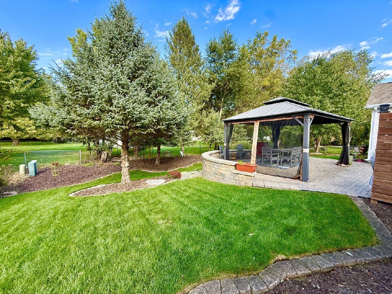
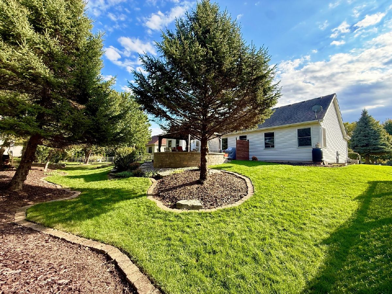
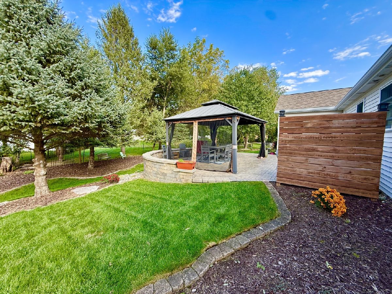
Welcome to this amazing ranch home in prestigious Heartland Circle of Yorkville! The first thing that I would like to mention is that this property has an oversized garage that is 31'x23.5' and the third bay has a 10'x7' overhead door front and back, insulated garage doors and an epoxy finished floor, that will easily fit a tall vehicle, van or truck with ladder racks or even a car lift, boat or RV. This south facing home contains so many new updates including a chef's dream kitchen with island, custom cabinets with crown molding, quartz counters, tile backsplash, newer stainless steel appliance package, deep stainless steel sink. The main floor laundry room has new Maytag washer and dryer, and built in cabinets. The breakfast room has a door to the patio overlooking the amazing yard, a large master suite with volume ceiling, ceiling fan, his & her closets, full bath with dual sink vanity, enormous family room and dining rooms with volume ceiling, a full finished basement with a bedroom, another room used as a bedroom but could also be a den or study, a full bath, custom bar area with sink, electricity under the bar, new laminate flooring, loads of can lighting, storage rooms, and so much more! The backyard is a private and serene paradise! There is an enormous paver patio with a new gazebo, gas line for grill, all overlooking the gorgeous landscaping, flower beds and mature trees. A new HVAC system with dual zone control and humidifier was installed 06/2018, All new windows 7/2026, new water heater 04/2026, reverse osmosis system and water softener, and newer carpeting throughout the home. There are plenty of walking trails in the neighborhood to get out and enjoy! Come see for yourself how fabulous and breathtaking this home truly is! Enjoy all of the nearby amenities including shopping, restaurants, golf courses, the fox river and fishing, downtown Yorkville and all of the wonderful amenities it hosts, and the list goes on! Make this your new home today! Quick close possible, too!
Property Specifics
| Single Family | |
| — | |
| Ranch | |
| 2006 | |
| Finished, Rec/Family Area, Sleeping Area, Storage Space, Full | |
| 1,896 (1,082 finished) | |
| Vinyl Siding, Brick | |
| Asphalt | |
| Custom Ranch | |
| No | |
| 0.27 |
| Kendall | |
| Heartland Circle | |
| 200 / Annual | |
| Insurance, Other | |
| Public | |
| Public Sewer | |
| Central Air | |
| Gas, Forced Air | |
| 12782187 | |
| 0227351014 |
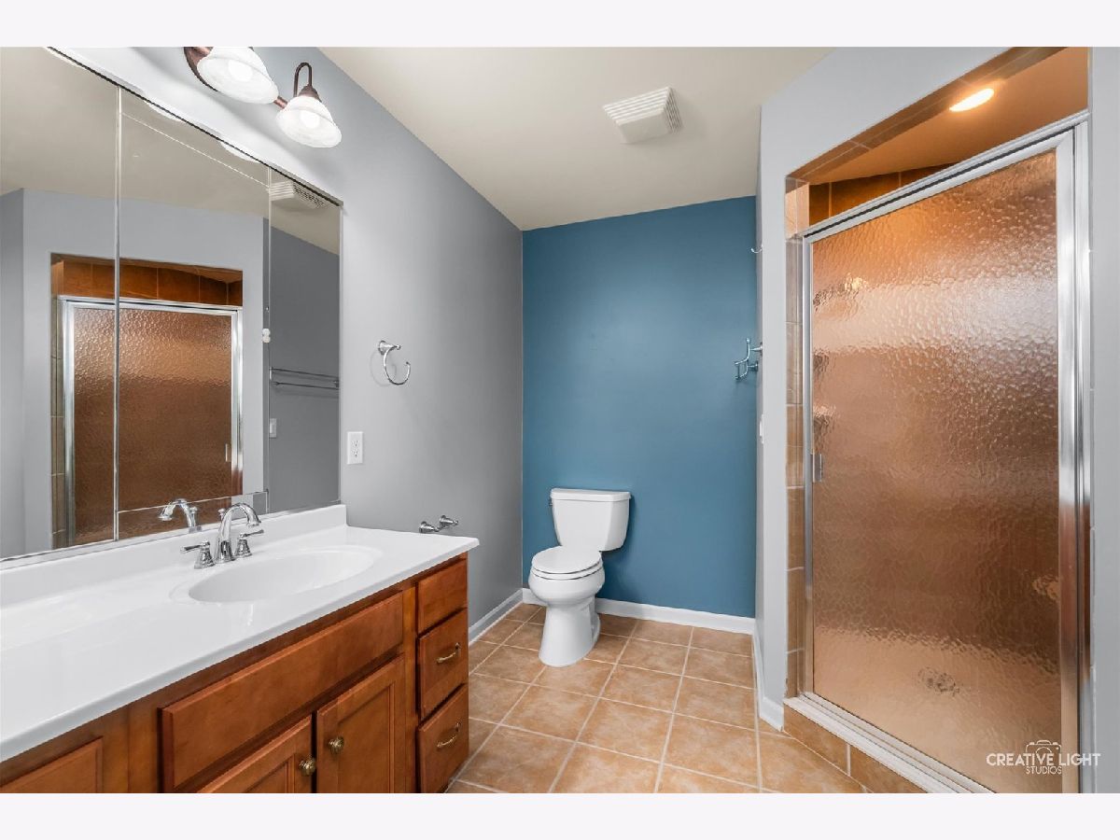
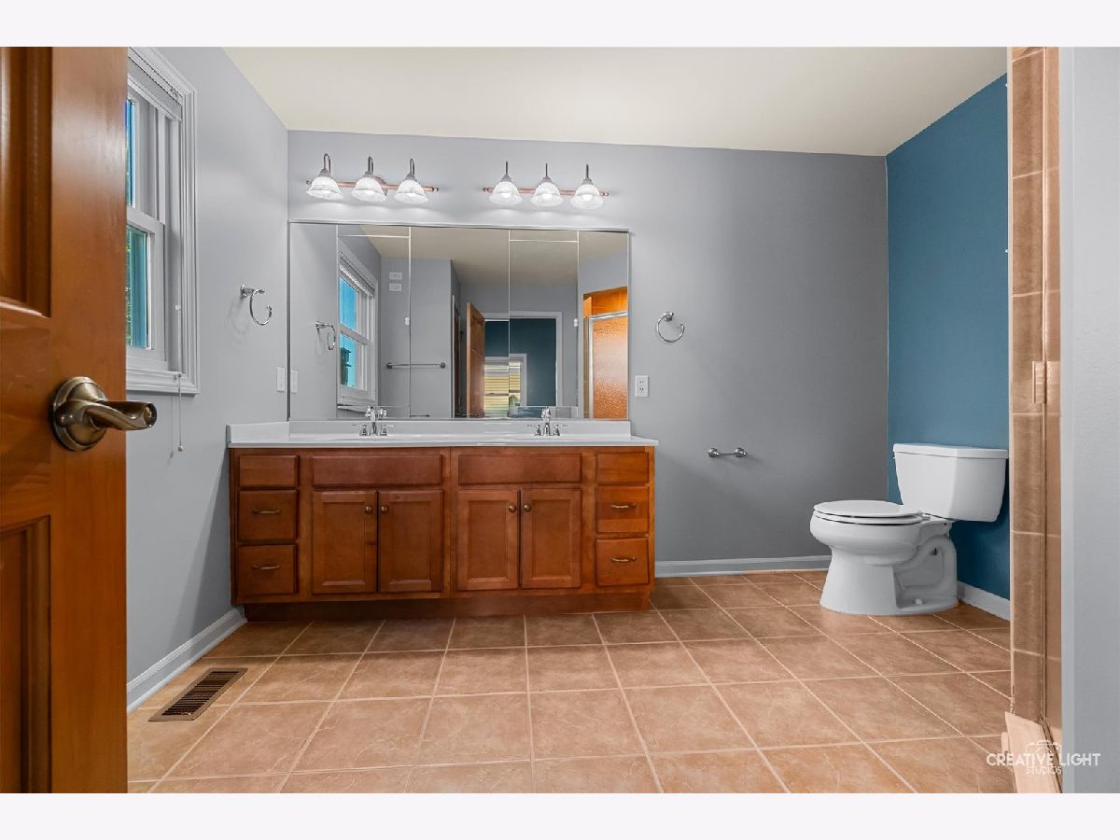
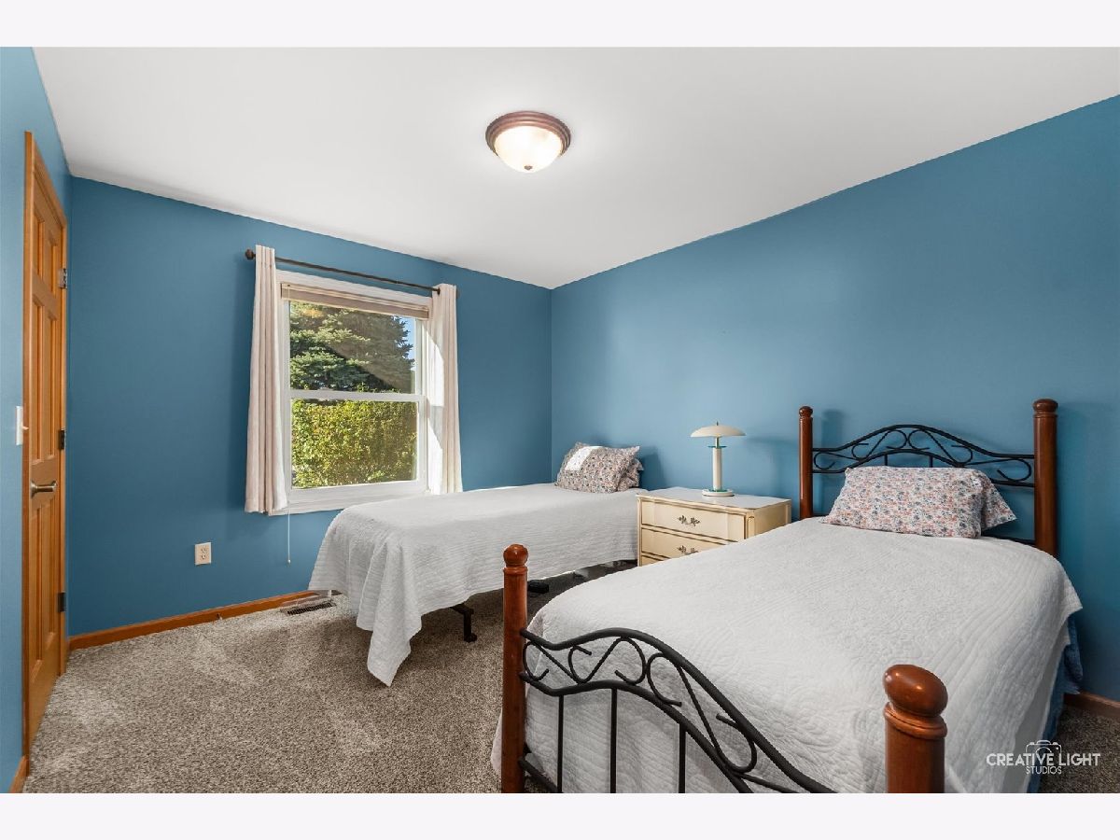
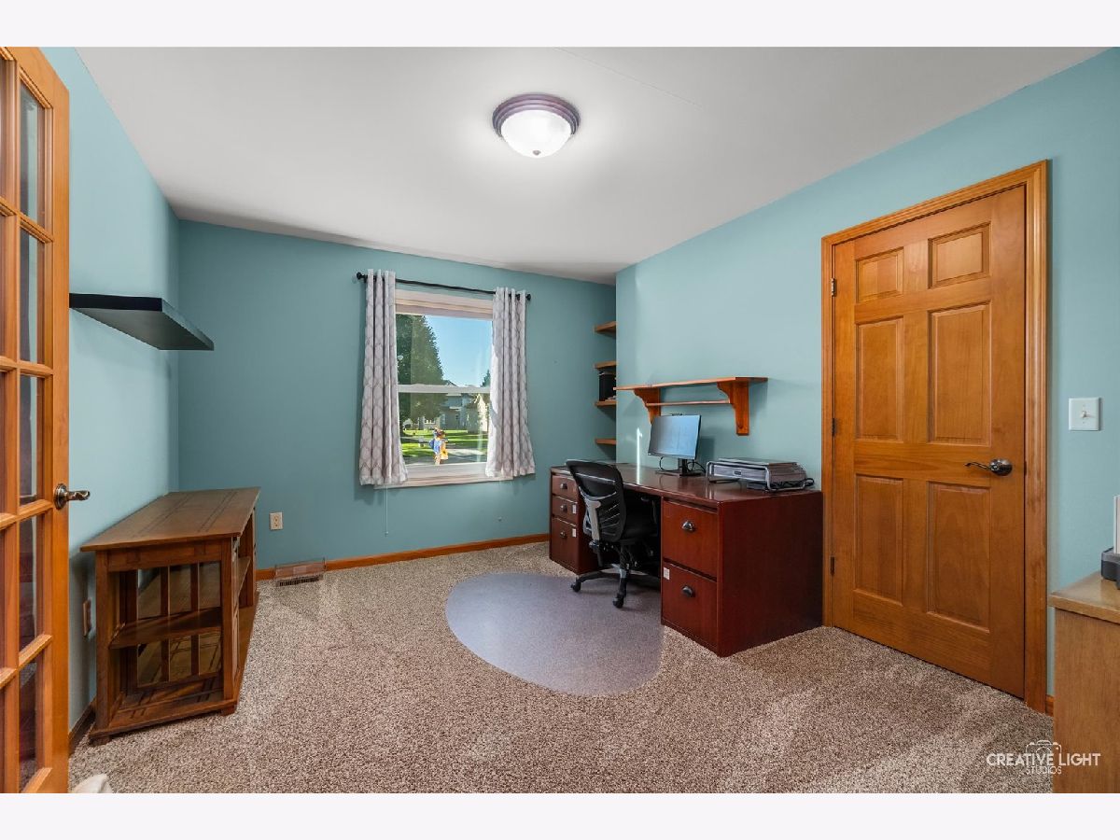
Room Specifics
Total Bedrooms: 4
Bedrooms Above Ground: 3
Bedrooms Below Ground: 1
Dimensions: 20X14
Floor Type: Carpet
Dimensions: 13X11
Floor Type: Carpet
Dimensions: 12X11
Floor Type: Carpet
Dimensions: 14X13
Floor Type: Carpet
Full Bathrooms: 3
Bathroom Amenities: Double Sink
Bathroom in Basement: 1
Dimensions: COMBO
Floor Type: Hardwood
Dimensions: 20X15
Floor Type: Hardwood
Features: Eating Area-Table Space, Island, Pantry-Closet
Dimensions: 9X6
Floor Type: —
Dimensions: 29X16
Floor Type: Hardwood
Dimensions: 37X13
Floor Type: Laminate
Rooms: Sun Room, Den, Utility Room-Lower Level, Storage, Other Room
Name: Sun Room
Dimensions: 11X10
Floor Type: Hardwood
Name: Den
Dimensions: 15X13
Floor Type: Carpet
Name: Utility Room-Lower Level
Dimensions: 19X12
Floor Type: —
Name: Storage
Dimensions: 11X11
Floor Type: —
Name: Other Room
Dimensions: 12X5
Floor Type: Laminate
Name: Bar/Entertainment
Dimensions: 16X14
Floor Type: Ceramic Tile
Other Specifics
| 3 | |
| Concrete Perimeter | |
| Concrete, Garage Door Opener, Garage, Garage Owned, Attached | |
| In Unit | |
| — | |
| Patio | |
| Gazebo | |
| — | |
| Landscaped, Mature Trees | |
| 92X130 | |
| — | |
| Full | |
| Cathedral Ceiling(s), 1st Floor Bedroom | |
| Range, Microwave, Dishwasher, Refrigerator, Washer, Dryer, Disposal, Stainless Steel Appliance(s), Water Purifier Owned, Water Softener Owned, Humidifier | |
| Not in DB | |
| Curbs, Sidewalks, Street Lights, Street Paved | |
| — | |
| — |
Contact Agent
Nearby Similar Homes
Nearby Sold Comparables

Contact Agent
Listing Provided By
Coldwell Banker Real Estate Group
