

1102 Melbourne Place, Spring Grove, Illinois 60081
Subdivision > Colemar
Sorry, we are updating photos, please update this page in 15 minutes
$142,000
|
Sold
|
|
| Status: | Closed |
| Sqft: | 0 |
| Cost/Sqft: | — |
| Beds: | 4 |
| Baths: | 2 |
| Year Built: | 1974 |
| Property Taxes: | $4,589 |
| Days On Market: | 2560 |
| Lot Size: | 0,22 |
Description
OPPORTUNITY IS KNOCKING... This four bedroom Cape Cod in Spring Grove is bigger than it looks & offers all your "must haves" on the main level. The living room is spacious with a bay window, and the kitchen & eating area feature hardwood floors with custom inlays that lead out to the patio and extra deep two car garage. The home offers two bedrooms on the main level, as well as a full bath and laundry. The upstairs has a nice size master bedroom with walk-in closet, additional full bath, and forth bedroom with hardwood floors. The full basement offers a great space to finish and endless storage. A solid home with newer roof and mechanicals that just needs your finishing touches. Selling as is.
Property Specifics
| Single Family | |
| — | |
| Cape Cod | |
| 1974 | |
| Full | |
| Vinyl Siding, Other | |
| Asphalt | |
| — | |
| No | |
| 0.22 |
| Mc Henry | |
| Colemar | |
| 0 / Not Applicable | |
| None | |
| Private Well | |
| Septic-Private | |
| Central Air | |
| Natural Gas, Forced Air | |
| 10570548 | |
| 0529152008 |
Nearby Schools
| NAME: | DISTRICT: | DISTANCE: | |
|---|---|---|---|
|
Grade School
Spring Grove Elementary School |
2 | — | |
|
Middle School
Nippersink Middle School |
2 | Not in DB | |
|
High School
Richmond-burton Community High S |
157 | Not in DB | |
Property History
| DATE: | EVENT: | PRICE: | SOURCE: |
|---|---|---|---|
| 21 May, 2020 | Sold | $142,000 | MRED MLS |
| 29 Feb, 2020 | Under contract | $154,900 | MRED MLS |
| — | Last price change | $164,900 | MRED MLS |
| 9 Nov, 2019 | Listed for sale | $179,000 | MRED MLS |
Sorry, we are updating photos, please update this page in 15 minutes
Room Specifics
All Bedroom Info:
Total Bedrooms: 4
Bedrooms Above Ground: 4
Bedrooms Below Ground: 0
Total Bedrooms: 4
Bedrooms Above Ground: 4
Bedrooms Below Ground: 0
Second Bedroom Info:
Dimensions: —
Location: —Dimensions: —
Floor Type: Hardwood
Third Bedroom Info:
Dimensions: —
Location: —Dimensions: —
Floor Type: Carpet
Fourth Bedroom Info:
Dimensions: —
Location: —Dimensions: —
Floor Type: Carpet
Bathroom Info:
Full Bathrooms: 2
Partial Bathrooms: 0Full Bathrooms: 2
Bathroom Amenities: Soaking Tub
Bathroom in Basement: 0
Dining Room Info:
Dimensions: —
Location: —Dimensions: —
Floor Type: Hardwood
Kitchen Info:
Dimensions: —
Location: —Dimensions: —
Floor Type: Hardwood
Features: Eating Area-Table Space
Laundry Room Info:
Dimensions: —
Location: —Dimensions: —
Floor Type: Vinyl
Living Room Info:
Dimensions: —
Location: —Dimensions: —
Floor Type: Carpet
Additional Rooms Info:
Rooms: Walk In Closet
Basement: FullRooms: Walk In Closet
Other Specifics
| 2 | |
| Concrete Perimeter | |
| Garage, Space/s | |
| — | |
| — | |
| — | |
| Patio, Storms/Screens, Fire Pit | |
| Corner Lot | |
| 147X58X145X72 | |
| — | |
| None | |
| Hardwood Floors, First Floor Bedroom, First Floor Laundry, First Floor Full Bath, Built-in Features, Walk-In Closet(s) | |
| Range, Microwave, Refrigerator, Washer, Dryer, Range Hood | |
| Not in DB | |
| Street Paved | |
| — | |
| — |
Tax History
| Year | Property Taxes |
|---|---|
| 2020 | $4,589 |
Contact Agent
Nearby Similar Homes
7103 Johnsburg Road, Spring Grove, Illinois 60081
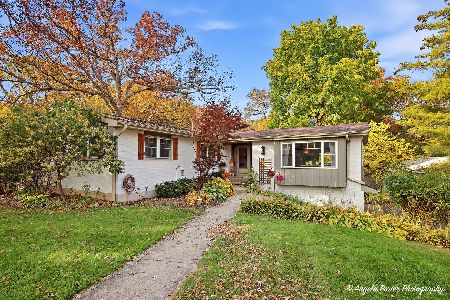
For Sale
$719,000
4 beds / 3.0 baths / 3,516 ft2
Single Family / Built: 1969
16
Nearby Sold Comparables
7615 Wilmot Road, Spring Grove, Illinois 60081

Sold
$215,000
2 beds / 1.0 baths / 1,181 ft2
Single Family / Built: 1973
2011
7607 Wilmot Road, Spring Grove, Illinois 60081

Sold
$152,900
4 beds / 2.0 baths / 0 ft2
Single Family / Built: 1979
4086
1103 Main St Road, Spring Grove, Illinois 60081

Sold
$189,900
2 beds / 1.0 baths / 1,100 ft2
Single Family / Built: —
2407
1105 Melbourne Place, Spring Grove, Illinois 60081
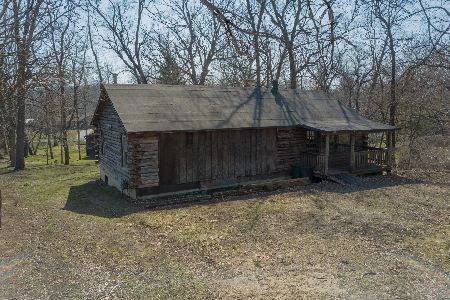
Sold
$69,900
1 beds / 1.0 baths / 1,056 ft2
Single Family / Built: 1996
2046
1105 Melbourne Place, Spring Grove, Illinois 60081
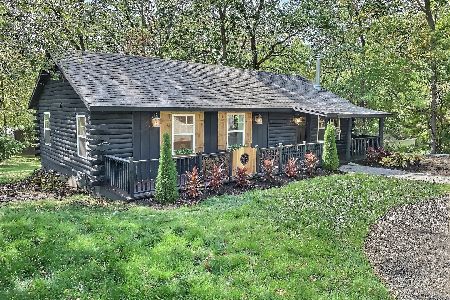
Sold
$227,000
2 beds / 1.0 baths / 1,056 ft2
Single Family / Built: 1996
1868
1105 Melbourne Place, Spring Grove, Illinois 60081
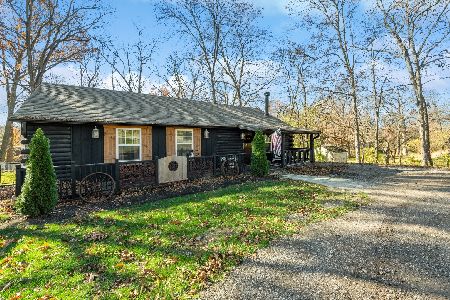
Sold
$275,000
2 beds / 1.0 baths / 1,056 ft2
Single Family / Built: 1996
1081
Contact Agent
Listing Provided By
Baird & Warner
