

7607 Wilmot Road, Spring Grove, Illinois 60081
$151,500
|
Sold
|
|
| Status: | Closed |
| Sqft: | 0 |
| Cost/Sqft: | — |
| Beds: | 4 |
| Baths: | 2 |
| Year Built: | 1979 |
| Property Taxes: | $5,553 |
| Days On Market: | 4086 |
| Lot Size: | 0,49 |
Description
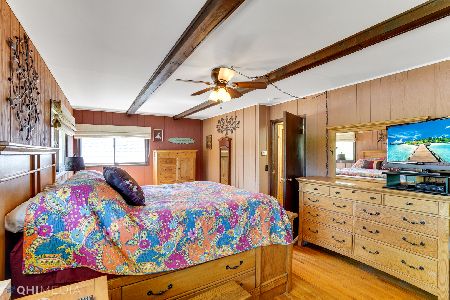
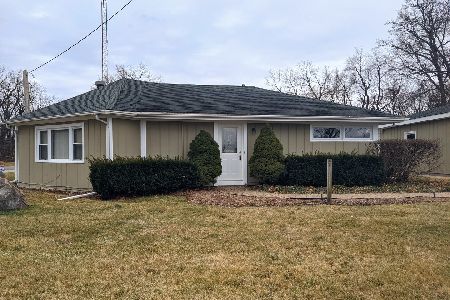
Beautiful landscaped double lot, nearly 1/2 acre with man made pond feature including stone and wonderful lily pads, gorgeous flowers too. Partial fenced in yard. New Roof, gutters, screens on front of house completed this year. Newer furnace motor, water heater 3 yrs old. New well 8 years ago. Freshly painted interior. Wood burning fireplace in the family room with massive stone face really adds to the character of the home, not to mention the cozy warmth on cooler evenings. Circle asphalt drive offers plenty of parking for guests. 2.5 car garage, look out the front window and enjoy the horses across the street. Or hang out on your screened porch or the rear deck if you prefer. Regular sale, quick close possible. Home warranty too! Home sits on two lots and the yard extends south beyond the fence line, abutting the neighbors shed to the south.
Property Specifics
| Single Family | |
| — | |
| Bi-Level | |
| 1979 | |
| None | |
| Frame | |
| Asphalt | |
| — | |
| No | |
| 0.49 |
| Mc Henry | |
| — | |
| 0 / Not Applicable | |
| None | |
| Private Well | |
| Septic-Private | |
| Central Air | |
| Natural Gas, Forced Air | |
| 09031379 | |
| 0530280023 |
Nearby Schools
| NAME: | DISTRICT: | DISTANCE: | |
|---|---|---|---|
|
Grade School
Spring Grove Elementary School |
2 | — | |
|
Middle School
Nippersink Middle School |
2 | Not in DB | |
|
High School
Richmond-burton Community High S |
157 | Not in DB | |
Property History
| DATE: | EVENT: | PRICE: | SOURCE: |
|---|---|---|---|
| 29 Oct, 2015 | Sold | $151,500 | MRED MLS |
| 10 Sep, 2015 | Under contract | $152,900 | MRED MLS |
| 5 Sep, 2015 | Listed for sale | $152,900 | MRED MLS |
Room Specifics
Total Bedrooms: 4
Bedrooms Above Ground: 4
Bedrooms Below Ground: 0
Dimensions: —
Floor Type: Carpet
Dimensions: —
Floor Type: Carpet
Dimensions: —
Floor Type: Carpet
Full Bathrooms: 2
Bathroom Amenities: —
Bathroom in Basement: 0
Dimensions: —
Floor Type: Vinyl
Dimensions: —
Floor Type: Hardwood
Features: Eating Area-Table Space
Dimensions: —
Floor Type: Vinyl
Dimensions: —
Floor Type: Carpet
Dimensions: —
Floor Type: Carpet
Rooms: Screened Porch
Other Specifics
| 2.5 | |
| Concrete Perimeter | |
| Garage | |
| — | |
| — | |
| — | |
| Deck, Patio, Porch Screened | |
| Corner Lot, Fenced Yard | |
| 140X128X142X150X | |
| Unfinished | |
| None | |
| Hardwood Floors, First Floor Bedroom, First Floor Full Bath | |
| Range, Dishwasher, Refrigerator, Washer, Dryer | |
| Not in DB | |
| — | |
| — | |
| Wood Burning |
Tax History
| Year | Property Taxes |
|---|---|
| 2015 | $5,553 |
Contact Agent
Nearby Similar Homes
Nearby Sold Comparables

Contact Agent
Listing Provided By
RE/MAX Unlimited Northwest
