

1102 Ravinia Court, Shorewood, Illinois 60404


$485,000
|
Sold
|
|
| Status: | Closed |
| Sqft: | 2,476 |
| Cost/Sqft: | $202 |
| Beds: | 5 |
| Baths: | 4 |
| Year Built: | 1989 |
| Property Taxes: | $9,704 |
| Lot Size: | 0,29 |
Description
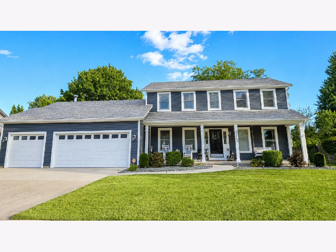
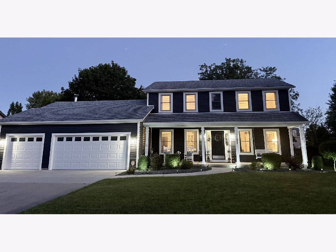
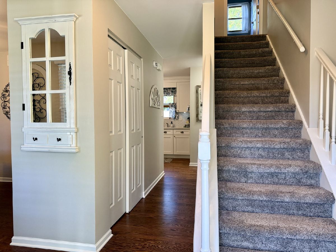
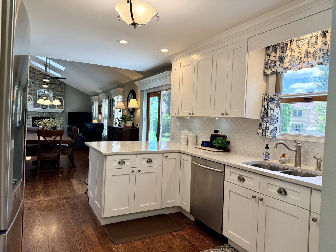
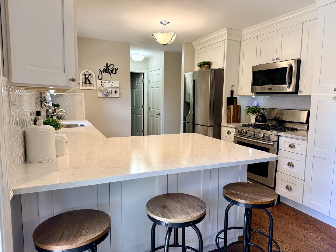
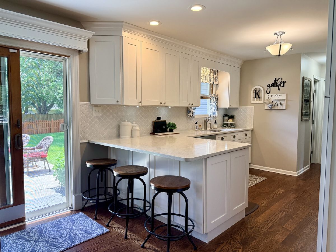
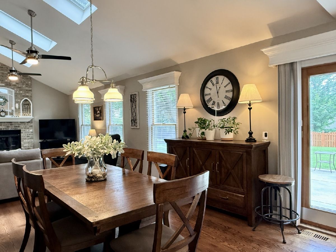
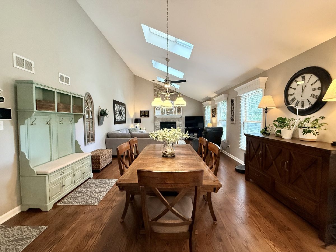
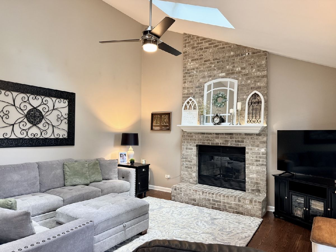
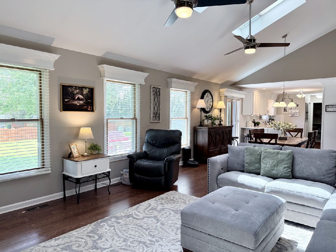
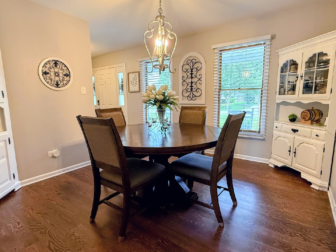
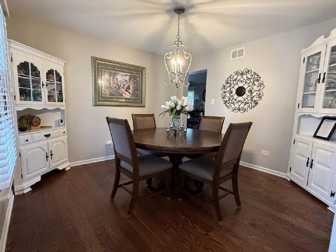
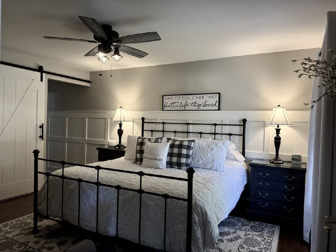
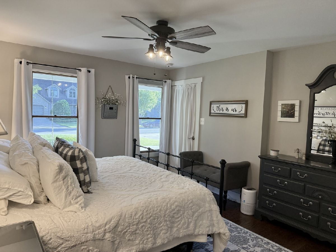
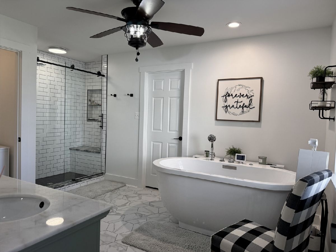
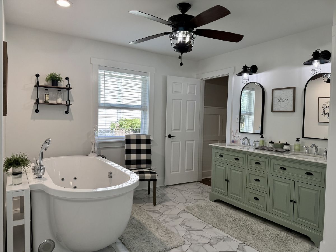
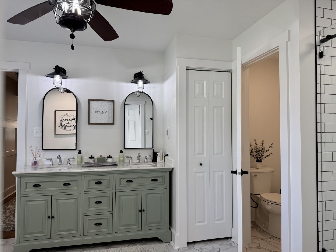
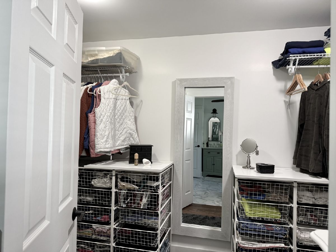
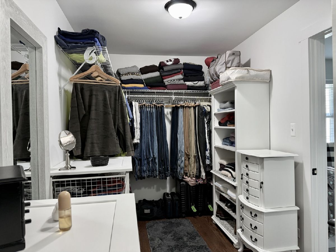
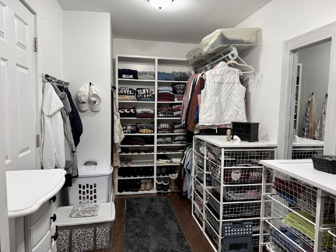
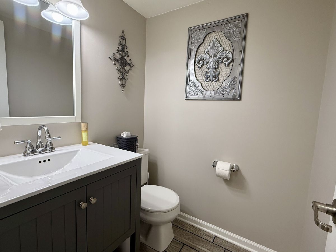
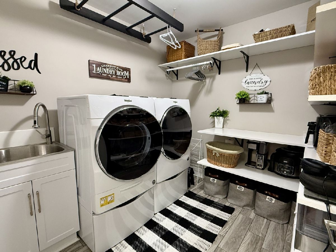
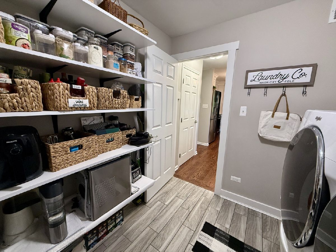
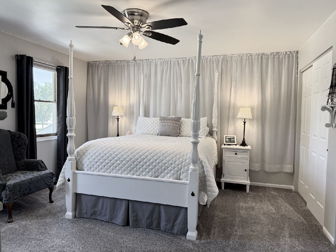
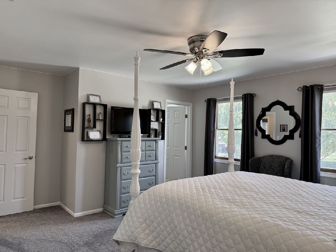
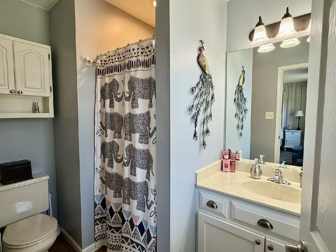
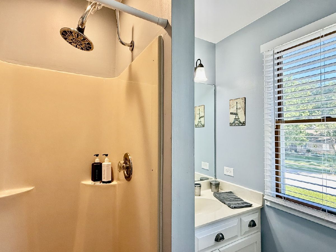
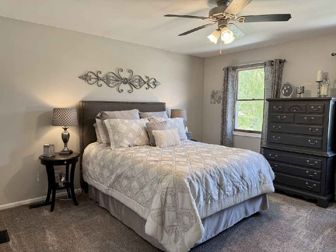
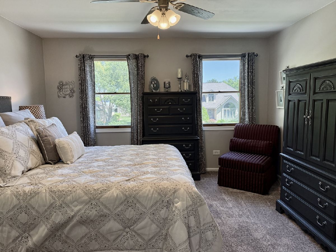
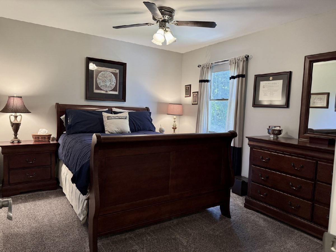
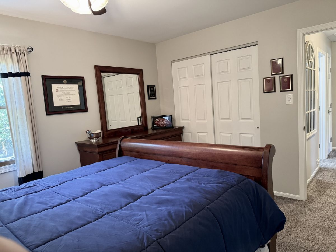
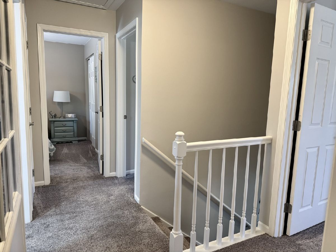
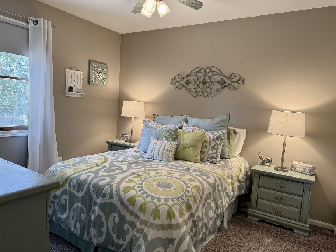
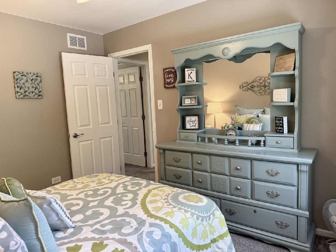
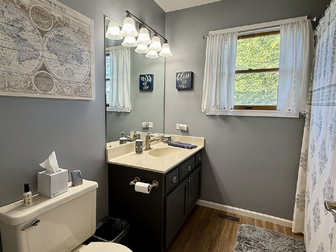
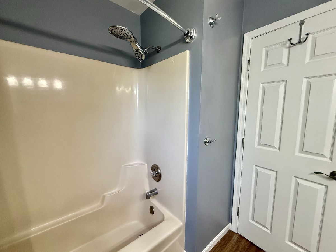
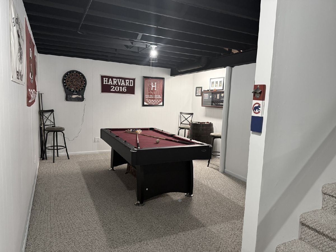
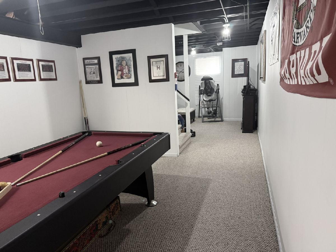
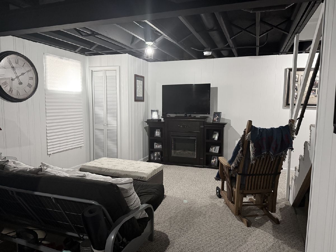
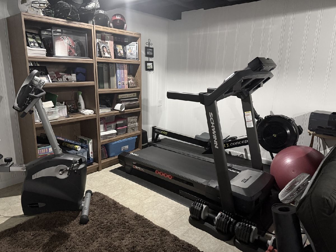
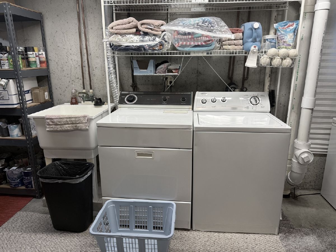
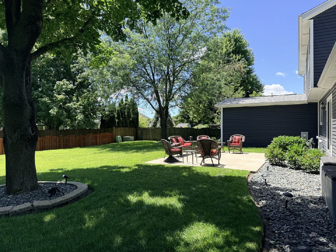
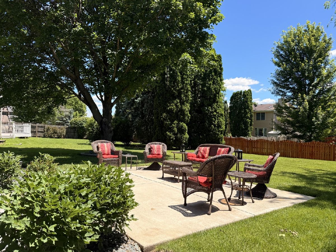
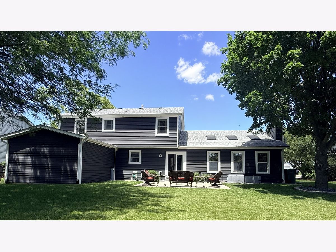
This spacious home has so much to offer; both the main floor and upstairs have bedrooms with private bath, finished basement, 3-car garage, and major updates throughout. Set among mature trees in an established neighborhood of distinctive custom homes, the property offers space, privacy, and flexibility inside and out. A welcoming front porch with swing sets the tone as you enter the home. Inside the main living area features vaulted ceilings, oak hardwood flooring, skylights, large windows, and a gas fireplace that creates a comfortable gathering space. The kitchen offers quartz countertops, stainless steel appliances, soft-close cabinetry, pull-out shelves, and excellent storage. Just off the kitchen the oversized laundry room also functions as a pantry with room for small appliances, kitchen essentials, and everyday organization. The main-floor owner's suite addition is a standout feature, offering a large walk-in closet and beautifully appointed bath with heated tile floor, marble countertops, double vanity, jetted tub, oversized walk-in shower, and private water closet. Upstairs you'll find four generously sized bedrooms, including a second en suite with private bath and double closets. The finished basement adds even more living space with a large family room, game room, second laundry room, and two crawl spaces for storage. Major updates include a kitchen renovation with stainless steel appliances, high-efficiency furnace, central air conditioner, and water softener in 2017; new roof and skylights in 2018; and the main-floor owner's suite addition in 2020, including new crawl space, siding, and maintenance-free gutters with gutter guards. A second water heater was also added with the addition, and a whole-house humidifier provides added comfort in the winter. The home also includes a Vivint smart-home security system with video doorbell, exterior camera, interior cameras, smart thermostat, and fire/carbon monoxide detectors connected through the monitoring system. Outside, enjoy a spacious backyard with patio and mature shade trees, ideal for relaxing, entertaining, or enjoying summer evenings. Move-in ready, thoughtfully updated, and designed with flexible living in mind, this home offers comfort, storage, and room to spread out in a beautiful custom-home setting.
Property Specifics
| Single Family | |
| — | |
| Colonial | |
| 1989 | |
| 2020 | |
| Partially Finished, Egress Window, Concrete, Storage Space, Partial | |
| 714 (494 finished) | |
| Vinyl Siding | |
| Asphalt | |
| — | |
| No | |
| 0.29 |
| Will | |
| Westfield | |
| 0 / Not Applicable | |
| None | |
| Public | |
| Public Sewer | |
| Central Air | |
| Gas, Forced Air, Radiant, Radiant Floor | |
| No | |
| 12689991 | |
| 0506161080270000 |
Room Specifics
Total Bedrooms: 5
Bedrooms Above Ground: 5
Bedrooms Below Ground: 0
Dimensions: 15X12
Floor Type: Hardwood
Dimensions: 14X14
Floor Type: Carpet
Dimensions: 14X13
Floor Type: Carpet
Dimensions: 12X10
Floor Type: Carpet
Full Bathrooms: 4
Bathroom Amenities: Separate Shower, Double Sink
Bathroom in Basement: 0
Dimensions: 11X12
Floor Type: Hardwood
Dimensions: 20X14
Floor Type: Hardwood
Features: Eating Area-Table Space, Pantry-Walk-in, SolidSurfaceCounter, Updated Kitchen
Dimensions: 9X8
Floor Type: Ceramic Tile
Dimensions: 27X14
Floor Type: Hardwood
Dimensions: 22X13
Floor Type: Carpet
Rooms: Bedroom 5, Recreation Room
Name: Bedroom 5
Dimensions: 11X10
Floor Type: Carpet
Name: Recreation Room
Dimensions: 20X14
Floor Type: —
Other Specifics
| 3 | |
| Concrete Perimeter | |
| Concrete, Garage Door Opener, Garage, Garage Owned, Attached | |
| Main Level, Gas Dryer Hookup, Electric Dryer Hookup, Multiple Locations | |
| Hardwood | |
| Patio, Porch | |
| — | |
| Cul-De-Sac, Mature Trees | |
| 93 X 130 | |
| — | |
| Full, Double Sink, 34 Inch or Lower Vanity, Tub & Separate Shwr, Whirlpool & Sep Shwr | |
| Cathedral Ceiling(s), 1st Floor Bedroom, 1st Floor Full Bath, Walk-In Closet(s), Separate Dining Room | |
| Range, Microwave, Dishwasher, Refrigerator, Washer, Dryer, Disposal, Stainless Steel Appliance(s), Water Softener, Gas Oven, Humidifier | |
| Not in DB | |
| Park, Curbs, Sidewalks, Street Lights, Street Paved | |
| — | |
| Wood Burning, Gas Log, Gas Starter |
Contact Agent
Nearby Similar Homes
Nearby Sold Comparables

Contact Agent
Listing Provided By
AXEN Realty
