

1103 Hunt Club Drive, Mount Prospect, Illinois 60056
Subdivision > Hunt Club On The Lake
Sorry, we are updating photos, please update this page in 15 minutes
$174,000
|
Sold
|
|
| Status: | Closed |
| Sqft: | 0 |
| Cost/Sqft: | — |
| Beds: | 3 |
| Baths: | 2 |
| Year Built: | 1976 |
| Property Taxes: | $853 |
| Days On Market: | 6741 |
| Lot Size: | 0,00 |
Description
Desirable Hunt Club on the Lake - Offering 3 bedrooms - MBR suite (24x14) w/private full bath & walk-in closet, eat-in kit. w/all appls., and lndry. & storage just steps from unit. New plush, beige carpeting & professionally painted T/O - Spacious, shaded balcony w/western exposure, underground. heated parking garage, pool, tennis & close to shops, I-90 & METRA. - Garage space #78
Property Specifics
| Condos/Townhomes | |
| — | |
| — | |
| 1976 | |
| None | |
| Brick | |
| Asphalt | |
| — | |
| No | |
| — |
| Cook | |
| Hunt Club On The Lake | |
| 314 / — | |
| Water, Insurance, Clubhouse, Pool, Exterior Maintenance, Lawn Care, Scavenger, Snow Removal | |
| Lake Michigan | |
| Public Sewer | |
| Central Air | |
| Electric | |
| 06907857 | |
| 08144010711120 |
Nearby Schools
| NAME: | DISTRICT: | DISTANCE: | |
|---|---|---|---|
|
Grade School
Robert Frost Elementary School |
59 | — | |
|
Middle School
Friendship Junior High School |
59 | Not in DB | |
|
High School
Prospect High School |
214 | Not in DB | |
Property History
| DATE: | EVENT: | PRICE: | SOURCE: |
|---|---|---|---|
| 10 Sep, 2008 | Sold | $174,000 | MRED MLS |
| 20 Aug, 2008 | Under contract | $179,900 | MRED MLS |
| — | Last price change | $189,900 | MRED MLS |
| 27 May, 2008 | Listed for sale | $199,900 | MRED MLS |
Sorry, we are updating photos, please update this page in 15 minutes
Room Specifics
All Bedroom Info:
Total Bedrooms: 3
Bedrooms Above Ground: 3
Bedrooms Below Ground: 0
Total Bedrooms: 3
Bedrooms Above Ground: 3
Bedrooms Below Ground: 0
Second Bedroom Info:
Dimensions: —
Location: —Dimensions: —
Floor Type: Carpet
Third Bedroom Info:
Dimensions: —
Location: —Dimensions: —
Floor Type: Carpet
Bathroom Info:
Full Bathrooms: 2
Partial Bathrooms: —Full Bathrooms: 2
Bathroom Amenities: —
Bathroom in Basement: 0
Dining Room Info:
Dimensions: —
Location: —Dimensions: —
Floor Type: Carpet
Kitchen Info:
Dimensions: —
Location: —Dimensions: —
Floor Type: Ceramic Tile
Features: Eating Area-Table Space
Living Room Info:
Dimensions: —
Location: —Dimensions: —
Floor Type: Carpet
Additional Rooms Info:
Rooms: Foyer
Basement: NoneRooms: Foyer
Other Specifics
| 1 | |
| Concrete Perimeter | |
| Garage | |
| — | |
| — | |
| — | |
| Balcony, Door Monitored By TV | |
| — | |
| INTEGRAL | |
| — | |
| Full | |
| Elevator, Storage | |
| Range, Microwave, Dishwasher, Refrigerator, Disposal | |
| Not in DB | |
| — | |
| Bike Room/Bike Trails, Coin Laundry, Elevator(s), Storage, Party Room, Pool, Tennis Court(s) | |
| — |
Tax History
| Year | Property Taxes |
|---|---|
| 2008 | $853 |
Contact Agent
Nearby Similar Homes
1038 Hunt Club Drive, Mount Prospect, Illinois 60056
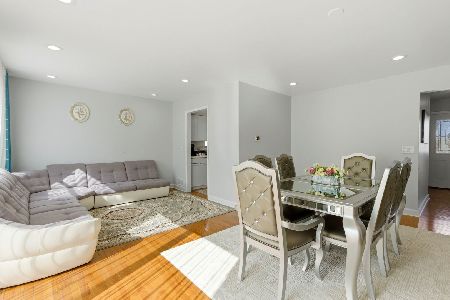
For Sale
$419,900
3 beds / 2.1 baths / 1,530 ft2
Condos/Townhomes / Built: 1978
53
502 Huntington Commons Road, Mount Prospect, Illinois 60056
For Sale
$267,900
2 beds / 2.0 baths / 1,150 ft2
Condos/Townhomes / Built: —
19
502 Huntington Commons Road, Mount Prospect, Illinois 60056
For Sale
$254,900
2 beds / 2.0 baths / 1,150 ft2
Condos/Townhomes / Built: 1976
8
502 Huntington Commons Road, Mount Prospect, Illinois 60056
For Sale
$239,900
2 beds / 2.0 baths / 0 ft2
Condos/Townhomes / Built: 1976
49
625 Huntington Commons Road, Mount Prospect, Illinois 60056
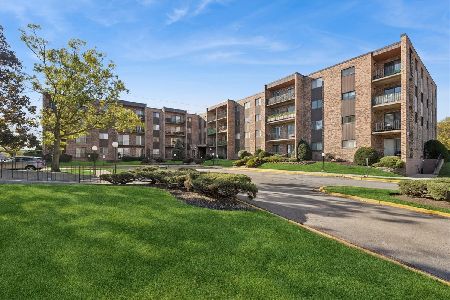
For Sale
$220,000
2 beds / 2.0 baths / 1,104 ft2
Condos/Townhomes / Built: 1982
14
791 Kathleen Drive, Des Plaines, Illinois 60016
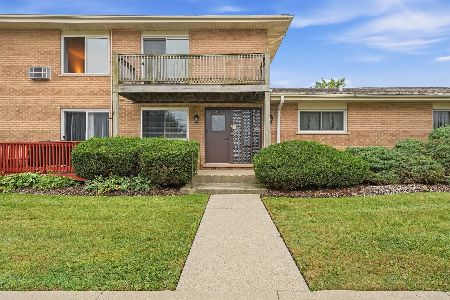
For Sale
$165,000
1 beds / 1.0 baths / 650 ft2
Condos/Townhomes / Built: 1960
25
Nearby Sold Comparables
1103 Hunt Club Drive, Mount Prospect, Illinois 60056

Sold
$197,000
2 beds / 2.0 baths / 0 ft2
Condos/Townhomes / Built: 1975
7316
1103 Hunt Club, Mount Prospect, Illinois 60056
Sold
$198,900
2 beds / 2.0 baths / 0 ft2
Condos/Townhomes / Built: 1975
7341
1103 Hunt Club Drive, Mount Prospect, Illinois 60056
Sold
$146,500
1 beds / 1.0 baths / 0 ft2
Condos/Townhomes / Built: —
7133
1103 Hunt Club Drive, Mount Prospect, Illinois 60056
Sold
$193,900
2 beds / 2.0 baths / 0 ft2
Condos/Townhomes / Built: 1972
7195
1103 Hunt Club Drive, Mount Prospect, Illinois 60056
Sold
$154,900
1 beds / 1.0 baths / 0 ft2
Condos/Townhomes / Built: 1976
7154
1103 Hunt Club Drive, Mount Prospect, Illinois 60056
Sold
$140,000
2 beds / 2.0 baths / 1,000 ft2
Condos/Townhomes / Built: 1975
6776
Contact Agent
Listing Provided By
Century 21 Advisors
