

1103 Schiedler Drive, Batavia, Illinois 60510
Subdivision > Normandy Estates
Sorry, we are updating photos, please update this page in 15 minutes
$358,750
|
Sold
|
|
| Status: | Closed |
| Sqft: | 2,517 |
| Cost/Sqft: | $149 |
| Beds: | 4 |
| Baths: | 3 |
| Year Built: | 1999 |
| Property Taxes: | $9,472 |
| Days On Market: | 5761 |
| Lot Size: | 0,00 |
Description
Pristine! One owner home on 1/3 acre! Nestled in a quiet area on east side! Near Prairie Path, parks, schools! Easy access to Kirk Rd and I-88! Spacious kitchen w/birch cabinet/butlers pantry and hardwood! Living/dining rooms w/crown molding! Vaulted den! Cozy family room w/brick fireplace! Custom window treatments! Large master suite w/vaulting/ceiling fan! Full basement w/rough in! Beautiful yard w/large deck! 10+
Property Specifics
| Single Family | |
| — | |
| Colonial | |
| 1999 | |
| Full, English | |
| Aluminum Siding, Vinyl Siding, Brick | |
| Asphalt | |
| — | |
| No | |
| — |
| Kane | |
| Normandy Estates | |
| 0 / Not Applicable | |
| None | |
| Public | |
| Public Sewer | |
| Central Air | |
| Natural Gas, Forced Air | |
| 07722597 | |
| 1226407010 |
Property History
| DATE: | EVENT: | PRICE: | SOURCE: |
|---|---|---|---|
| 25 Mar, 2011 | Sold | $358,750 | MRED MLS |
| 17 Feb, 2011 | Under contract | $375,000 | MRED MLS |
| 1 Feb, 2011 | Listed for sale | $375,000 | MRED MLS |
| 8 Dec, 2023 | Sold | $519,500 | MRED MLS |
| 3 Nov, 2023 | Under contract | $519,500 | MRED MLS |
| 12 Oct, 2023 | Listed for sale | $519,500 | MRED MLS |
Sorry, we are updating photos, please update this page in 15 minutes
Room Specifics
All Bedroom Info:
Total Bedrooms: 4
Bedrooms Above Ground: 4
Bedrooms Below Ground: 0
Total Bedrooms: 4
Bedrooms Above Ground: 4
Bedrooms Below Ground: 0
Second Bedroom Info:
Dimensions: —
Location: —Dimensions: —
Floor Type: Carpet
Third Bedroom Info:
Dimensions: —
Location: —Dimensions: —
Floor Type: Carpet
Fourth Bedroom Info:
Dimensions: —
Location: —Dimensions: —
Floor Type: Carpet
Bathroom Info:
Full Bathrooms: 3
Partial Bathrooms: 1Full Bathrooms: 3
Bathroom Amenities: Whirlpool, Separate Shower, Double Sink
Bathroom in Basement: 0
Dining Room Info:
Dimensions: —
Location: —Dimensions: —
Floor Type: Carpet
Kitchen Info:
Dimensions: —
Location: —Dimensions: —
Floor Type: Hardwood
Features: Eating Area-Table Space, Island, Pantry-Butler, Pantry-Closet
Laundry Room Info:
Dimensions: —
Location: —Dimensions: —
Floor Type: Ceramic Tile
Living Room Info:
Dimensions: —
Location: —Dimensions: —
Floor Type: Carpet
Family Room Info:
Dimensions: —
Location: —Dimensions: —
Floor Type: Carpet
Additional Rooms Info:
Rooms: Breakfast Room, Den
Basement: Full, EnglishRooms: Breakfast Room, Den
Other Specifics
| 2 | |
| Concrete Perimeter | |
| Garage | |
| — | |
| — | |
| — | |
| — | |
| — | |
| 99X148X99X137 | |
| — | |
| Full | |
| Vaulted/Cathedral Ceilings, Hardwood Floors, First Floor Laundry | |
| Range, Microwave, Dishwasher, Refrigerator, Washer, Dryer, Disposal | |
| Not in DB | |
| — | |
| — | |
| Wood Burning, Gas Starter |
Tax History
| Year | Property Taxes |
|---|---|
| 2011 | $9,472 |
| 2023 | $9,605 |
Contact Agent
Nearby Similar Homes
1015 Schiedler Drive, Batavia, Illinois 60510
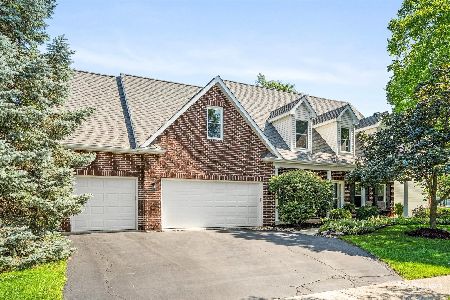
For Sale
$625,000
5 beds / 2.1 baths / 2,617 ft2
Single Family / Built: 1997
26
1500 Flag Day Drive, Batavia, Illinois 60510

For Sale
$858,000
5 beds / 4.1 baths / 5,012 ft2
Single Family / Built: 1997
61
1120 Raddant Road, Batavia, Illinois 60510
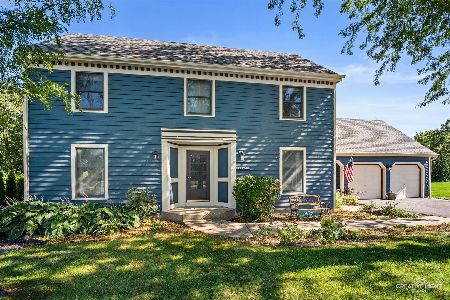
For Sale
$525,000
4 beds / 2.1 baths / 2,302 ft2
Single Family / Built: 1989
5
969 Wind Energy, Batavia, Illinois 60510

For Sale
$725,000
4 beds / 3.1 baths / 2,706 ft2
Single Family / Built: 1998
62

Nearby Sold Comparables
1103 Schiedler Drive, Batavia, Illinois 60510
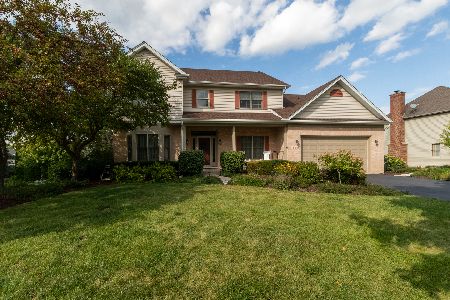
Sold
$519,500
4 beds / 2.1 baths / 2,517 ft2
Single Family / Built: 1999
1125
1107 Schiedler Drive, Batavia, Illinois 60510

Sold
$415,000
4 beds / 2.1 baths / 2,623 ft2
Single Family / Built: 1998
6395
1022 Schiedler Drive, Batavia, Illinois 60510
Sold
$485,000
4 beds / 3.1 baths / 2,717 ft2
Single Family / Built: 1996
3922
1022 Schiedler Drive, Batavia, Illinois 60510
Sold
$484,000
4 beds / 3.1 baths / 2,717 ft2
Single Family / Built: 1996
2996
1106 Schiedler Drive, Batavia, Illinois 60510
Sold
$509,000
5 beds / 3.1 baths / 3,362 ft2
Single Family / Built: 1999
4190
Contact Agent
Listing Provided By
Baird & Warner
