

1103 Wilson Street, Palatine, Illinois 60067
Sorry, we are updating photos, please update this page in 15 minutes
$779,500
|
Sold
|
|
| Status: | Closed |
| Sqft: | 3,963 |
| Cost/Sqft: | $202 |
| Beds: | 4 |
| Baths: | 4 |
| Year Built: | 2015 |
| Property Taxes: | $0 |
| Days On Market: | 4065 |
| Lot Size: | 0,00 |
Description
BRAND NEW Construction on 119x139 Corner Lot, 4 Beds, 4 Baths, 3 Car Garage, 3963 sqft. Two Furnace And AC Systems. Gorgeous Kitchen Features 42"Canbinets, KitchenAid SSTL Appliances, 1st Floor Bed/Den W/Full Bath. 2 Story Foyer & Family Room. Glorious Master Suite W/Luxury Bath. GROHE / KOHLER / MOEN. Lower Level W/ Rough In Bath And Walk out To Patio & Huge Backyard. AWARD WINING FREMD SCHOOL DIST - Ready To Move In.
Property Specifics
| Single Family | |
| — | |
| — | |
| 2015 | |
| Full | |
| Brick, Frame | |
| — | |
| — | |
| No | |
| — |
| Cook | |
| — | |
| 0 / Not Applicable | |
| None | |
| Lake Michigan | |
| Public Sewer | |
| Central Air | |
| Natural Gas, Forced Air | |
| 09037117 | |
| 02164090200000 |
Nearby Schools
| NAME: | DISTRICT: | DISTANCE: | |
|---|---|---|---|
|
Grade School
Marion Jordan Elementary School |
15 | — | |
|
Middle School
Walter R Sundling Junior High Sc |
15 | Not in DB | |
|
High School
Wm Fremd High School |
211 | Not in DB | |
Property History
| DATE: | EVENT: | PRICE: | SOURCE: |
|---|---|---|---|
| 15 Oct, 2015 | Sold | $779,500 | MRED MLS |
| 21 Sep, 2015 | Under contract | $799,000 | MRED MLS |
| 12 Sep, 2015 | Listed for sale | $799,000 | MRED MLS |
Sorry, we are updating photos, please update this page in 15 minutes
Room Specifics
All Bedroom Info:
Total Bedrooms: 4
Bedrooms Above Ground: 4
Bedrooms Below Ground: 0
Total Bedrooms: 4
Bedrooms Above Ground: 4
Bedrooms Below Ground: 0
Second Bedroom Info:
Dimensions: —
Location: —Dimensions: —
Floor Type: Carpet
Third Bedroom Info:
Dimensions: —
Location: —Dimensions: —
Floor Type: Carpet
Fourth Bedroom Info:
Dimensions: —
Location: —Dimensions: —
Floor Type: Carpet
Bathroom Info:
Full Bathrooms: 4
Partial Bathrooms: 0Full Bathrooms: 4
Bathroom Amenities: Whirlpool, Separate Shower, Double Sink
Bathroom in Basement: 0
Dining Room Info:
Dimensions: —
Location: —Dimensions: —
Floor Type: Hardwood
Kitchen Info:
Dimensions: —
Location: —Dimensions: —
Floor Type: Hardwood
Features: Eating Area-Table Space, Island, Pantry-Butler, Pantry-Walk-in
Laundry Room Info:
Dimensions: —
Location: —Dimensions: —
Floor Type: Porcelain Tile
Living Room Info:
Dimensions: —
Location: —Dimensions: —
Floor Type: Hardwood
Family Room Info:
Dimensions: —
Location: —Dimensions: —
Floor Type: Hardwood
Additional Rooms Info:
Rooms: Den, Mud Room
Basement: FullRooms: Den, Mud Room
Other Specifics
| 3 | |
| — | |
| Garage | |
| — | |
| — | |
| — | |
| — | |
| — | |
| 119X139 | |
| — | |
| Full | |
| — | |
| Range, Microwave, Dishwasher, Refrigerator, Disposal, Stainless Steel Appliance(s) | |
| Not in DB | |
| Sidewalks, Street Lights, Street Paved | |
| — | |
| — |
Tax History
| Year | Property Taxes |
|---|
Contact Agent
Nearby Similar Homes
1113 Wood Street, Palatine, Illinois 60067
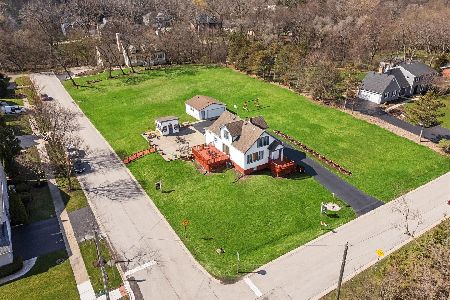
For Sale
$999,990
3 beds / 2.1 baths / 1,739 ft2
Single Family / Built: 1939
163
1055 Palatine Road, Palatine, Illinois 60067
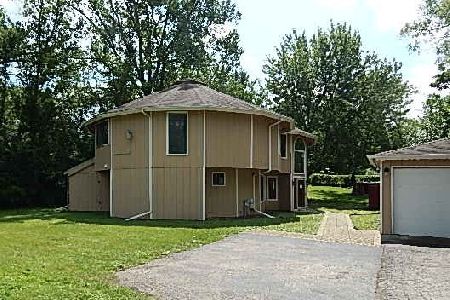
Foreclosure
$389,900
4 beds / 3.1 baths / 2,592 ft2
Single Family / Built: 1988
64
1120 Wood Street, Palatine, Illinois 60067
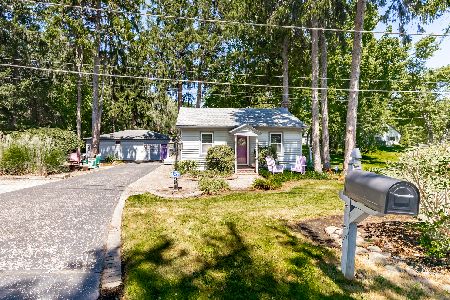
For Sale
$499,000
1 beds / 1.0 baths / 775 ft2
Single Family / Built: 1926
79
119 Craigie Lane, Inverness, Illinois 60067
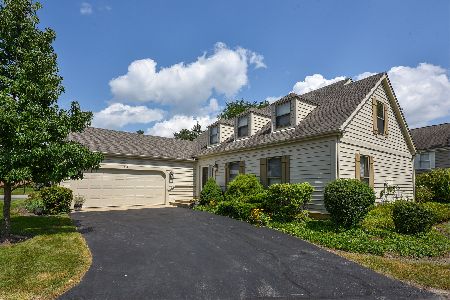
For Sale
$639,900
3 beds / 2.1 baths / 2,500 ft2
Single Family / Built: 1984
20
580 Quentin Road, Palatine, Illinois 60067
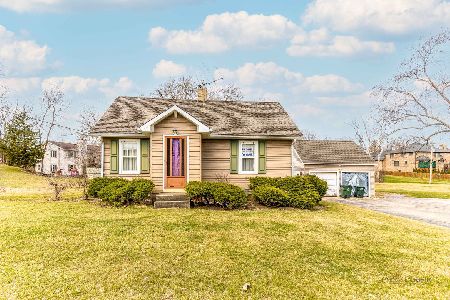
For Sale
$450,000
3 beds / 1.1 baths / 1,821 ft2
Single Family / Built: —
216
Nearby Sold Comparables
1111 Wilson Street, Palatine, Illinois 60067

Sold
$259,900
4 beds / 2.1 baths / 2,814 ft2
Single Family / Built: 1981
4637
1111 Wilson Street, Palatine, Illinois 60067
Sold
$439,900
4 beds / 4.0 baths / 2,814 ft2
Single Family / Built: 1981
4063
32 Clyde Avenue, Palatine, Illinois 60067
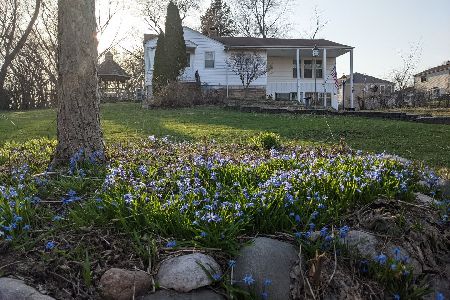
Sold
$344,900
3 beds / 2.0 baths / 2,319 ft2
Single Family / Built: 1950
2060
1108 Wilson Street, Palatine, Illinois 60067
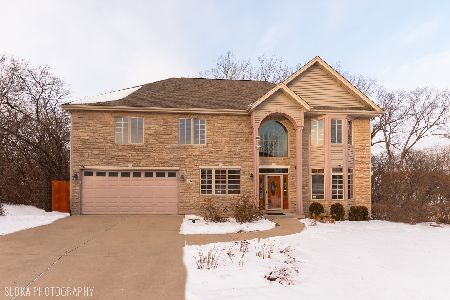
Sold
$675,000
5 beds / 3.1 baths / 3,900 ft2
Single Family / Built: 2007
1744
28 Clyde Avenue, Palatine, Illinois 60067

Sold
$824,900
3 beds / 3.1 baths / 3,856 ft2
Single Family / Built: 2000
911
25 Clyde Avenue, Palatine, Illinois 60067
Sold
$269,000
3 beds / 2.1 baths / 1,047 ft2
Single Family / Built: 1944
2631
Contact Agent
Listing Provided By
Unique Realty LLC
