

11034 Woodstock Drive, Orland Park, Illinois 60467
Subdivision > Countryside
Sorry, we are updating photos, please update this page in 15 minutes
$488,000
|
Sold
|
|
| Status: | Closed |
| Sqft: | 5,000 |
| Cost/Sqft: | $100 |
| Beds: | 5 |
| Baths: | 4 |
| Year Built: | 1997 |
| Property Taxes: | $12,401 |
| Days On Market: | 4025 |
| Lot Size: | 0,33 |
Description
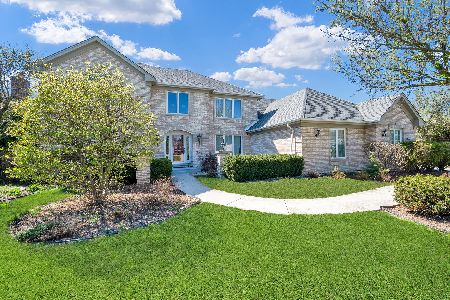
DEFINITELY BEST VALUE IN NORTH ORLAND!! SECLUDED SUBDIVISION SURROUNDED BY FOREST PRESERVE !!!!!! TRULY IMPRESSIVE WHITE ALL BRICK 2 STORY WITH OPEN FLOOR PLAN PERFECT TO ENTERTAIN WITH SECOND KITCHEN, HUGE FAM.ROOM AND FULL BATH IN THE FINISHED BASEMENT.KITCHEN WITH BRAND NEW S/S APPLIANCE, GLEAMING HARDWOOD FLOORS THROUGHOUT.ROOF 2008.BEAUTFUL, SPACIOUS BACKYARD WITH DECK AND SCREENED GAZEBO.EXELLENT CONDITION, FRESHLY PAINTED AND READY TO MOVE INN. EXELLENT DEAL!!!!!
Property Specifics
| Single Family | |
| — | |
| — | |
| 1997 | |
| Full, English | |
| Brick | |
| Asphalt | |
| — | |
| No | |
| 0.33 |
| Cook | |
| Countryside | |
| 0 / Not Applicable | |
| None | |
| Lake Michigan, Public | |
| Public Sewer | |
| Central Air | |
| Natural Gas, Forced Air | |
| 09068846 | |
| 27051060160000 |
Nearby Schools
| NAME: | DISTRICT: | DISTANCE: | |
|---|---|---|---|
|
Grade School
Orland Park Elementary School |
135 | — | |
|
Middle School
Orland Junior High School |
135 | Not in DB | |
|
High School
Carl Sandburg High School |
230 | Not in DB | |
|
Alternate Elementary School
High Point Elementary School |
— | Not in DB | |
Property History
| DATE: | EVENT: | PRICE: | SOURCE: |
|---|---|---|---|
| 2 Dec, 2015 | Sold | $488,000 | MRED MLS |
| 4 Nov, 2015 | Under contract | $499,000 | MRED MLS |
| 20 Oct, 2015 | Listed for sale | $499,000 | MRED MLS |
Sorry, we are updating photos, please update this page in 15 minutes
Room Specifics
All Bedroom Info:
Total Bedrooms: 6
Bedrooms Above Ground: 5
Bedrooms Below Ground: 1
Total Bedrooms: 6
Bedrooms Above Ground: 5
Bedrooms Below Ground: 1
Second Bedroom Info:
Dimensions: —
Location: —Dimensions: —
Floor Type: Hardwood
Third Bedroom Info:
Dimensions: —
Location: —Dimensions: —
Floor Type: Hardwood
Fourth Bedroom Info:
Dimensions: —
Location: —Dimensions: —
Floor Type: Hardwood
Bathroom Info:
Full Bathrooms: 4
Partial Bathrooms: 0Full Bathrooms: 4
Bathroom Amenities: Whirlpool, Separate Shower, Double Sink
Bathroom in Basement: 1
Dining Room Info:
Dimensions: —
Location: —Dimensions: —
Floor Type: Hardwood
Kitchen Info:
Dimensions: —
Location: —Dimensions: —
Floor Type: Hardwood
Features: Eating Area-Table Space, Island, Pantry-Butler
Living Room Info:
Dimensions: —
Location: —Dimensions: —
Floor Type: Hardwood
Family Room Info:
Dimensions: —
Location: —Dimensions: —
Floor Type: Carpet
Additional Rooms Info:
Rooms: Kitchen, Bedroom 5, Bedroom 6, Deck, Foyer, Recreation Room
Basement: Full, EnglishRooms: Kitchen, Bedroom 5, Bedroom 6, Deck, Foyer, Recreation Room
Other Specifics
| 3 | |
| — | |
| Garage | |
| — | |
| — | |
| — | |
| Deck, Gazebo | |
| Landscaped | |
| 14,400 SQ FT | |
| Pull Down Stair,Unfinished | |
| Full | |
| Vaulted/Cathedral Ceilings, Hardwood Floors, First Floor Bedroom, In-Law Arrangement, First Floor Laundry, First Floor Full Bath | |
| Range, Microwave, Dishwasher, Refrigerator, Washer, Dryer, Stainless Steel Appliance(s) | |
| Not in DB | |
| Sidewalks, Street Lights | |
| — | |
| — |
Tax History
| Year | Property Taxes |
|---|---|
| 2015 | $12,401 |
Contact Agent
Nearby Similar Homes
13935 Bunratty Drive, Orland Park, Illinois 60467
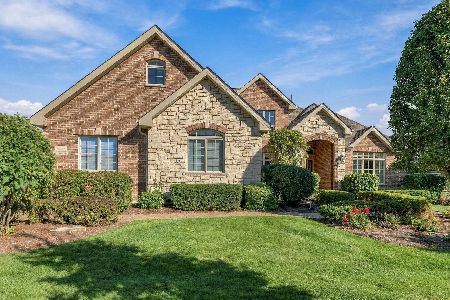
For Sale
$999,000
4 beds / 4.1 baths / 6,169 ft2
Single Family / Built: 2004
18
10940 Persimmon Court, Orland Park, Illinois 60467
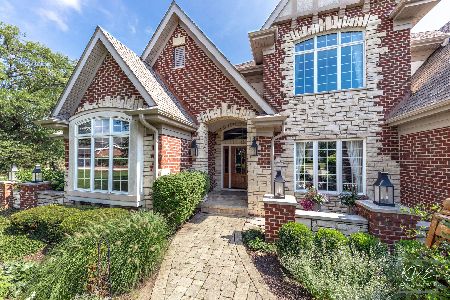
For Sale
$924,900
4 beds / 4.1 baths / 3,840 ft2
Single Family / Built: 1998
13
14040 Bunratty Court, Orland Park, Illinois 60467
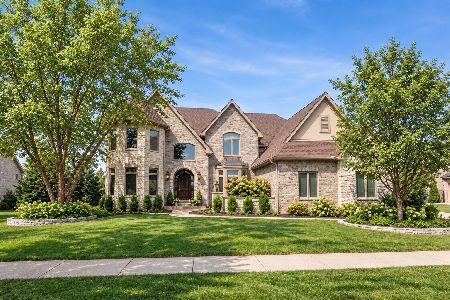
For Sale
$1,299,999
4 beds / 3.2 baths / 6,500 ft2
Single Family / Built: 2005
34
13900 108th Avenue, Orland Park, Illinois 60467
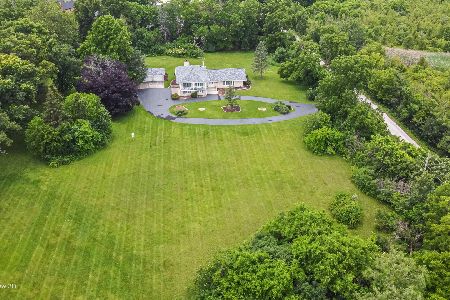
For Sale
$1,499,999
4 beds / 2.1 baths / 3,000 ft2
Single Family / Built: 1970
27
Nearby Sold Comparables
11024 Woodstock Drive, Orland Park, Illinois 60467

Sold
$629,000
5 beds / 4.0 baths / 4,527 ft2
Single Family / Built: 1992
1964


Contact Agent
Listing Provided By
Classic Realty Group, Inc.
