

10940 Persimmon Court, Orland Park, Illinois 60467


$924,900
|
For Sale
|
|
| Status: | Contingent |
| Sqft: | 3,840 |
| Cost/Sqft: | $241 |
| Beds: | 4 |
| Baths: | 5 |
| Year Built: | 1998 |
| Property Taxes: | $16,163 |
| Days On Market: | 13 |
| Lot Size: | 0,00 |
Description
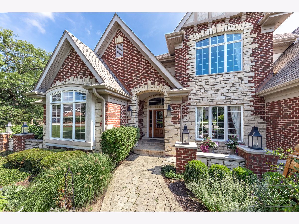
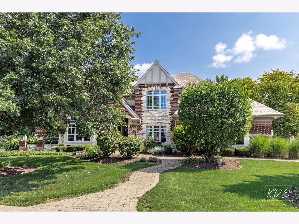
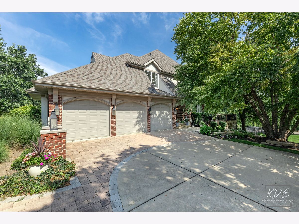
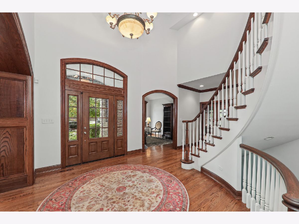
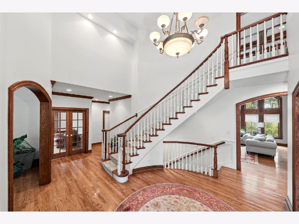
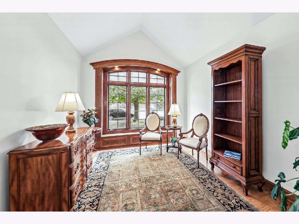
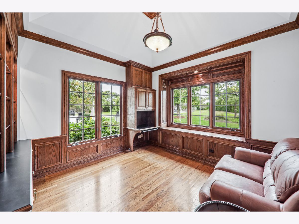
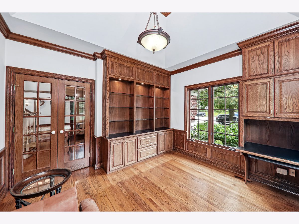
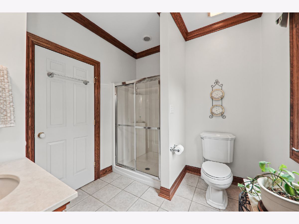
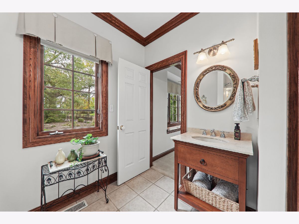
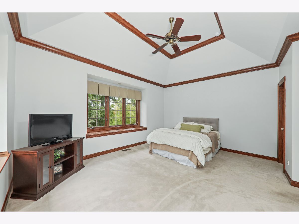
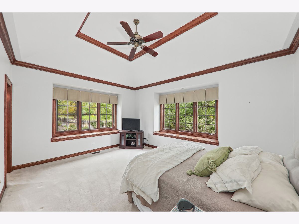
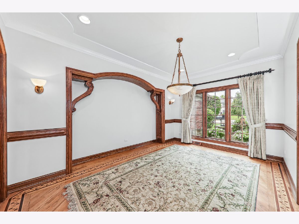
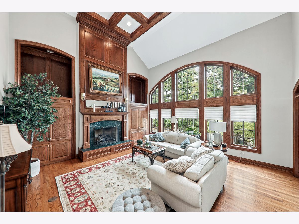
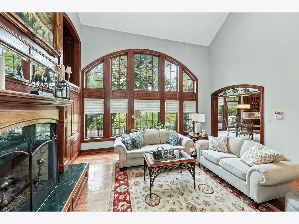
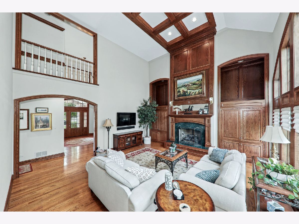
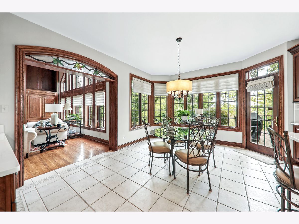
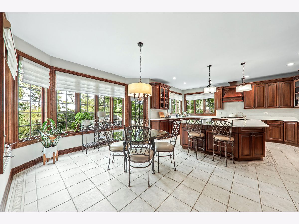
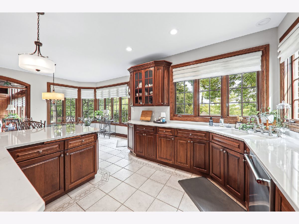
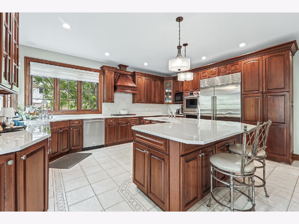
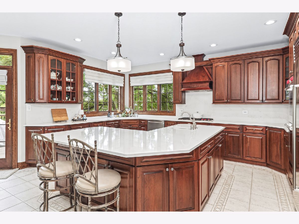
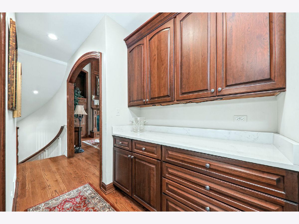
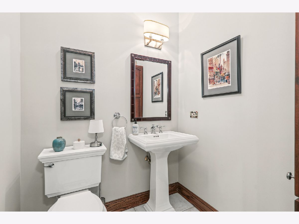
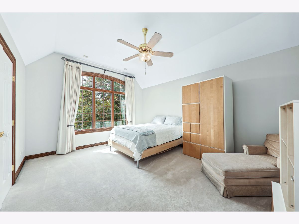
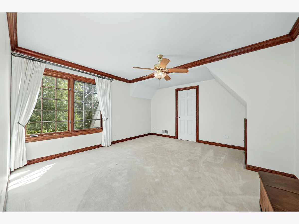
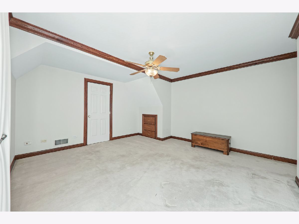
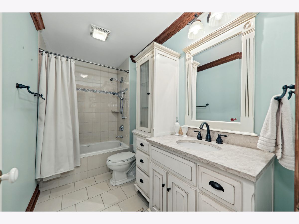
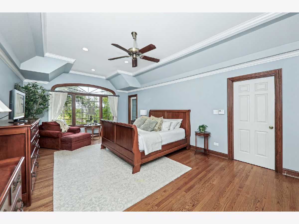
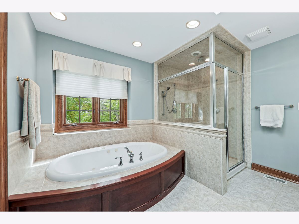
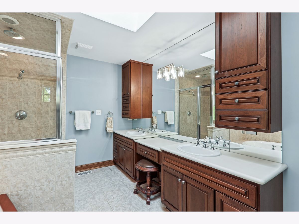
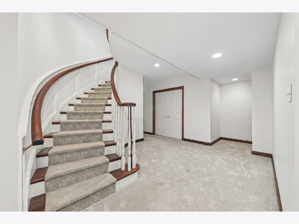
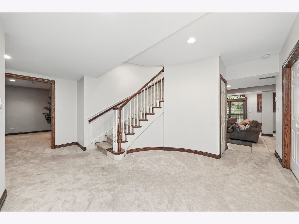
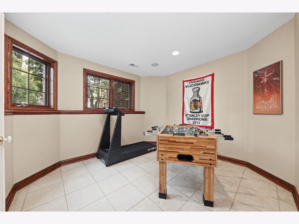
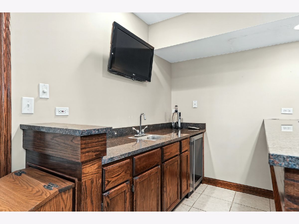
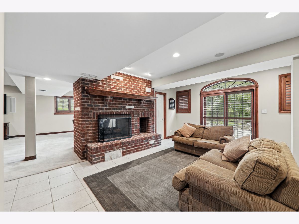
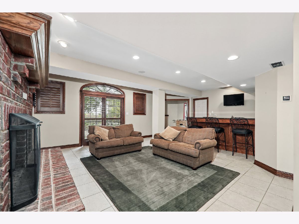
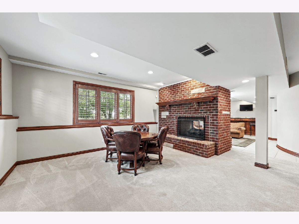
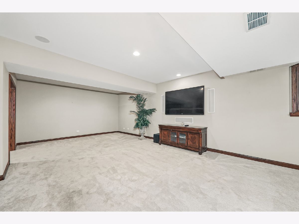
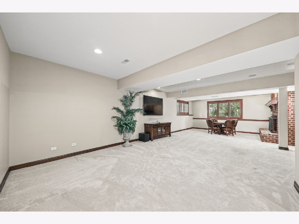
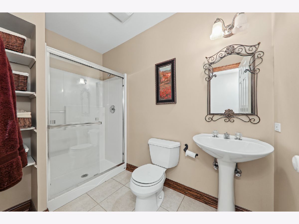
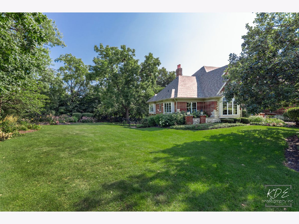
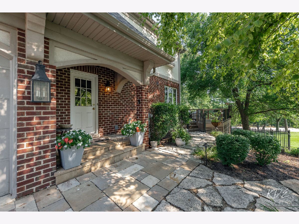
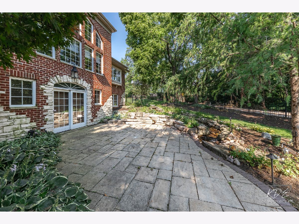
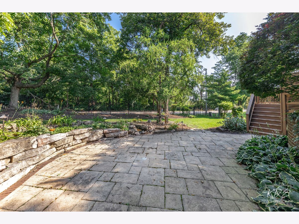
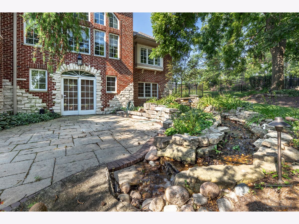
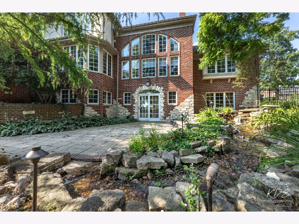
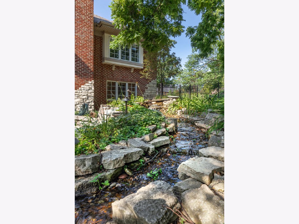
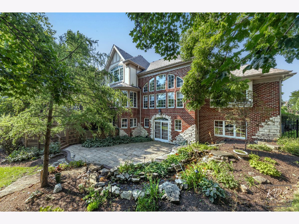
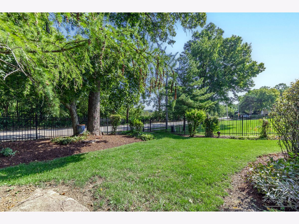
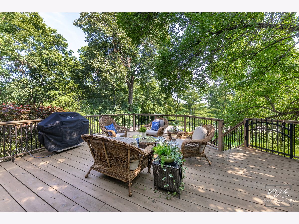
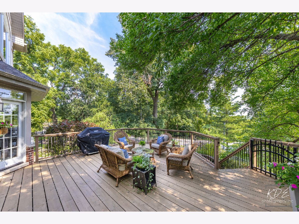
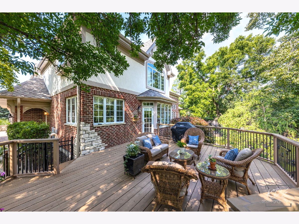
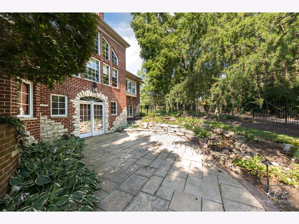
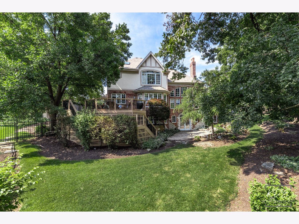
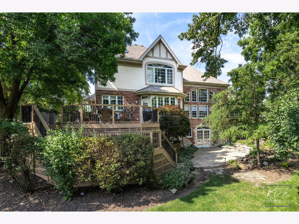
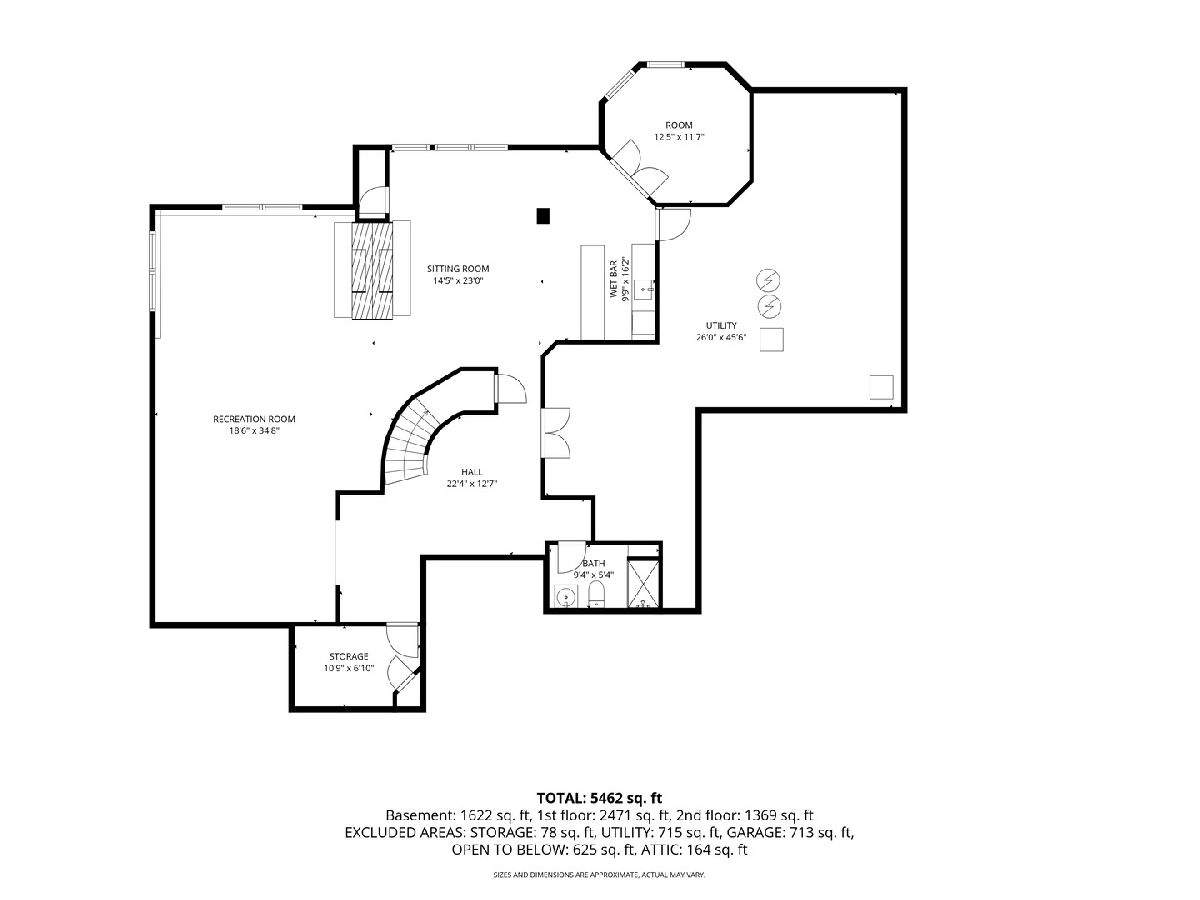
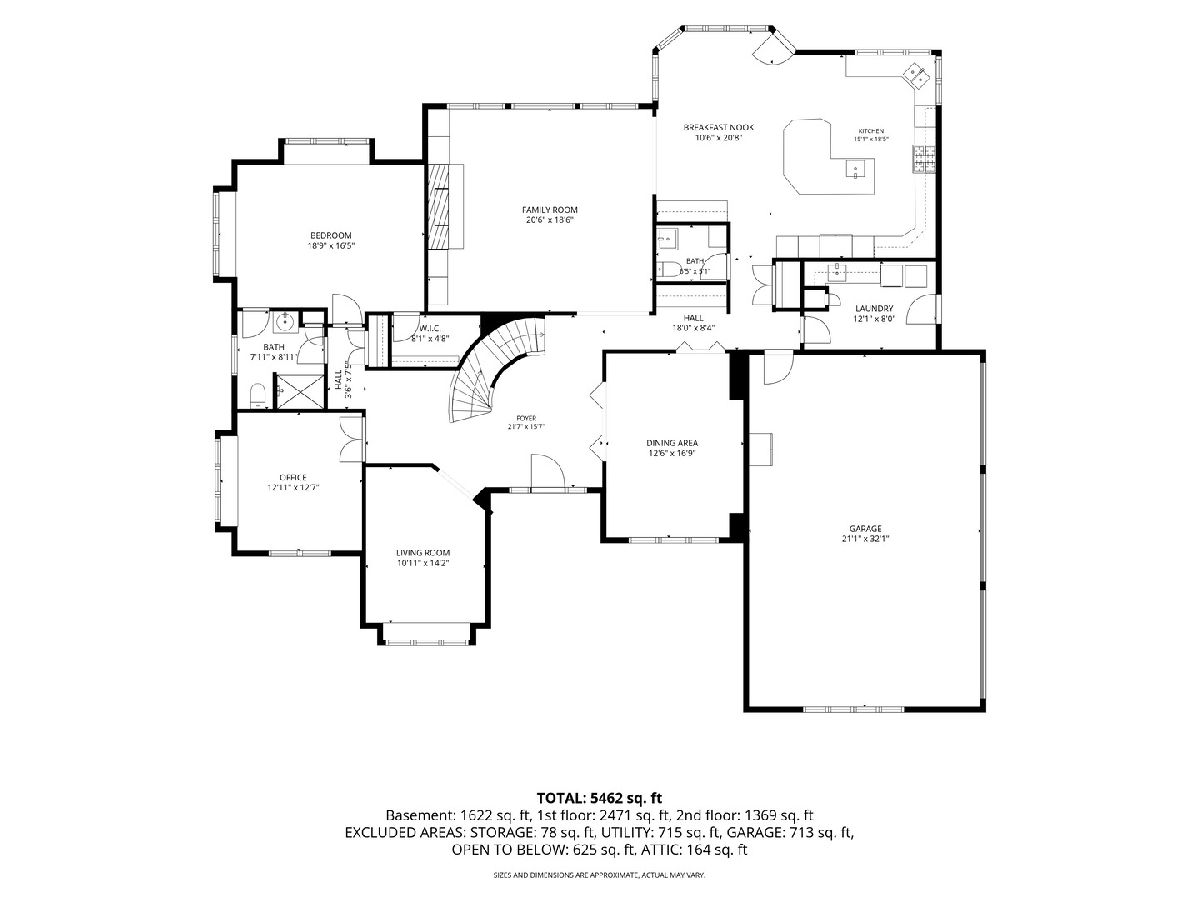
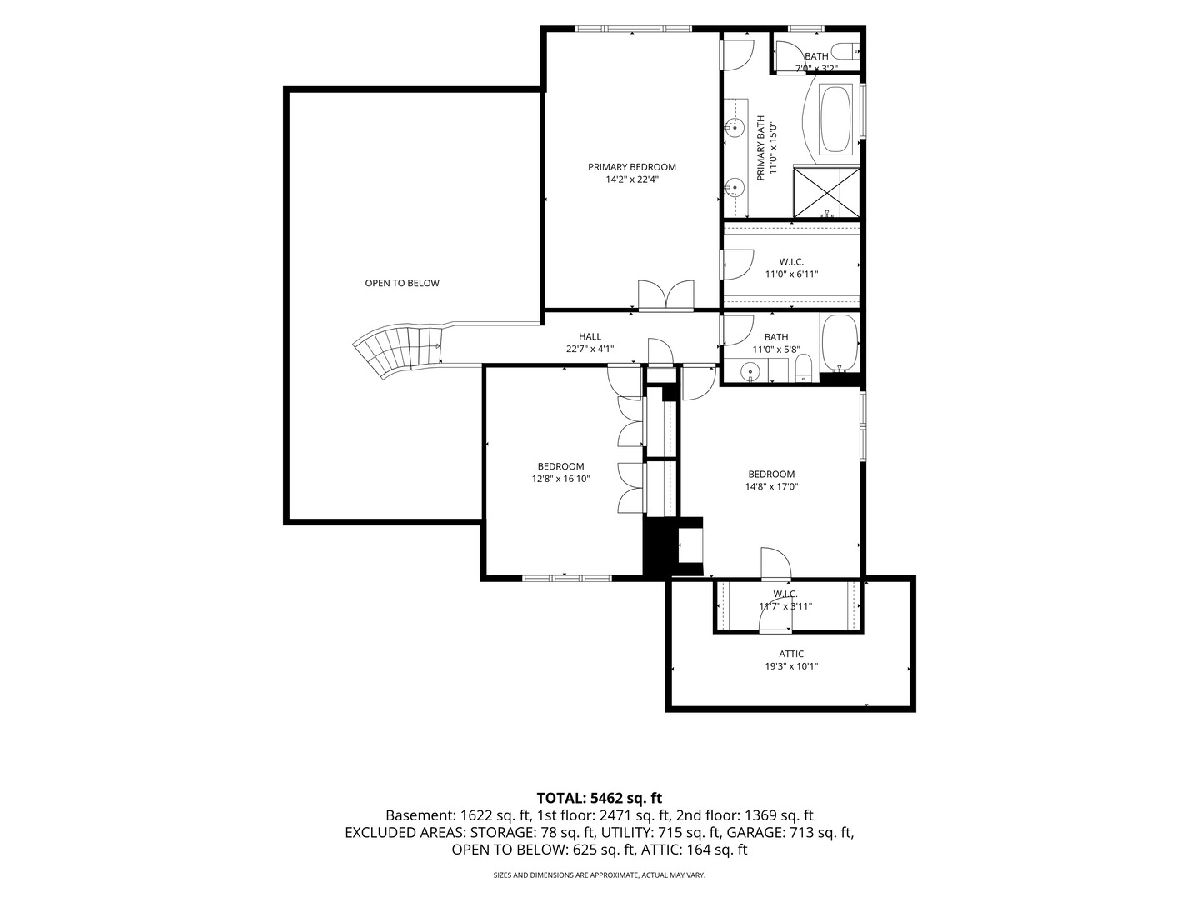
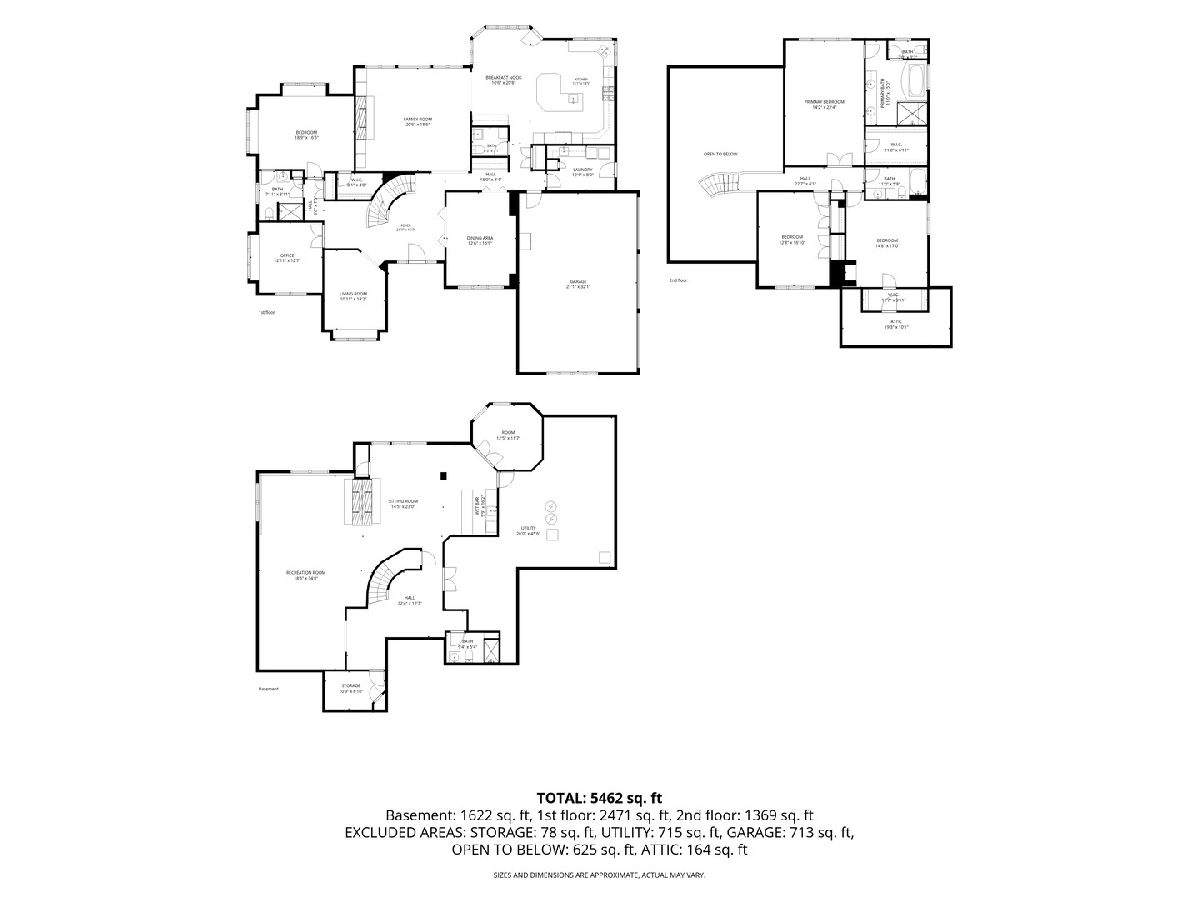
Exceptional Executive Residence on a Private Cul-de-Sac This stunning executive home, built with all-brick, stone, and stucco construction, offers exceptional quality, timeless elegance, and enduring craftsmanship. Situated on a private cul-de-sac, this one-owner residence has been meticulously maintained and thoughtfully updated throughout the years. The home features 4 bedrooms and 4 full bathrooms, 1 half bath including a convenient first-floor bedroom and full bath, ideal for guests or multigenerational living. A spacious 3-car garage provides ample storage and functionality. The heart of the home is the impressive gourmet kitchen, featuring high-end Wolf appliances, including a cooktop and double ovens, along with a Sub-Zero refrigerator, all installed between 2021 and 2022. The kitchen flows seamlessly into a breathtaking two-story great room with soaring ceilings and expansive windows overlooking the beautifully landscaped, fenced backyard complete with a tranquil babbling brook water feature. The finished walkout basement adds an approximate 1622 sq feet of living space bringing it to an approx total of over 5400sq ft, basement completed after the original construction, offers exceptional additional living space and opens directly to the patio and gardens. This entertaining retreat features a double-sided fireplace, spacious recreation area, surround sound system, wet bar, full bathroom, and abundant storage space. Recent updates include: New Roof (2024) New Front Door (2025) Wolf Cooktop, Double Ovens, and Sub-Zero Refrigerator (2021-2022) Furnace and Air Conditioning (2016) Water Heater (2016), 2 story foyer, first and second floor hallways, front sitting room, dining room and walls all the way to basement landing freshly painted! All New Smoke Detectors (2026) This remarkable home has been impeccably cared for! Welcome home to Persimmon Ct!
Property Specifics
| Single Family | |
| — | |
| — | |
| 1998 | |
| Finished, Exterior Entry, Rec/Family Area, Storage Space, Full, Walk-Out Access | |
| 1,622 (1,622 finished) | |
| Brick, Stucco, Stone | |
| — | |
| — | |
| No | |
| — |
| Cook | |
| — | |
| — / Not Applicable | |
| None | |
| Lake Michigan | |
| Public Sewer | |
| Central Air | |
| Gas | |
| No | |
| 12730907 | |
| 27053050020000 |
Nearby Schools
| NAME: | DISTRICT: | DISTANCE: | |
|---|---|---|---|
|
Grade School
Orland Park Elementary School |
135 | — | |
|
Middle School
Orland Junior High School |
135 | Not in DB | |
|
High School
Carl Sandburg High School |
230 | Not in DB | |
Property History
| DATE: | EVENT: | PRICE: | SOURCE: |
|---|---|---|---|
| 21 Oct, 2026 | Under contract | $924,900 | MRED MLS |
| 14 Oct, 2026 | Listed for sale | $924,900 | MRED MLS |
Room Specifics
Total Bedrooms: 4
Bedrooms Above Ground: 4
Bedrooms Below Ground: 0
Dimensions: 14X22
Floor Type: —
Dimensions: 19X16
Floor Type: —
Dimensions: 13X17
Floor Type: —
Dimensions: 15X17
Floor Type: —
Full Bathrooms: 5
Bathroom Amenities: —
Bathroom in Basement: 1
Dimensions: 13X17
Floor Type: —
Dimensions: 15X18
Floor Type: —
Features: Eating Area-Breakfast Bar, Island, Breakfast Room
Dimensions: 12X8
Floor Type: —
Dimensions: 12X14
Floor Type: —
Dimensions: 21X19
Floor Type: —
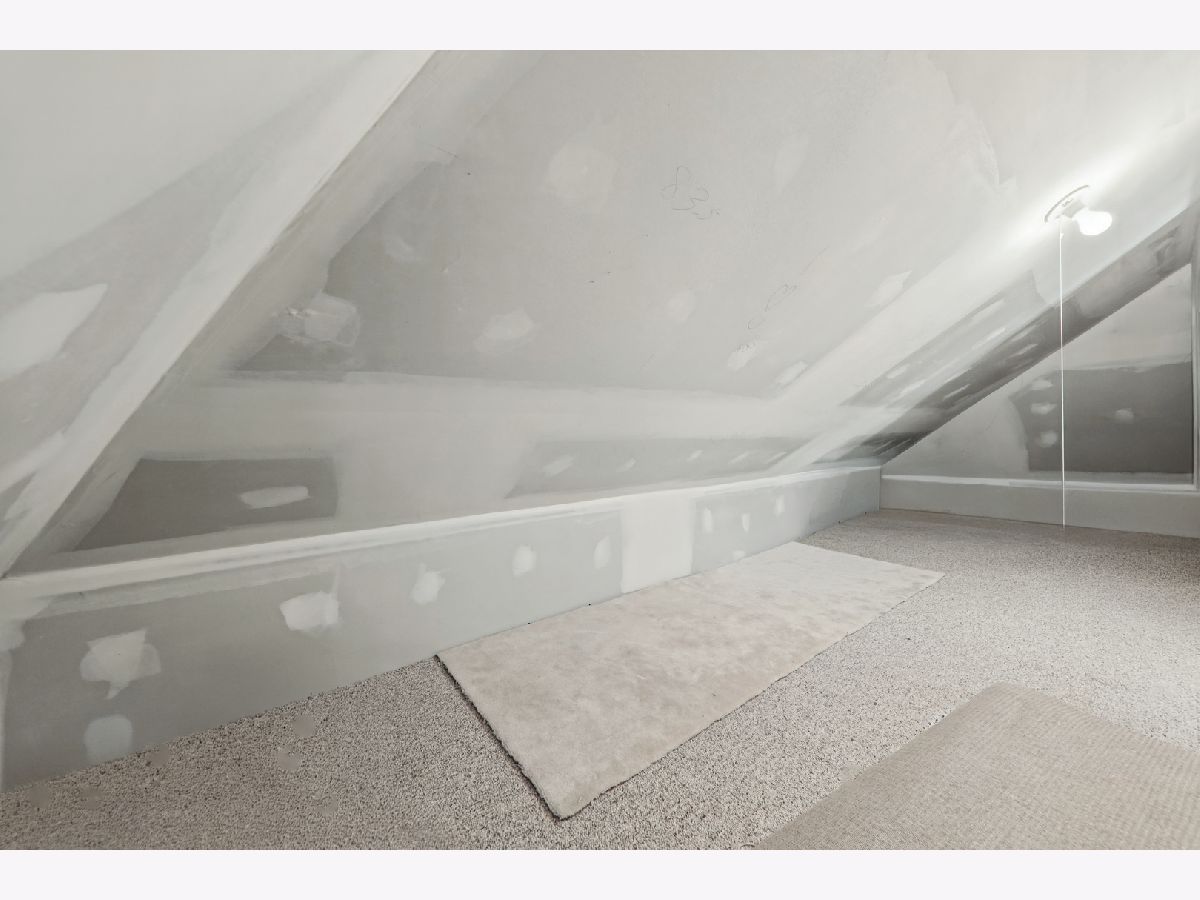
Rooms: Attic, Office, Recreation Room
Name: Attic
Dimensions: 19X10
Floor Type: —
Name: Office
Dimensions: 13X13
Floor Type: —
Name: Recreation Room
Dimensions: 19X35
Floor Type: —
Other Specifics
| 3 | |
| — | |
| Brick Driveway, Concrete, Garage Door Opener, Garage Owned, Attached, Garage | |
| Main Level, Gas Dryer Hookup, Sink | |
| Hardwood, Carpet | |
| Deck, Patio | |
| — | |
| — | |
| 0.526 | |
| Unfinished | |
| Full | |
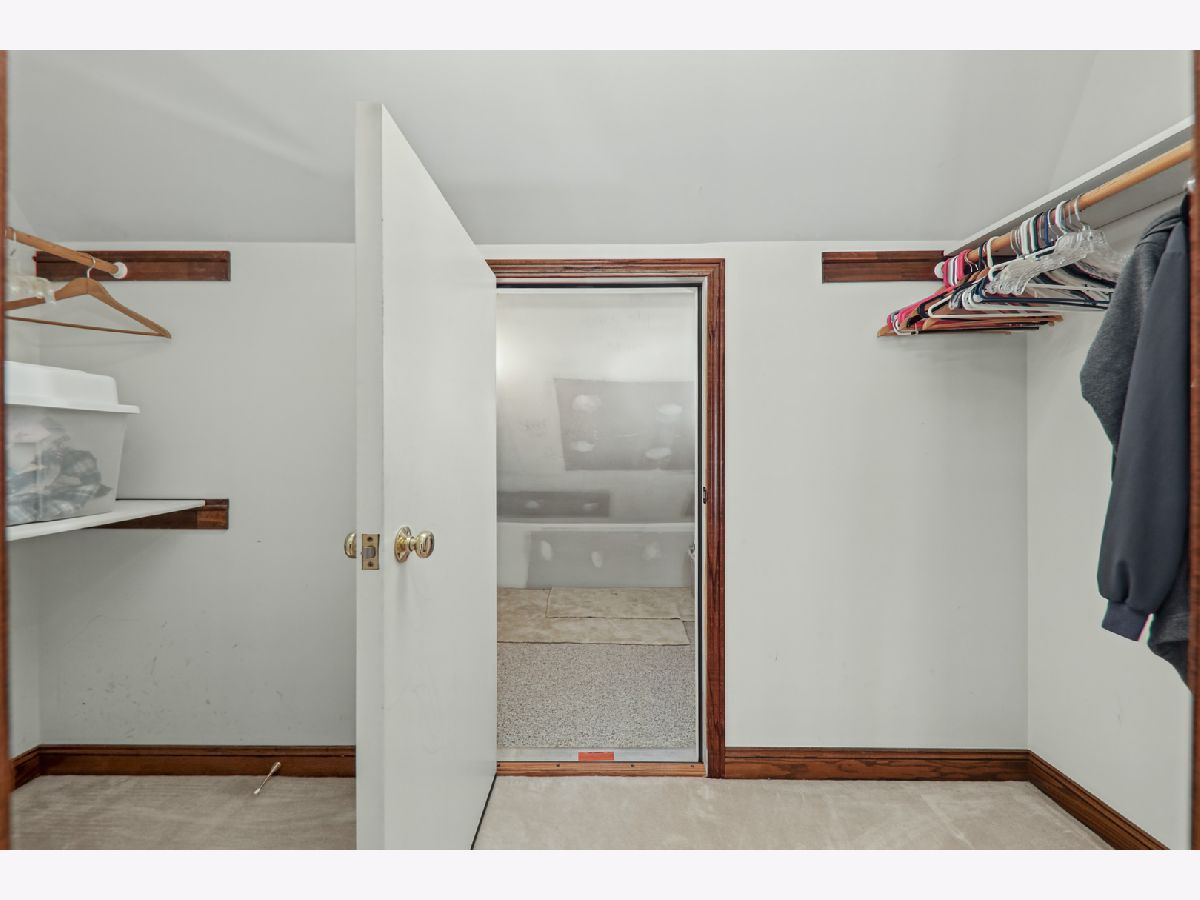
| Wet Bar, 1st Floor Bedroom, Walk-In Closet(s), Bookcases, Coffered Ceiling(s), Separate Dining Room | |
| Humidifier | |
| Not in DB | |
| — | |
| — | |
| Double Sided |
Tax History
| Year | Property Taxes |
|---|---|
| 2026 | $16,163 |
Contact Agent
Nearby Similar Homes
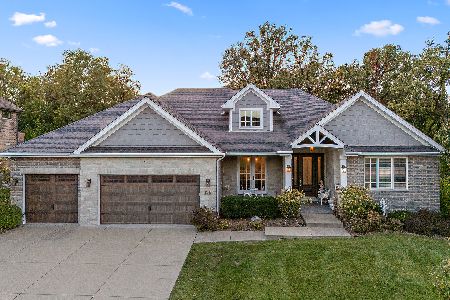
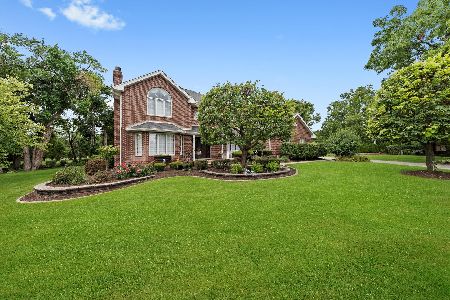
Nearby Sold Comparables




Contact Agent
Listing Provided By
RE/MAX Professionals Select
