

11035 Quail Drive, Mokena, Illinois 60448


$365,000
|
Sold
|
|
| Status: | Closed |
| Sqft: | 2,000 |
| Cost/Sqft: | $187 |
| Beds: | 3 |
| Baths: | 3 |
| Year Built: | 2005 |
| Property Taxes: | $8,442 |
| Days On Market: | 83 |
| Lot Size: | 0,00 |
Description
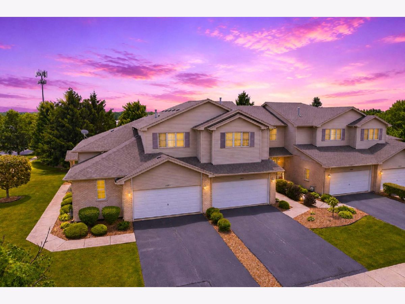
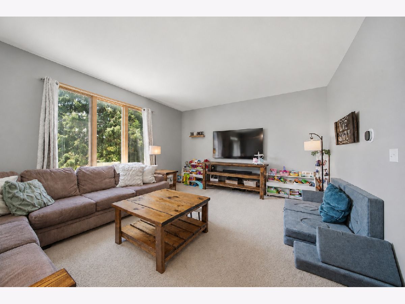
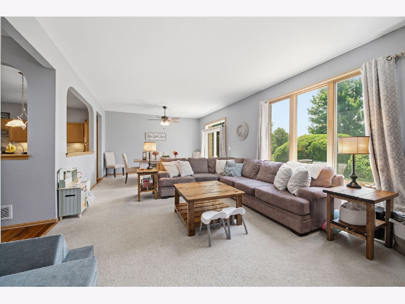
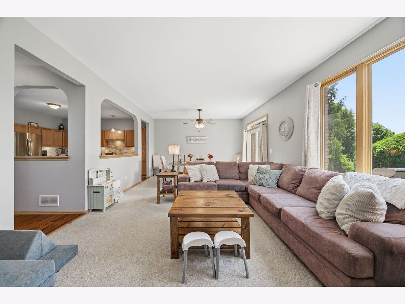
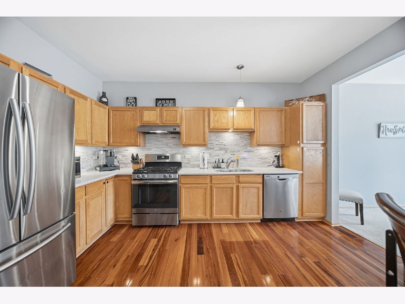
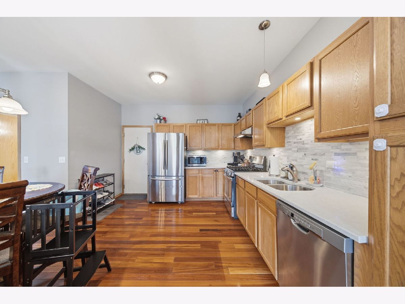
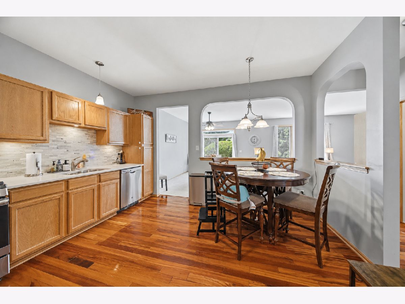
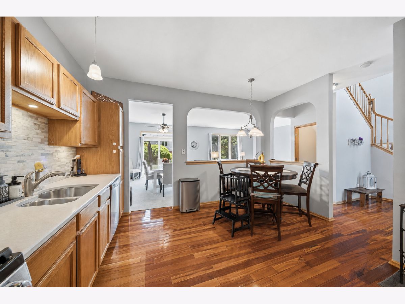
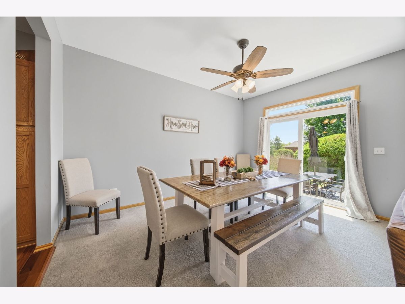
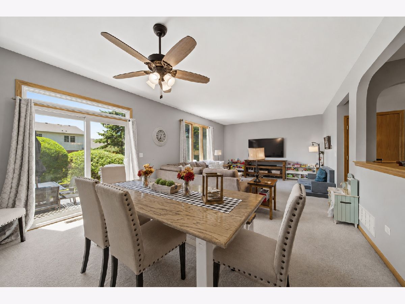
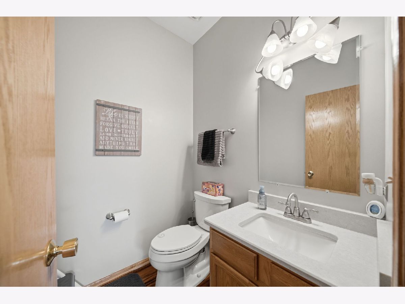
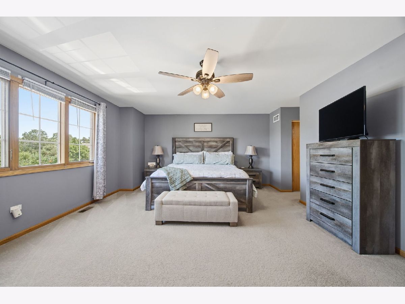
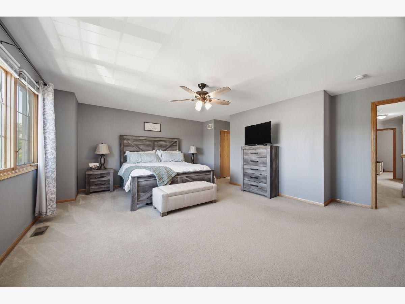
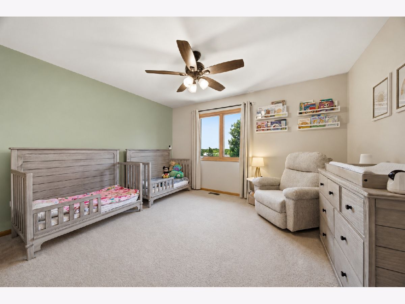
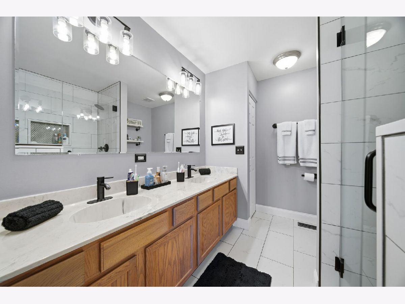
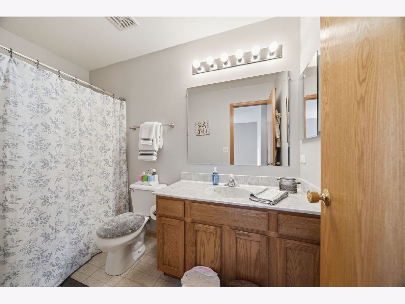
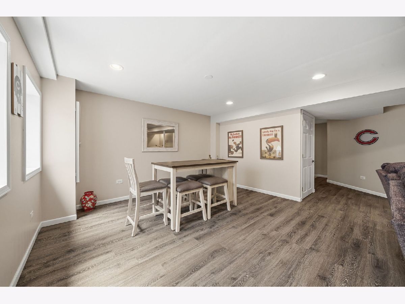
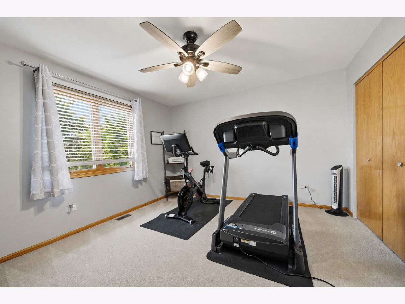
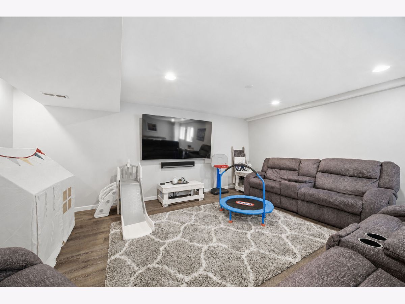
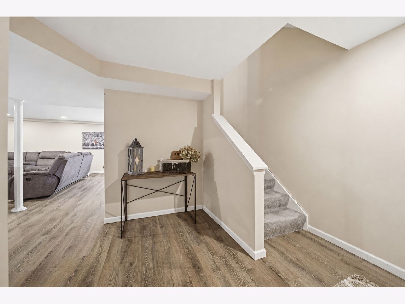
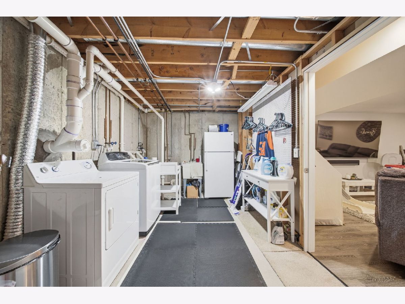
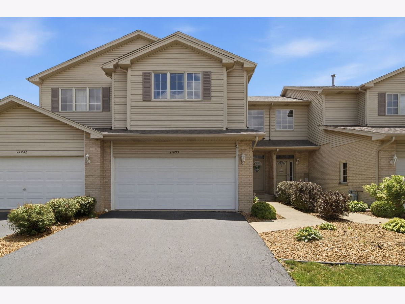
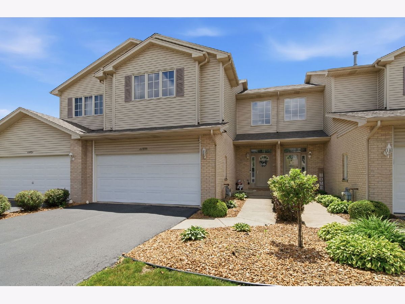
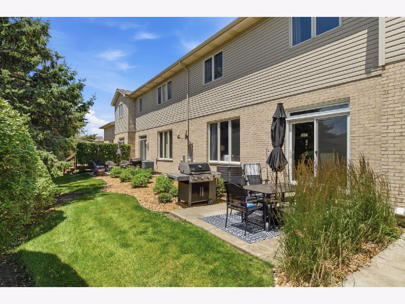
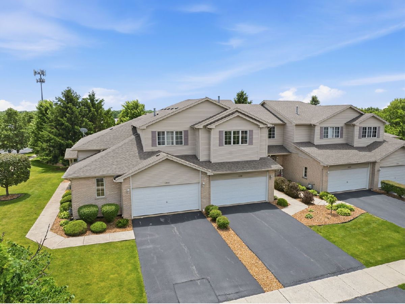
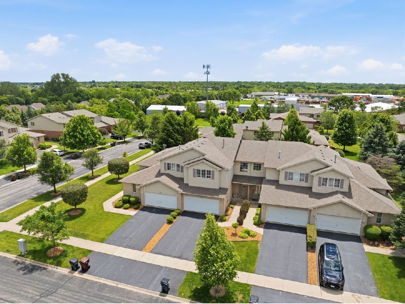
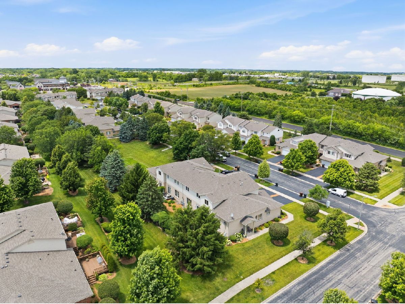
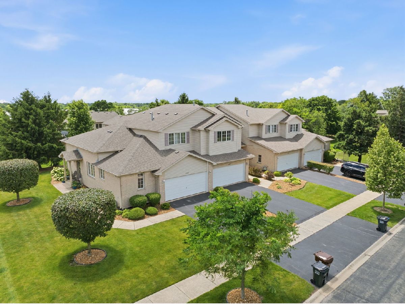
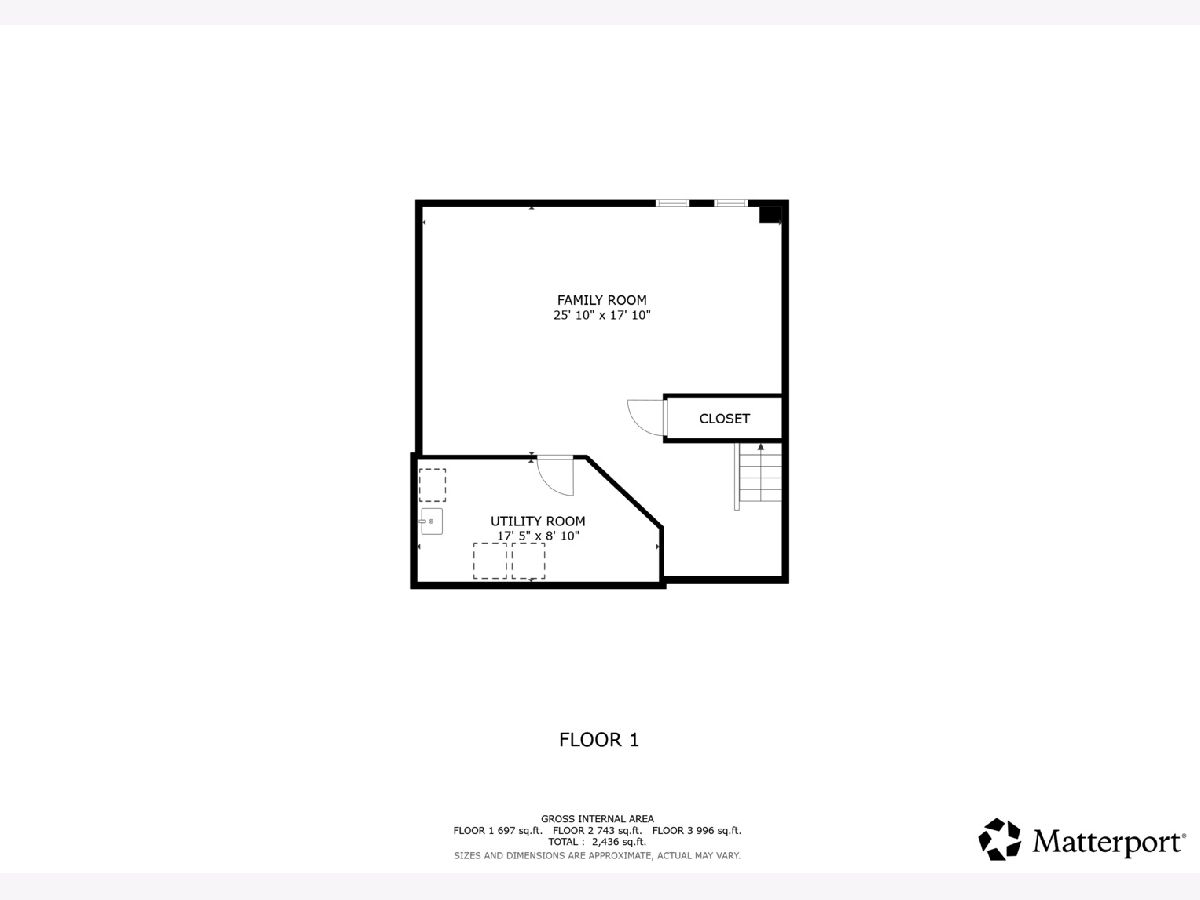
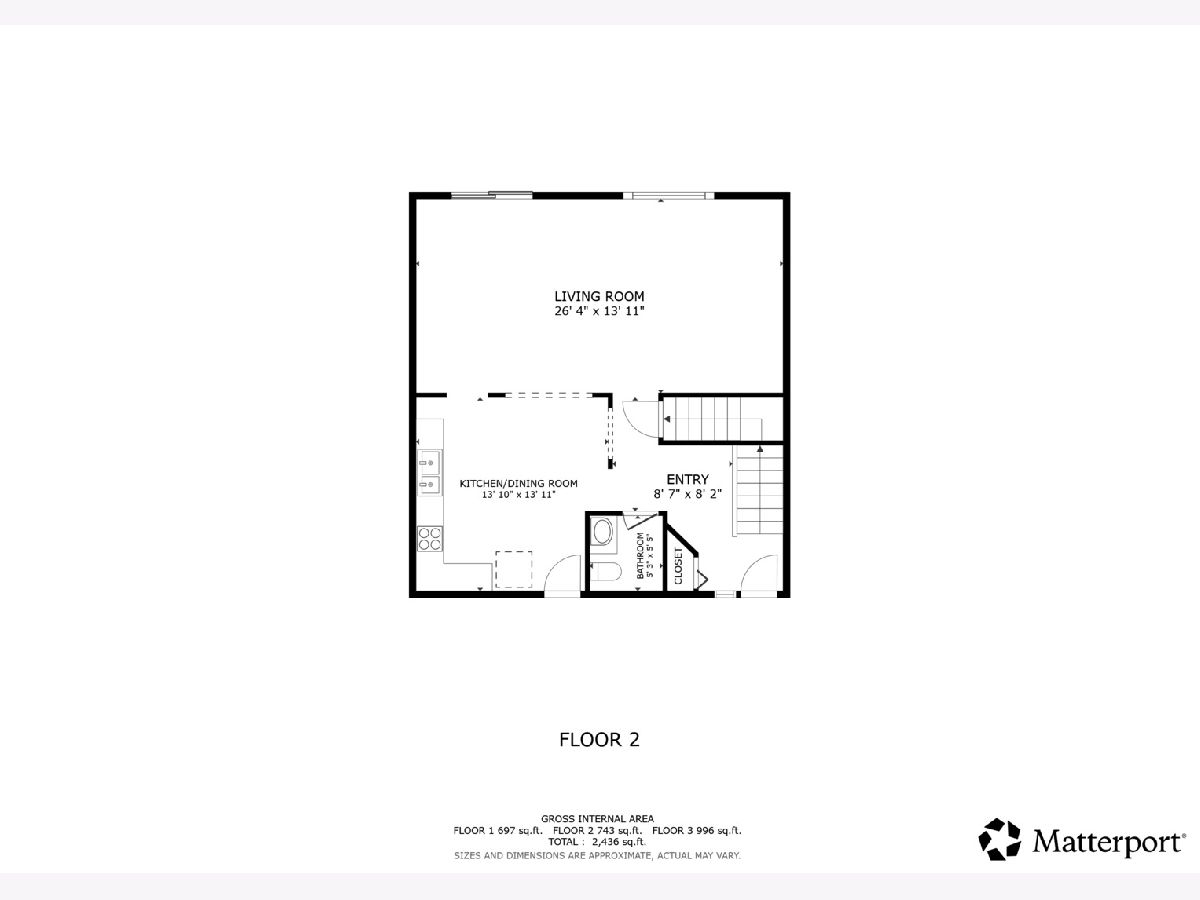
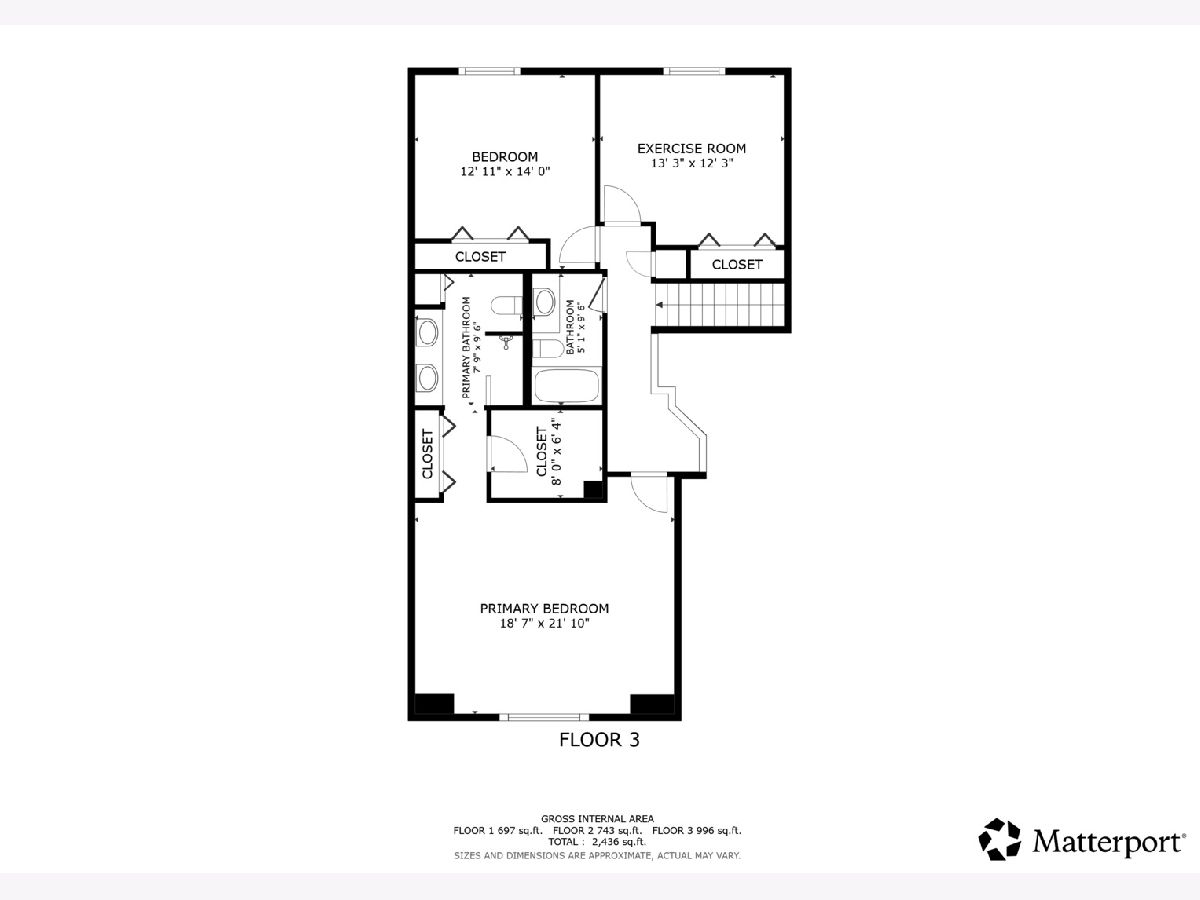
Welcome home to this beautifully maintained 2-story townhome offering the perfect combination of comfort, space, and convenience! Featuring 3 spacious bedrooms, 2.5 bathrooms, and a finished basement, this move-in-ready home has plenty of room for today's lifestyle. The open-concept floor plan creates a seamless flow between the living and dining areas, making it ideal for both everyday living and entertaining. The bright eat-in kitchen features stainless steel appliances, ample cabinet space, and overlooks the main living area. Large windows throughout the home provide an abundance of natural light, creating a warm and inviting atmosphere. Upstairs, you'll find generously sized bedrooms with large closets, including a spacious primary suite. The finished basement offers valuable additional living space that can be used as a family room, recreation area, home office, fitness room, or all of the above. Step outside to enjoy the backyard patio, perfect for relaxing, grilling, or gathering with family and friends. Conveniently located just minutes from I-80, I-355, and three Metra stations, this home offers easy access for commuters while being situated within the highly sought-after, award-winning Lincoln-Way School District. A wonderful opportunity to own a well-cared-for home in a fantastic location!
Property Specifics
| Condos/Townhomes | |
| 2 | |
| — | |
| 2005 | |
| — | |
| — | |
| No | |
| — |
| Will | |
| Mccarthy Landings | |
| 282 / Monthly | |
| — | |
| — | |
| — | |
| 12681180 | |
| 1909053030250000 |
Nearby Schools
| NAME: | DISTRICT: | DISTANCE: | |
|---|---|---|---|
|
High School
Lincoln-way Central High School |
210 | Not in DB | |
Property History
| DATE: | EVENT: | PRICE: | SOURCE: |
|---|---|---|---|
| 28 Sep, 2018 | Sold | $248,000 | MRED MLS |
| 1 Sep, 2018 | Under contract | $254,900 | MRED MLS |
| — | Last price change | $259,000 | MRED MLS |
| 11 Jul, 2018 | Listed for sale | $259,000 | MRED MLS |
| 23 Jul, 2026 | Sold | $365,000 | MRED MLS |
| 24 Jun, 2026 | Under contract | $374,000 | MRED MLS |
| 18 Jun, 2026 | Listed for sale | $374,000 | MRED MLS |
Room Specifics
Total Bedrooms: 3
Bedrooms Above Ground: 3
Bedrooms Below Ground: 0
Dimensions: —
Floor Type: —
Dimensions: —
Floor Type: —
Full Bathrooms: 3
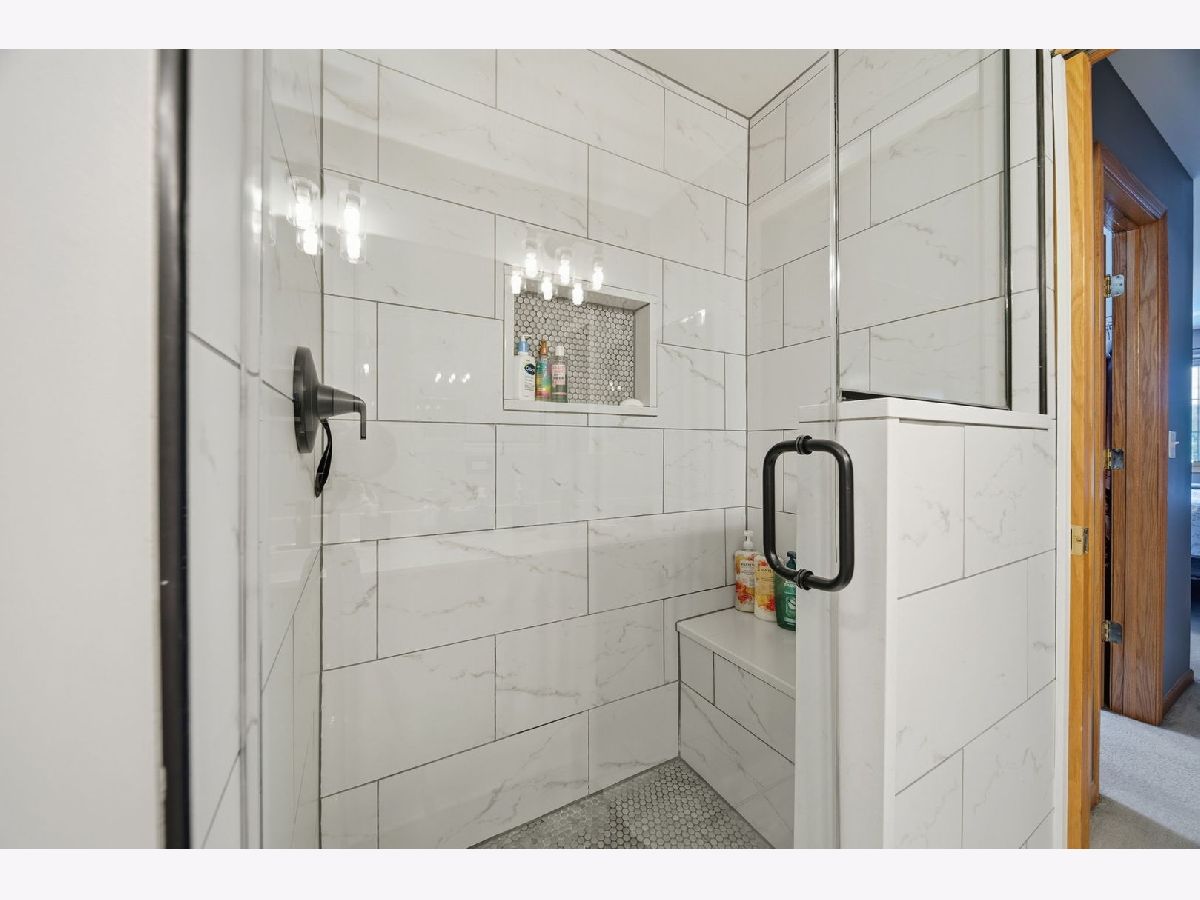
Bathroom Amenities: Separate Shower,Double Sink
Bathroom in Basement: 0
Rooms: —
Basement Description: —
Other Specifics
| 2 | |
| — | |
| — | |
| — | |
| — | |
| 27.7 x 70 | |
| — | |
| — | |
| — | |
| — | |
| Not in DB | |
| — | |
| — | |
| — | |
| — |
Tax History
| Year | Property Taxes |
|---|---|
| 2018 | $6,234 |
| 2026 | $8,442 |
Contact Agent
Nearby Similar Homes
Nearby Sold Comparables


Contact Agent
Listing Provided By
eXp Realty
