

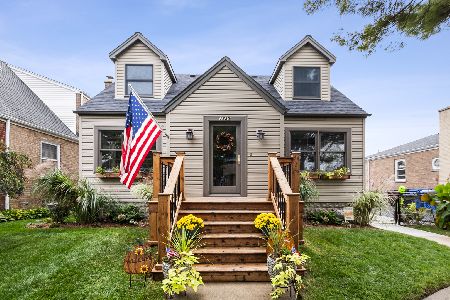
11035 Whipple Street, Mount Greenwood, Chicago, Illinois 60655
Sorry, we are updating photos, please update this page in 15 minutes
$390,000
|
Sold
|
|
| Status: | Closed |
| Sqft: | 0 |
| Cost/Sqft: | — |
| Beds: | 4 |
| Baths: | 4 |
| Year Built: | 1912 |
| Property Taxes: | $3,573 |
| Days On Market: | 4131 |
| Lot Size: | 0,00 |
Description
A MUST SEE. 4 LARGE BED 4 FULL BATH IN THIS ONE OF A KIND RESIDENCE. THIS HOME HAS BEEN REMODELED TOP TO BOTTOM USING A MODERN OPEN FLOOR PLAN. GLEAMING HARDWOOD FLOORS CAN BE FOUND THROUGHOUT. GRANITE COUNTERS & MAPLE CABINETS IN THE KITCHEN. MASTER BED HAS A 9X9 WALK IN CLOSET, A WHIRLPOOL BATH AND SEPERATE SHOWER. LAUNDRY HOOK UPS ON THE 2ND FLOOR. FULL FINISHED BSMT FEATURES A FIREPLACE AND A FULL BATHROOM.
Property Specifics
| Single Family | |
| — | |
| — | |
| 1912 | |
| Full | |
| Vinyl Siding | |
| Asphalt | |
| — | |
| No | |
| 0 |
| Cook | |
| — | |
| 0 / Not Applicable | |
| None | |
| Lake Michigan, Public | |
| Public Sewer | |
| Central Air | |
| Natural Gas, Forced Air | |
| 08985115 | |
| 24133120250000 |
Property History
| DATE: | EVENT: | PRICE: | SOURCE: |
|---|---|---|---|
| 14 Aug, 2015 | Sold | $390,000 | MRED MLS |
| 16 Jul, 2015 | Under contract | $399,000 | MRED MLS |
| 16 Jul, 2015 | Listed for sale | $399,000 | MRED MLS |
Sorry, we are updating photos, please update this page in 15 minutes
Room Specifics
All Bedroom Info:
Total Bedrooms: 4
Bedrooms Above Ground: 4
Bedrooms Below Ground: 0
Total Bedrooms: 4
Bedrooms Above Ground: 4
Bedrooms Below Ground: 0
Second Bedroom Info:
Dimensions: —
Location: —Dimensions: —
Floor Type: Hardwood
Third Bedroom Info:
Dimensions: —
Location: —Dimensions: —
Floor Type: Hardwood
Fourth Bedroom Info:
Dimensions: —
Location: —Dimensions: —
Floor Type: Hardwood
Bathroom Info:
Full Bathrooms: 4
Partial Bathrooms: 0Full Bathrooms: 4
Bathroom Amenities: Whirlpool, Separate Shower
Bathroom in Basement: 1
Dining Room Info:
Dimensions: —
Location: —Dimensions: —
Floor Type: Hardwood
Kitchen Info:
Dimensions: —
Location: —Dimensions: —
Floor Type: Hardwood
Laundry Room Info:
Dimensions: —
Location: —Dimensions: —
Floor Type: Vinyl
Living Room Info:
Dimensions: —
Location: —Dimensions: —
Floor Type: Hardwood
Family Room Info:
Dimensions: —
Location: —Dimensions: —
Floor Type: Other
Additional Rooms Info:
Rooms: Utility Room-2nd Floor, Workshop
Basement: FullRooms: Utility Room-2nd Floor, Workshop
Other Specifics
| 2 | |
| — | |
| Garage | |
| — | |
| — | |
| — | |
| — | |
| Corner Lot | |
| 42X122 | |
| — | |
| Full | |
| Vaulted/Cathedral Ceilings, Skylight(s) | |
| Range, Microwave, Dishwasher, Refrigerator | |
| Not in DB | |
| Sidewalks, Street Lights, Street Paved | |
| — | |
| Gas Log |
Tax History
| Year | Property Taxes |
|---|---|
| 2015 | $3,573 |
Contact Agent
Nearby Similar Homes
3008 110th Place, Chicago, Illinois 60655
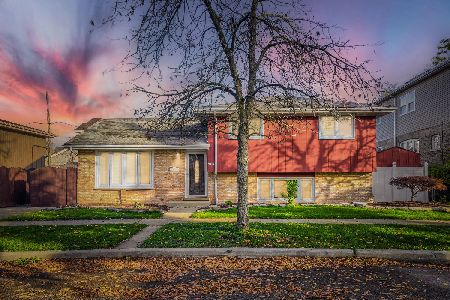
For Sale
$399,900
3 beds / 2.0 baths / 1,526 ft2
Single Family / Built: 1982
1
11001 Albany Avenue, Chicago, Illinois 60655
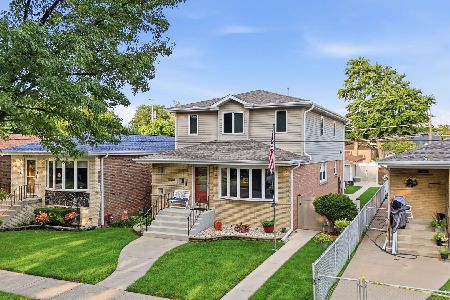
For Sale
$599,900
4 beds / 3.0 baths / 3,119 ft2
Single Family / Built: 1961
29
11120 Albany Avenue, Chicago, Illinois 60655
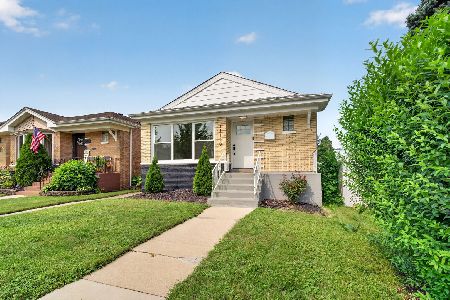
For Sale
$399,900
3 beds / 2.0 baths / 2,000 ft2
Single Family / Built: 1957
4
11154 Troy Street, Chicago, Illinois 60655

For Sale
$499,999
4 beds / 3.0 baths / 1,900 ft2
Single Family / Built: 1918
85
10756 Albany Avenue, Chicago, Illinois 60655
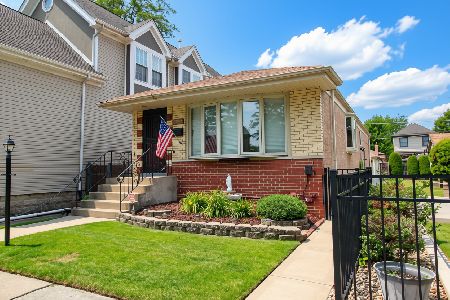
For Sale
$329,900
2 beds / 2.0 baths / 1,040 ft2
Single Family / Built: 1959
51
3235 112th Place, Chicago, Illinois 60655
For Sale
$489,900
5 beds / 3.0 baths / 2,970 ft2
Single Family / Built: 1942
9
Nearby Sold Comparables
3014 110th Place, Chicago, Illinois 60655

Sold
$320,000
3 beds / 2.0 baths / 1,618 ft2
Single Family / Built: 1983
2204
3008 110th Place, Chicago, Illinois 60655

Sold
$270,000
3 beds / 2.0 baths / 0 ft2
Single Family / Built: 1982
6192
3002 110th Place, Chicago, Illinois 60655
Sold
$99,900
3 beds / 1.0 baths / 972 ft2
Single Family / Built: 1962
4495
Chicago, Illinois 60655
Sold
$373,000
4 beds / 4.1 baths / 2,200 ft2
Single Family / Built: 1962
3850
11015 Whipple Street, Chicago, Illinois 60655
Sold
$324,900
3 beds / 2.0 baths / 1,248 ft2
Single Family / Built: 1986
4823
11005 Whipple Street, Chicago, Illinois 60655

Sold
$385,000
3 beds / 1.1 baths / 1,998 ft2
Single Family / Built: 1928
1522
Contact Agent
Listing Provided By
Lorenz & Sellis Realty Group
