

1104 Hollycrest Drive, Champaign, Illinois 61821
Sorry, we are updating photos, please update this page in 15 minutes
$129,000
|
Sold
|
|
| Status: | Closed |
| Sqft: | 1,430 |
| Cost/Sqft: | $94 |
| Beds: | 4 |
| Baths: | 2 |
| Year Built: | 1964 |
| Property Taxes: | $4,059 |
| Days On Market: | 3016 |
| Lot Size: | 0,20 |
Description
Centrally located on a quiet tree lined street, this 4 bedroom home is one that you do not want to miss! Pride of ownership shows with updated siding, all new windows in 2015, roof in 2006, recent bathroom remodels, nice hardwood floors, and much more! The basement offers the flexibility of having more living space, storage, exercise area, or whatever else you may want! Outdoors, you will find a quaint backyard that is mostly fenced and offers a nice deck and patio for entertainment or relaxation. Schedule your showing today!
Property Specifics
| Single Family | |
| — | |
| Ranch | |
| 1964 | |
| Partial | |
| Vinyl Siding, Brick | |
| Asphalt | |
| — | |
| No | |
| 0.2 |
| Champaign | |
| — | |
| 0 / Not Applicable | |
| None | |
| Public | |
| Public Sewer | |
| Central Air | |
| Natural Gas, Forced Air | |
| 09947568 | |
| 442015427008 |
Nearby Schools
| NAME: | DISTRICT: | DISTANCE: | |
|---|---|---|---|
|
Grade School
Unit 4 School Of Choice Elementa |
4 | — | |
|
Middle School
Champaign Junior/middle Call Uni |
4 | Not in DB | |
|
High School
Centennial High School |
4 | Not in DB | |
Property History
| DATE: | EVENT: | PRICE: | SOURCE: |
|---|---|---|---|
| 4 Jun, 2019 | Sold | $129,000 | MRED MLS |
| 18 Apr, 2019 | Under contract | $134,900 | MRED MLS |
| — | Last price change | $139,900 | MRED MLS |
| 17 Aug, 2018 | Listed for sale | $149,900 | MRED MLS |
| 22 Jul, 2022 | Sold | $205,000 | MRED MLS |
| 20 May, 2022 | Under contract | $175,000 | MRED MLS |
| 17 May, 2022 | Listed for sale | $175,000 | MRED MLS |
Sorry, we are updating photos, please update this page in 15 minutes
Room Specifics
All Bedroom Info:
Total Bedrooms: 4
Bedrooms Above Ground: 4
Bedrooms Below Ground: 0
Total Bedrooms: 4
Bedrooms Above Ground: 4
Bedrooms Below Ground: 0
Second Bedroom Info:
Dimensions: —
Location: —Dimensions: —
Floor Type: Hardwood
Third Bedroom Info:
Dimensions: —
Location: —Dimensions: —
Floor Type: Hardwood
Fourth Bedroom Info:
Dimensions: —
Location: —Dimensions: —
Floor Type: Hardwood
Bathroom Info:
Full Bathrooms: 2
Partial Bathrooms: 0Full Bathrooms: 2
Bathroom Amenities: —
Bathroom in Basement: 0
Dining Room Info:
Dimensions: —
Location: —Dimensions: —
Floor Type: Hardwood
Kitchen Info:
Dimensions: —
Location: —Dimensions: —
Floor Type: Ceramic Tile
Living Room Info:
Dimensions: —
Location: —Dimensions: —
Floor Type: Hardwood
Additional Rooms Info:
Rooms: Breakfast Room, Sun Room
Basement: PartialRooms: Breakfast Room, Sun Room
Other Specifics
| 1 | |
| Block | |
| Garage | |
| — | |
| — | |
| — | |
| — | |
| — | |
| 83.44X146.74X34.79X143.87 | |
| — | |
| Full | |
| — | |
| — | |
| Not in DB | |
| — | |
| — | |
| Wood Burning |
Tax History
| Year | Property Taxes |
|---|---|
| 2019 | $4,059 |
| 2022 | $3,392 |
Contact Agent
Nearby Similar Homes
1108 Frank Drive, Champaign, Illinois 61821
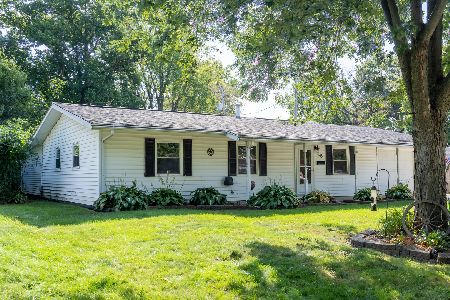
For Sale
$215,000
3 beds / 2.0 baths / 1,600 ft2
Single Family / Built: 1958
62
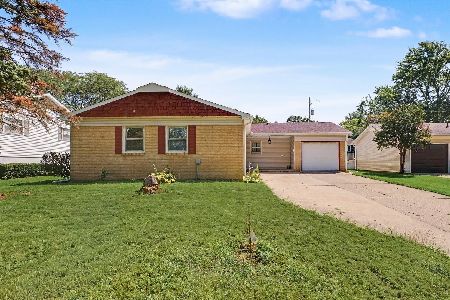
1810 Greendale Drive, Champaign, Illinois 61821

For Sale
$164,500
3 beds / 1.0 baths / 1,116 ft2
Single Family / Built: 1955
77
2022 Greendale Drive, Champaign, Illinois 61821

For Sale
$135,000
3 beds / 1.0 baths / 1,042 ft2
Single Family / Built: 1956
16
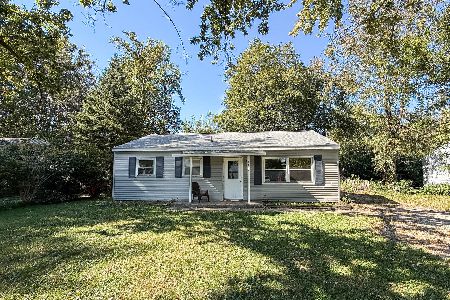
1618 Sangamon Drive, Champaign, Illinois 61821

For Sale
$184,900
3 beds / 1.0 baths / 1,007 ft2
Single Family / Built: 1955
33
Nearby Sold Comparables
1104 Hollycrest Drive, Champaign, Illinois 61820
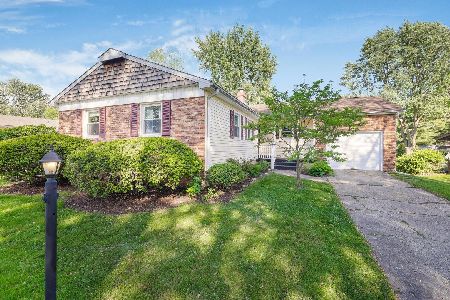
Sold
$175,000
4 beds / 2.0 baths / 1,477 ft2
Single Family / Built: 1966
1647
1106 Hollycrest Drive, Champaign, Illinois 61821
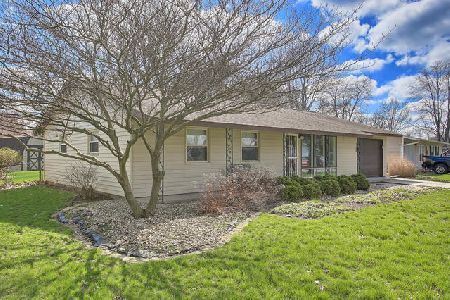
Sold
$139,900
3 beds / 1.0 baths / 1,193 ft2
Single Family / Built: 1959
2420
1106 Hollycrest Drive, Champaign, Illinois 61821
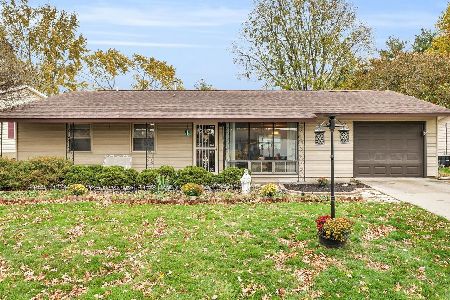
Sold
$159,900
3 beds / 1.0 baths / 1,193 ft2
Single Family / Built: 1959
1102
1016 Hollycrest Drive, Champaign, Illinois 61821

Sold
$179,500
4 beds / 2.1 baths / 2,178 ft2
Single Family / Built: 1966
1650
1108 Hollycrest Drive, Champaign, Illinois 61821

Sold
$139,900
4 beds / 2.0 baths / 1,845 ft2
Single Family / Built: 1956
5593
1108 Hollycrest Drive, Champaign, Illinois 61821
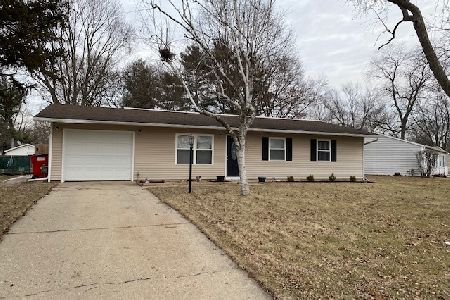
Sold
$199,000
4 beds / 2.0 baths / 1,824 ft2
Single Family / Built: 1957
1753
Contact Agent
Listing Provided By
RE/MAX REALTY ASSOCIATES-CHA
