

1104 Teegan, Normal, Illinois 61761
Subdivision > Savannah Green
Sorry, we are updating photos, please update this page in 15 minutes
$134,200
|
Sold
|
|
| Status: | Closed |
| Sqft: | 1,080 |
| Cost/Sqft: | $120 |
| Beds: | 3 |
| Baths: | 1 |
| Year Built: | 2007 |
| Property Taxes: | $0 |
| Days On Market: | 6954 |
| Lot Size: | 0,00 |
Description
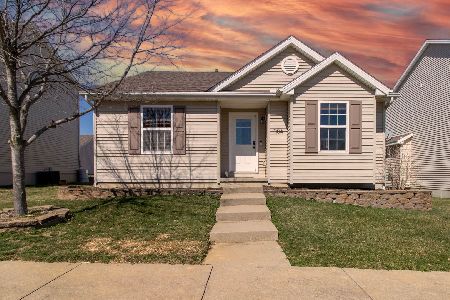
New construction 3 bedroom 1 bath Ranch located in a wonderful Neighborhood, Ceramic Tile in kitchen, Full Basement with lots of room to add finished square footage, rough-in for bath, and egress window. 2 car Garage Picture of similiar construction.. Concession=Seller finished bath in basement, larger deck and referigator
Property Specifics
| Single Family | |
| — | |
| Ranch | |
| 2007 | |
| Full | |
| Vinyl Siding | |
| — | |
| — | |
| No | |
| — |
| Mc Lean | |
| Savannah Green | |
| 60 / Annual | |
| — | |
| Public | |
| Public Sewer | |
| Central Air | |
| Forced Air, Natural Gas | |
| 10189706 | |
| 1422453020 |
Nearby Schools
| NAME: | DISTRICT: | DISTANCE: | |
|---|---|---|---|
|
Grade School
Fairview Elementary |
5 | — | |
|
Middle School
Kingsley Jr High |
5 | Not in DB | |
|
High School
Normal Community High School |
5 | Not in DB | |
Property History
| DATE: | EVENT: | PRICE: | SOURCE: |
|---|---|---|---|
| 27 Mar, 2008 | Sold | $134,200 | MRED MLS |
| 22 Feb, 2008 | Under contract | $129,900 | MRED MLS |
| 18 Oct, 2007 | Listed for sale | $129,900 | MRED MLS |
| 3 Apr, 2012 | Sold | $137,900 | MRED MLS |
| 25 Feb, 2012 | Under contract | $137,900 | MRED MLS |
| 14 Feb, 2012 | Listed for sale | $137,900 | MRED MLS |
| 8 Jun, 2016 | Sold | $138,000 | MRED MLS |
| 16 Apr, 2016 | Under contract | $139,500 | MRED MLS |
| 18 Mar, 2016 | Listed for sale | $139,500 | MRED MLS |
| 27 May, 2025 | Sold | $229,100 | MRED MLS |
| 26 Mar, 2025 | Under contract | $214,900 | MRED MLS |
| 25 Mar, 2025 | Listed for sale | $214,900 | MRED MLS |
Sorry, we are updating photos, please update this page in 15 minutes
Room Specifics
All Bedroom Info:
Total Bedrooms: 3
Bedrooms Above Ground: 3
Bedrooms Below Ground: 0
Total Bedrooms: 3
Bedrooms Above Ground: 3
Bedrooms Below Ground: 0
Second Bedroom Info:
Dimensions: —
Location: —Dimensions: —
Floor Type: Carpet
Third Bedroom Info:
Dimensions: —
Location: —Dimensions: —
Floor Type: Carpet
Bathroom Info:
Full Bathrooms: 1
Partial Bathrooms: 0Full Bathrooms: 1
Bathroom Amenities: —
Bathroom in Basement: —
Dining Room Info:
Dimensions: —
Location: —Dimensions: —
Floor Type: Carpet
Kitchen Info:
Dimensions: —
Location: —Dimensions: —
Floor Type: Ceramic Tile
Features: Pantry-Closet
Laundry Room Info:
Dimensions: —
Location: —Dimensions: —
Floor Type: Vinyl
Living Room Info:
Dimensions: —
Location: —Dimensions: —
Floor Type: Carpet
Additional Rooms Info:
Rooms: Foyer
Basement: FullRooms: Foyer
Other Specifics
| 2 | |
| — | |
| Garage | |
| — | |
| — | |
| — | |
| Patio | |
| — | |
| 50 X 120 | |
| — | |
| — | |
| First Floor Full Bath | |
| Dishwasher, Range, Microwave | |
| Not in DB | |
| — | |
| — | |
| — |
Tax History
| Year | Property Taxes |
|---|---|
| 2012 | $2,713 |
| 2016 | $2,712 |
| 2025 | $3,859 |
Contact Agent
Nearby Similar Homes
1314 Courtland Avenue, Normal, Illinois 61761
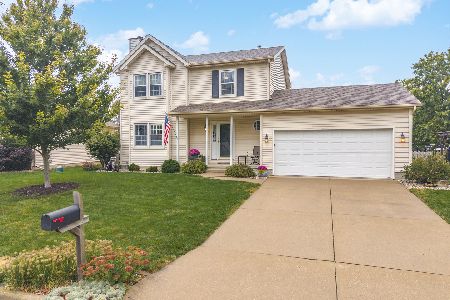
For Sale
$285,000
3 beds / 2.1 baths / 2,360 ft2
Single Family / Built: 1994
30
908 Perry Lane, Normal, Illinois 61761
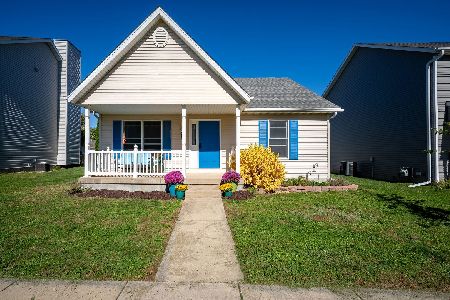
For Sale
$220,000
3 beds / 1.1 baths / 2,304 ft2
Single Family / Built: 2002
11
309 Towanda Avenue, Normal, Illinois 61761
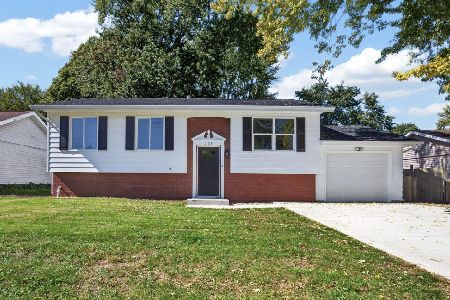
For Sale
$239,900
4 beds / 2.0 baths / 1,944 ft2
Single Family / Built: 1976
25
1426 Hanson Drive, Normal, Illinois 61761
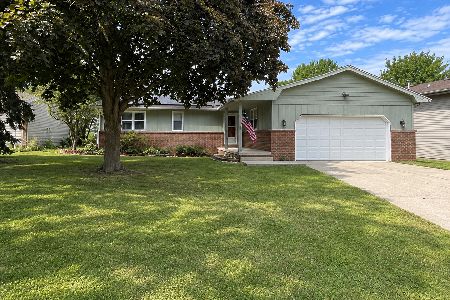
For Sale
$234,900
4 beds / 3.0 baths / 2,786 ft2
Single Family / Built: 1979
44
Nearby Sold Comparables

Contact Agent
Listing Provided By
Coldwell Banker The Real Estate Group
