

1105 Anna Lane, Lake Forest, Illinois 60045
Sorry, we are updating photos, please update this page in 15 minutes
$2,275,000
|
Sold
|
|
| Status: | Closed |
| Sqft: | 6,528 |
| Cost/Sqft: | $428 |
| Beds: | 4 |
| Baths: | 7 |
| Year Built: | 2005 |
| Property Taxes: | $32,752 |
| Days On Market: | 6122 |
| Lot Size: | 1,40 |
Description
Beautifully decorated with rich details and gorgeous fixtures, this 5 yr old custom home by Legacy is better than buying new! It features walnut & oak floors, stone, gorgeous millwork, a beautiful walnut Library, beamed Hearth Room, conservatory Bkfst Room, magazine-quality His & Hers Master Baths with Dressing Room, an elegant Loggia with radiant heat, a 3000 sf finished basement, heated 3 car garage, & an elevator.
Property Specifics
| Single Family | |
| — | |
| — | |
| 2005 | |
| Full | |
| Stucco, Stone | |
| Shake | |
| — | |
| No | |
| 1.4 |
| Lake | |
| — | |
| 100 / Annual | |
| Insurance | |
| Lake Michigan | |
| Sewer-Storm | |
| Central Air, Zoned | |
| Natural Gas, Forced Air, Radiant, Zoned | |
| 07428449 | |
| 16182030460000 |
Nearby Schools
| NAME: | DISTRICT: | DISTANCE: | |
|---|---|---|---|
|
Grade School
Everett Elementary School |
67 | — | |
|
Middle School
Deer Path Middle School |
67 | Not in DB | |
|
High School
Lake Forest High School |
115 | Not in DB | |
Property History
| DATE: | EVENT: | PRICE: | SOURCE: |
|---|---|---|---|
| 23 Nov, 2010 | Sold | $2,275,000 | MRED MLS |
| 30 Sep, 2010 | Under contract | $2,795,000 | MRED MLS |
| — | Last price change | $2,950,000 | MRED MLS |
| 29 Jan, 2010 | Listed for sale | $2,950,000 | MRED MLS |
| 13 Jun, 2016 | Sold | $2,225,000 | MRED MLS |
| 8 May, 2016 | Under contract | $2,500,000 | MRED MLS |
| 1 Feb, 2016 | Listed for sale | $2,500,000 | MRED MLS |
Sorry, we are updating photos, please update this page in 15 minutes
Room Specifics
All Bedroom Info:
Total Bedrooms: 5
Bedrooms Above Ground: 4
Bedrooms Below Ground: 1
Total Bedrooms: 5
Bedrooms Above Ground: 4
Bedrooms Below Ground: 1
Second Bedroom Info:
Dimensions: —
Location: —Dimensions: —
Floor Type: Hardwood
Third Bedroom Info:
Dimensions: —
Location: —Dimensions: —
Floor Type: Hardwood
Fourth Bedroom Info:
Dimensions: —
Location: —Dimensions: —
Floor Type: Hardwood
Bathroom Info:
Full Bathrooms: 7
Partial Bathrooms: 1Full Bathrooms: 7
Bathroom Amenities: Steam Shower, Bidet
Bathroom in Basement: 1
Dining Room Info:
Dimensions: —
Location: —Dimensions: —
Floor Type: Hardwood
Kitchen Info:
Dimensions: —
Location: —Dimensions: —
Floor Type: Hardwood
Features: Eating Area-Breakfast Bar, Eating Area-Table Space, Island, Pantry-Walk-in
Living Room Info:
Dimensions: —
Location: —Dimensions: —
Floor Type: Hardwood
Family Room Info:
Dimensions: —
Location: —Dimensions: —
Floor Type: Hardwood
Additional Rooms Info:
Rooms: Bedroom 5, Enclosed Porch, Exercise Room, Library, Other Room, Recreation Room, Utility Room-2nd Floor
Basement: FullRooms: Bedroom 5, Enclosed Porch, Exercise Room, Library, Other Room, Recreation Room, Utility Room-2nd Floor
Other Specifics
| 3 | |
| Concrete Perimeter | |
| Garage | |
| — | |
| — | |
| — | |
| — | |
| Irregular Lot | |
| 227.54X263X333X214.64 | |
| — | |
| Full | |
| — | |
| Range, Microwave, Dishwasher, Refrigerator, Washer, Dryer, Disposal | |
| Not in DB | |
| — | |
| — | |
| Gas Log |
Tax History
| Year | Property Taxes |
|---|---|
| 2010 | $32,752 |
| 2016 | $39,507 |
Contact Agent
Nearby Similar Homes
1959 Windridge Drive, Lake Forest, Illinois 60045
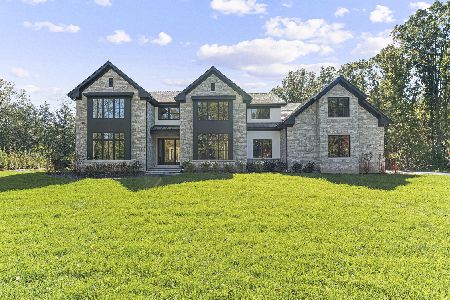
For Sale
$3,750,000
5 beds / 5.1 baths / 7,487 ft2
Single Family / Built: 2026
27
1400 Kurtis Lane, Lake Forest, Illinois 60045

For Sale
$1,975,000
6 beds / 5.1 baths / 6,105 ft2
Single Family / Built: 1989
64
Nearby Sold Comparables
1105 Anna Lane, Lake Forest, Illinois 60045

Sold
$2,500,000
4 beds / 6.1 baths / 6,270 ft2
Single Family / Built: 2004
3928
1785 Telegraph Road, Lake Forest, Illinois 60045

Sold
$799,999
4 beds / 2.2 baths / 3,355 ft2
Single Family / Built: 1953
1390
1665 Telegraph Road, Lake Forest, Illinois 60045
Sold
$989,000
4 beds / 3.2 baths / 4,131 ft2
Single Family / Built: 1994
4026
1760 Telegraph Road, Lake Forest, Illinois 60045

Sold
$1,149,000
3 beds / 2.1 baths / 4,247 ft2
Single Family / Built: 1953
553
Contact Agent
Listing Provided By
Berkshire Hathaway HomeServices KoenigRubloff
